

109 Stonehenge CourtTaylors, SC 29687
Due to the health concerns created by Coronavirus we are offering personal 1-1 online video walkthough tours where possible.
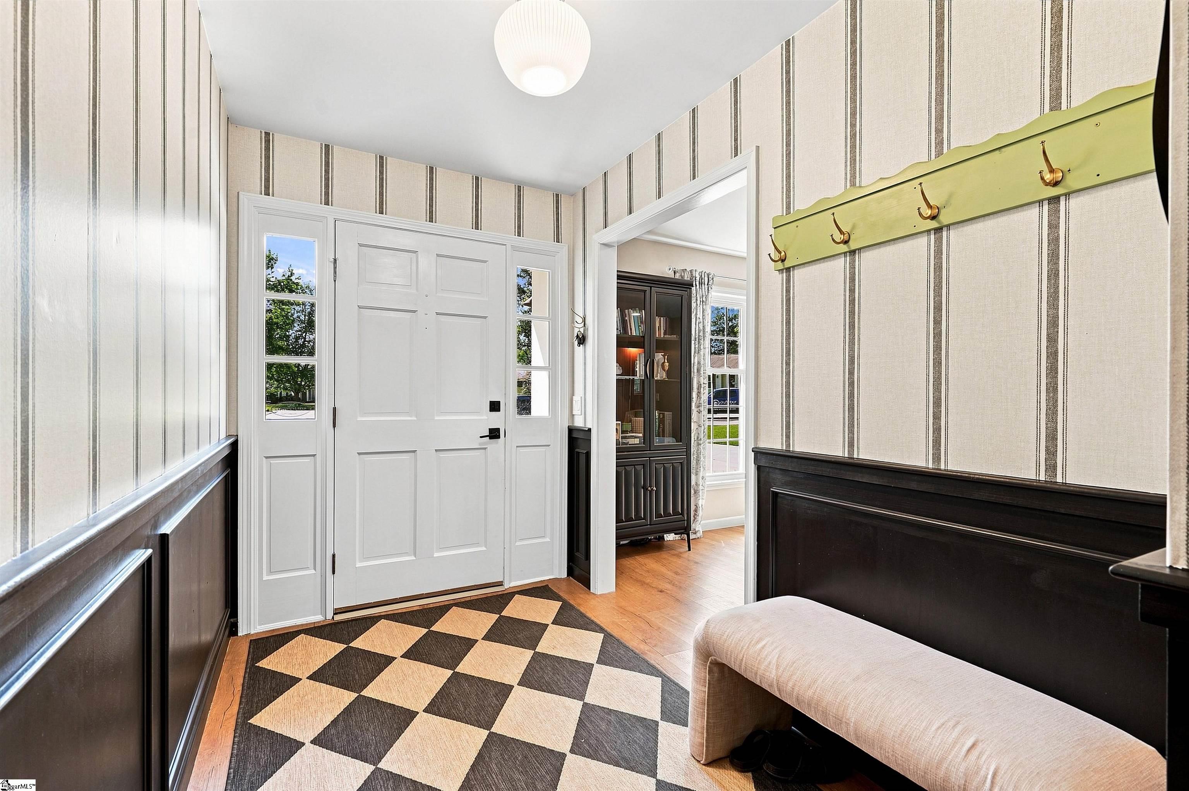
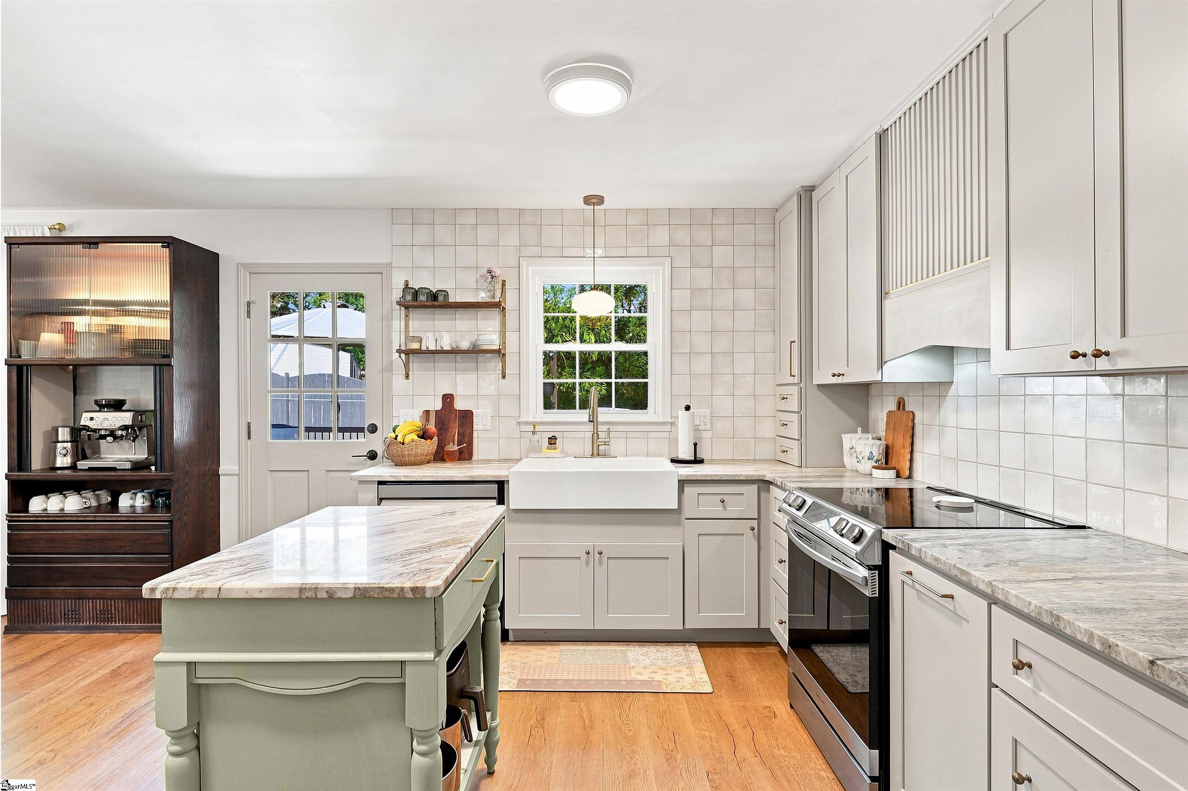
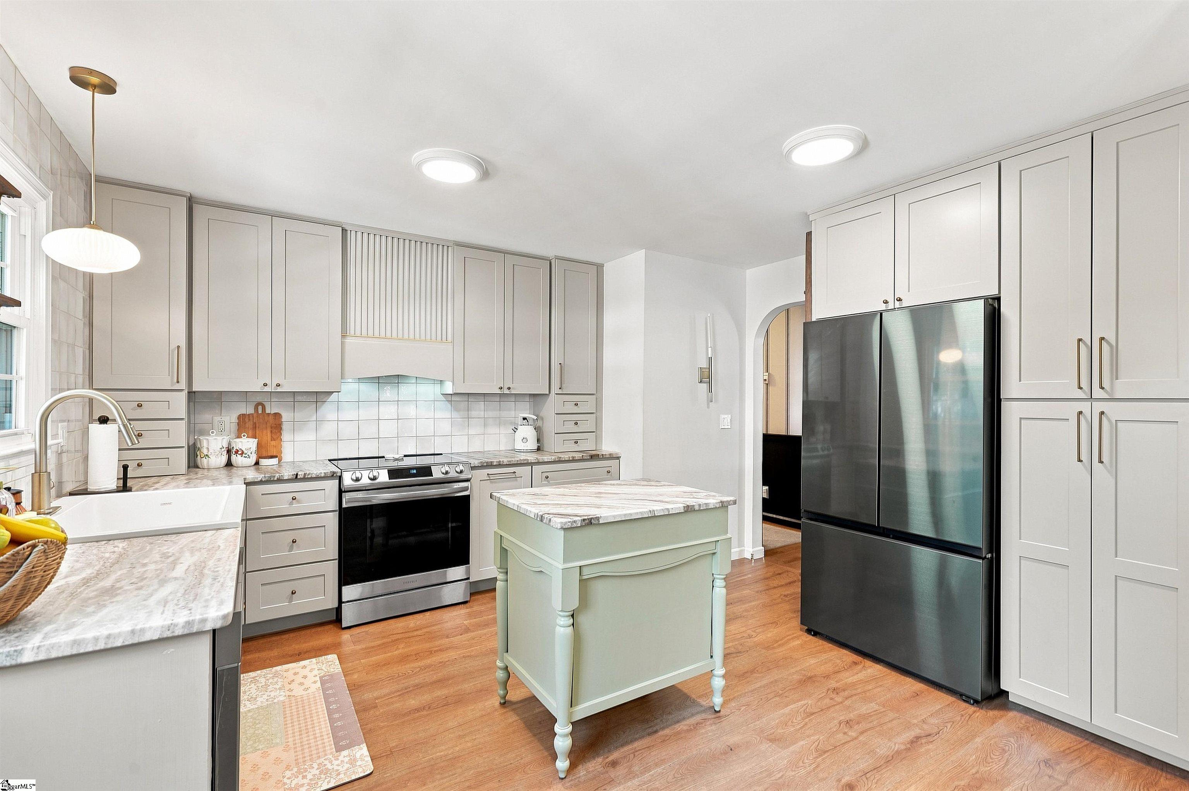
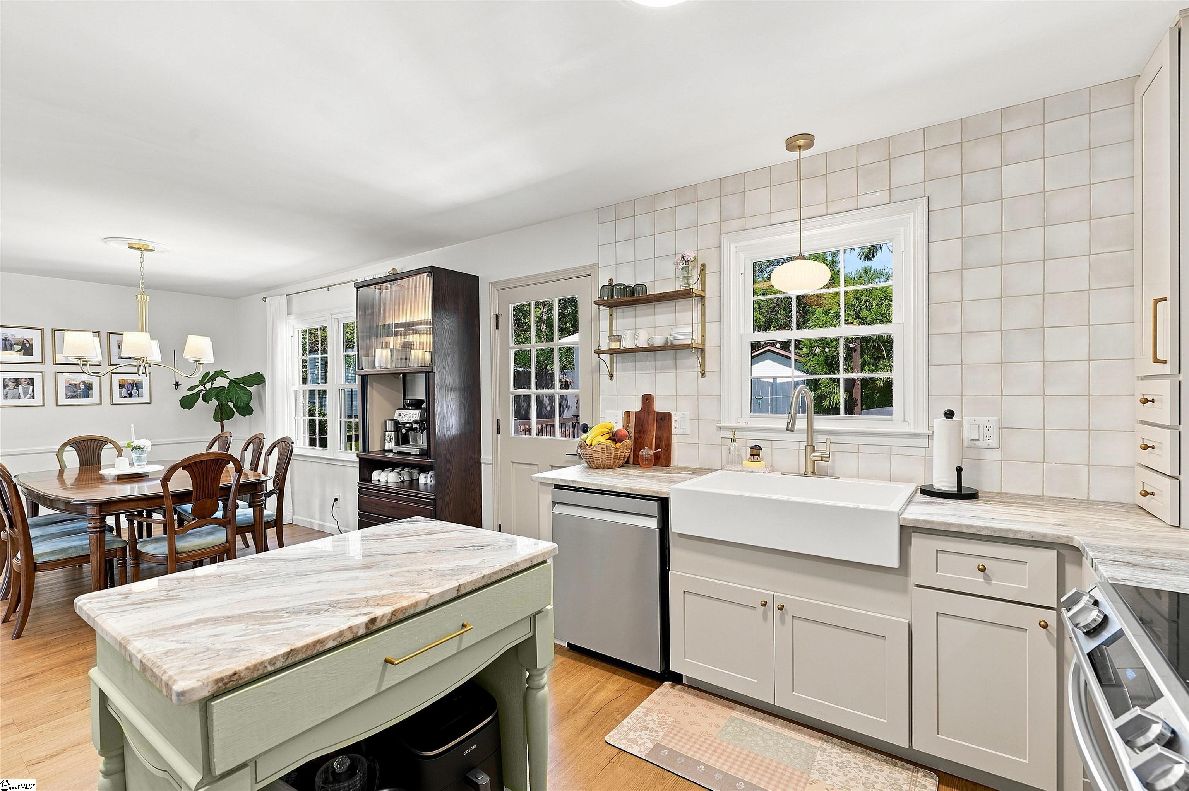
TAYLORS – Thoughtfully renovated and move-in ready, this charming ranch is situated on a spacious 0.4-acre lot along a quiet cul-de-sac street, just minutes from Wade Hampton Boulevard, shopping, dining, and the new Harris Teeter! Offering 3 bedrooms, 2 full bathrooms, and two separate living spaces, this home combines timeless updates with a functional, well-designed floor plan. Inside, gorgeous white oak-style LVP flooring flows throughout the main living areas, complemented by custom trim and wainscoting details. A cozy fireplace with gas logs anchors the living space, while multiple gathering areas provide plenty of room for both entertaining and everyday living. The den features a partitioned area for your home office open to a lounge complete with a dry bar and beverage refrigerator. The beautifully renovated kitchen features new cabinetry, granite countertops, sink, island, backsplash, appliances, and an open connection to the dining area, complete with a built-in coffee bar. The generously sized primary suite offers a private ensuite bath, while two additional bedrooms share a beautifully updated guest bathroom. Both bathrooms have been refreshed with classic, timeless selections designed to last beyond today's trends. Outside, the fenced backyard has plenty of room to enjoy the 0.4-acre setting, along with a garden area, storage building, and recently updated deck—perfect for relaxing or entertaining outdoors. The garage provides convenient interior access along with valuable additional storage space and would make an ideal spot for a motorcycle, workshop, or hobby area. Additionally, the spacious double-width driveway comfortably accommodates up to six vehicles, providing plenty of off-street parking for homeowners and guests. Major improvements add even more peace of mind, including a 2024 Roof and HVAC system, and water heater 2018. With its spacious lot, thoughtful renovations, flexible living spaces, and convenient Taylors location, this home is ready to welcome its next owner!
| 10 hours ago | Listing updated with changes from the MLS® | |
| yesterday | Status changed to Active Under Contract | |
| a week ago | Listing first seen on site |

Listing information is provided by Participants of the Greater Greenville Association of Realtors. IDX information is provided exclusively for personal, non-commercial use, and may not be used for any purpose other than to identify prospective properties consumers may be interested in purchasing. Information is deemed reliable but not guaranteed. Copyright 2026, Greater Greenville Association of Realtors.
Last checked: 2026-09-21 11:38 AM UTC
Did you know? You can invite friends and family to your search. They can join your search, rate and discuss listings with you.