

411 Van Martin RoadAnderson, SC 29621
Due to the health concerns created by Coronavirus we are offering personal 1-1 online video walkthough tours where possible.
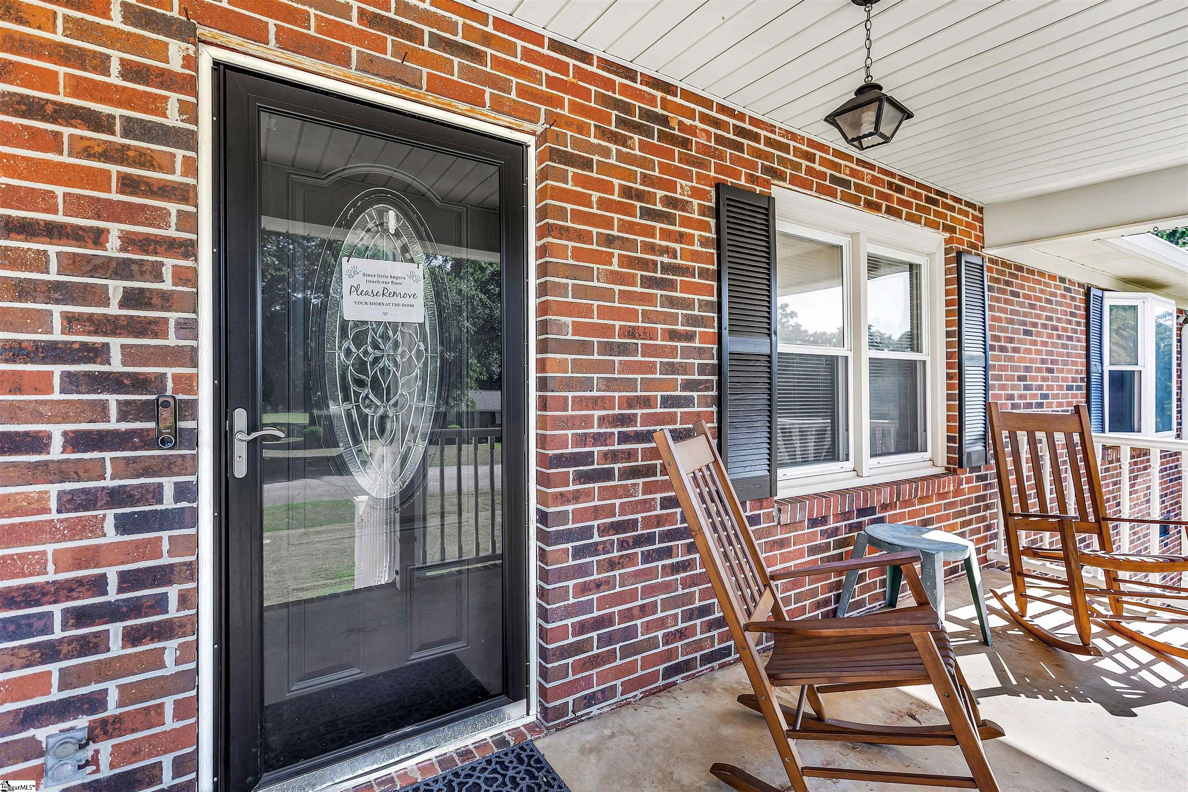
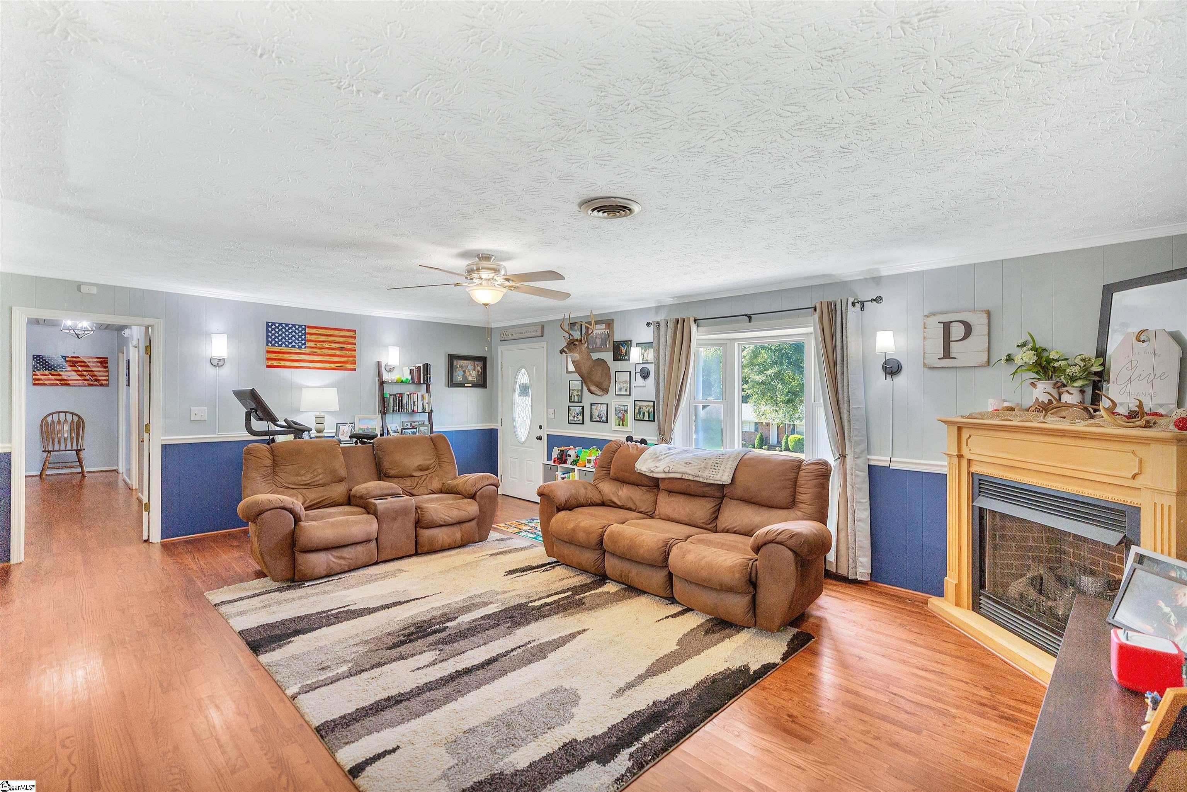
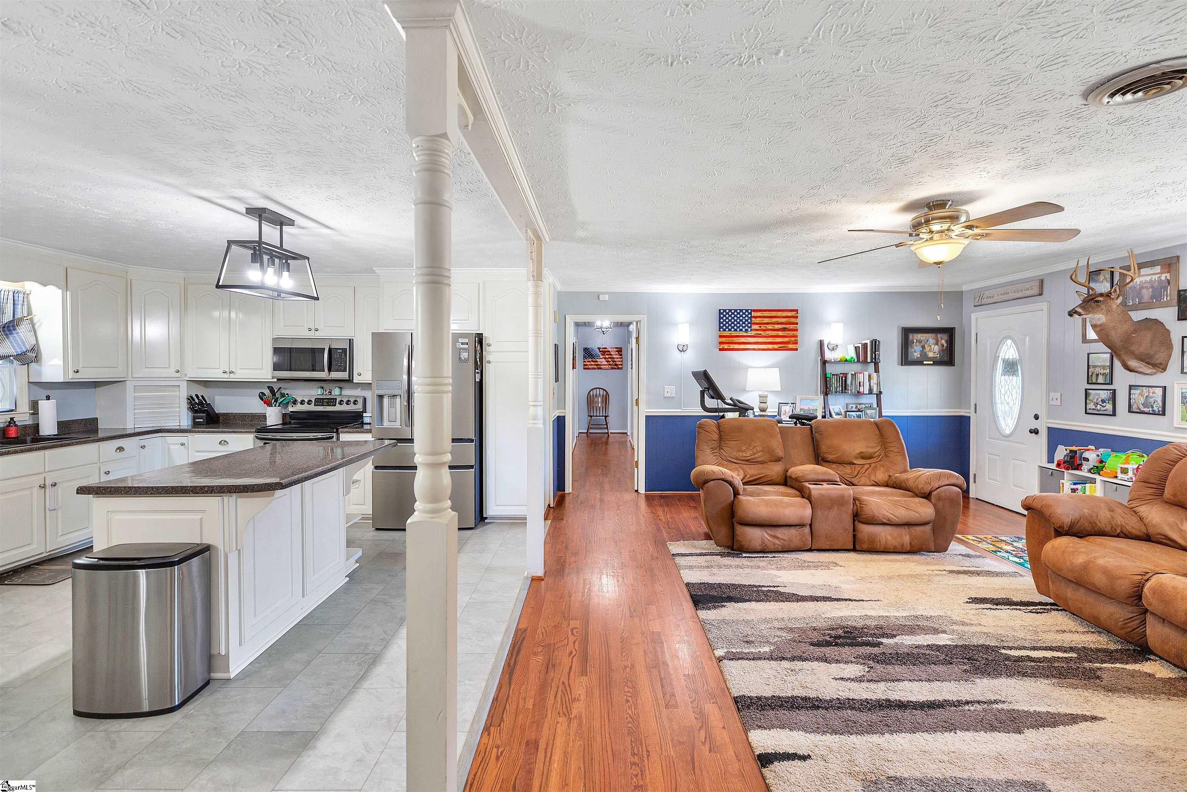
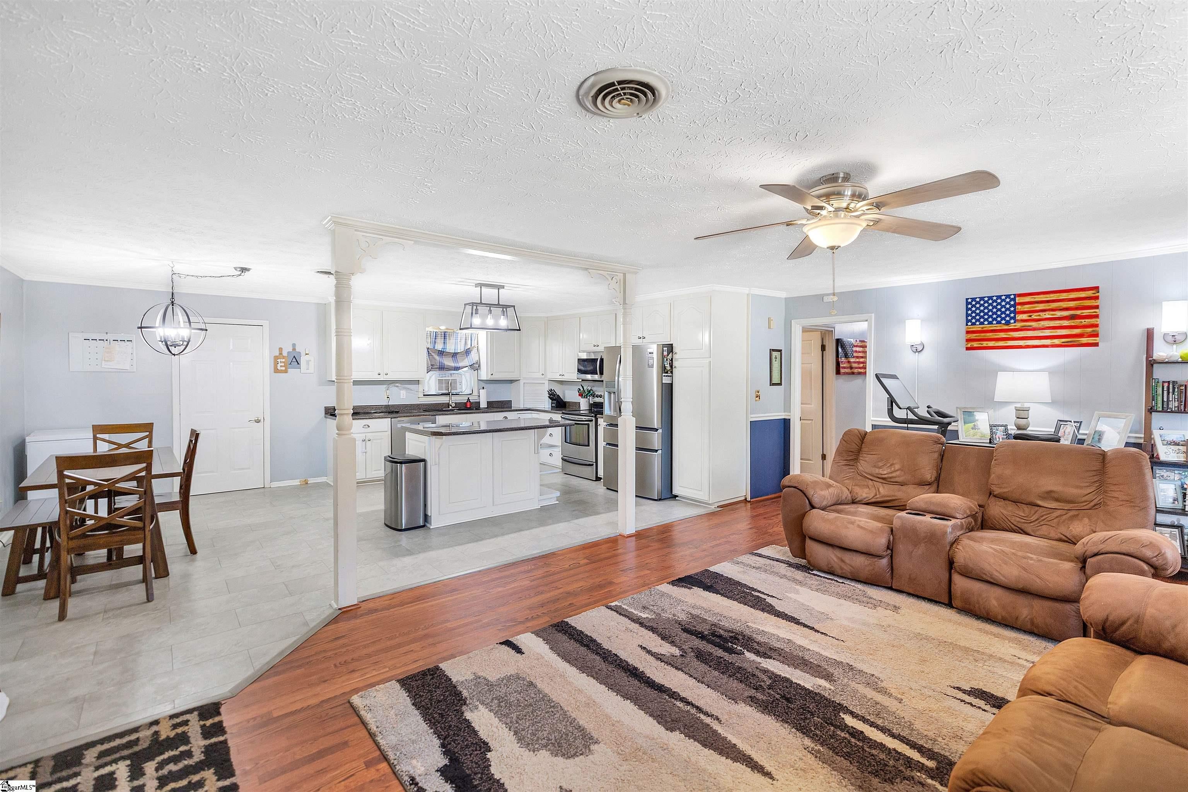
Welcome to 411 Van Martin Road! This inviting single-level brick ranch offers comfortable living, an open floor plan, and an unbeatable location near I-85, AnMed Hospital, physicians’ offices, shopping, and schools. Inside, you’ll find three bedrooms and two bathrooms, each featuring convenient walk-in showers. The spacious, open-concept living area features beautiful hardwood floors, a ceiling fan, bay window, and a cozy corner gas-log fireplace that creates a warm and welcoming atmosphere. The living room flows seamlessly into the spacious kitchen, complete with a large center island, stainless steel appliances, and a designated dining area—perfect for everyday living and entertaining. The generously sized laundry room offers added functionality with a utility sink, built-in cabinetry, and plenty of storage. Situated on 0.32 acres in the Fox Valley neighborhood with no HOA, the outdoor spaces are equally impressive. Enjoy relaxing on the rocking-chair front porch or entertaining in the private, fenced backyard, featuring a spacious wood deck and firepit. Additional exterior amenities include an attached carport with storage room, a 24 x 16 powered outbuilding/workshop, an attached 12 x 9 chicken coop, and an 8 x 8 covered shed, providing abundant space for hobbies, projects, storage, and more. With its convenient location, thoughtful layout, and exceptional outdoor amenities, this property offers a wonderful combination of comfort, functionality, and country-style charm. Schedule your private showing today and experience all that this property has to offer! Seller related to selling agent.
| 2 days ago | Listing updated with changes from the MLS® | |
| 6 days ago | Status changed to Active Under Contract | |
| a week ago | Listing first seen on site |

Listing information is provided by Participants of the Greater Greenville Association of Realtors. IDX information is provided exclusively for personal, non-commercial use, and may not be used for any purpose other than to identify prospective properties consumers may be interested in purchasing. Information is deemed reliable but not guaranteed. Copyright 2026, Greater Greenville Association of Realtors.
Last checked: 2026-09-21 11:33 AM UTC
Did you know? You can invite friends and family to your search. They can join your search, rate and discuss listings with you.