Save
Ask
Tour
Hide
Share
$969,000
7 Days On Site

19 Crown Ridge Road
Travelers Rest, SC 29690

For Sale|Single Family Residence|Active
3
Beds
3
Total Baths
3
Full Baths
2,570
SqFt
$377
/SqFt
1999
Built
Subdivision:
Cliffs Valley
County:
Greenville

Due to the health concerns created by Coronavirus we are offering personal 1-1 online video walkthough tours where possible.
Call Now: 864 214-4471
Is this the listing for you? We can help make it yours.
864 214-4471
19 Crown Ridge Road19 Crown Ridge Road19 Crown Ridge Road19 Crown Ridge Road
Save
Ask
Tour
Hide
Share

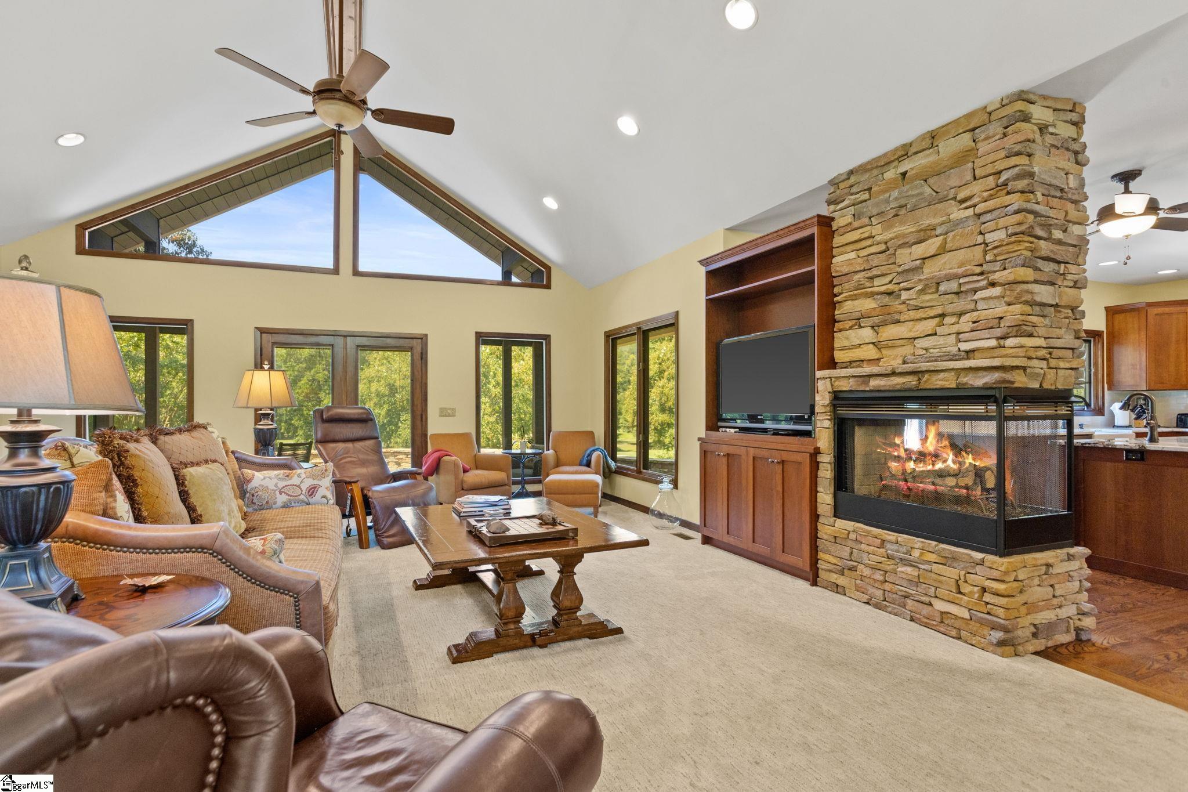
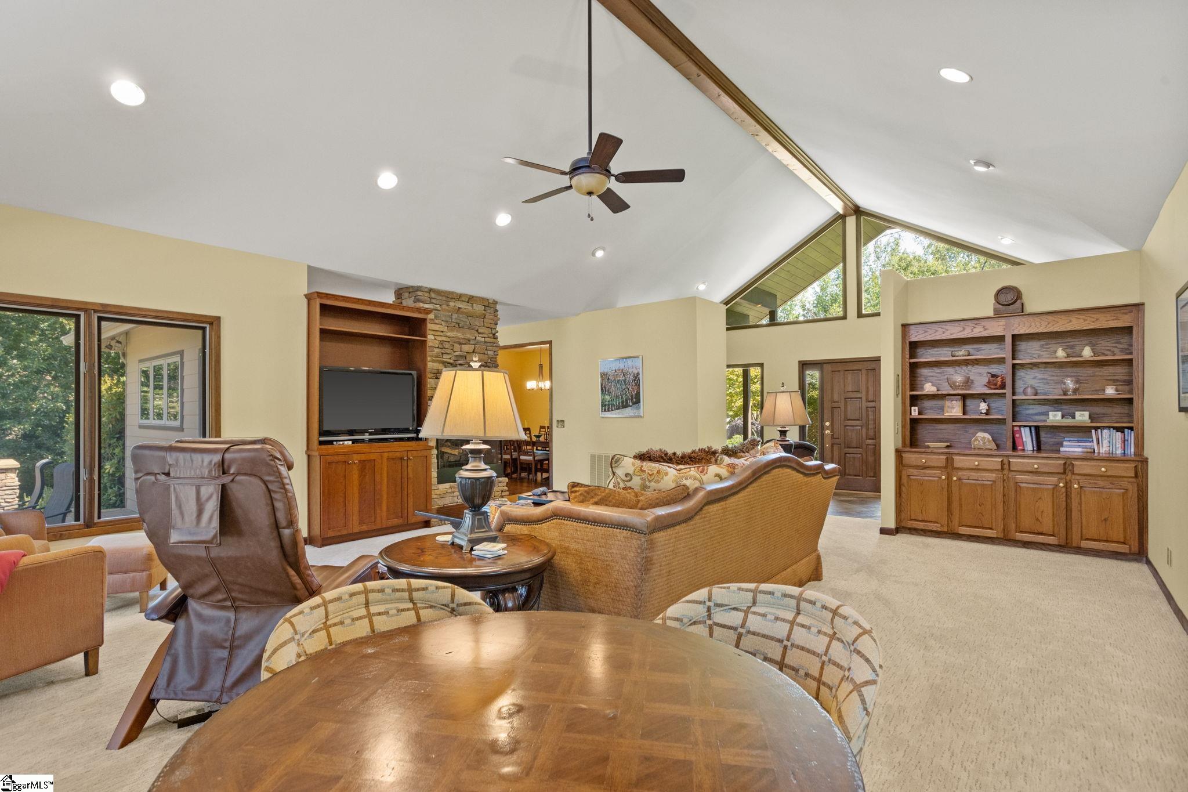
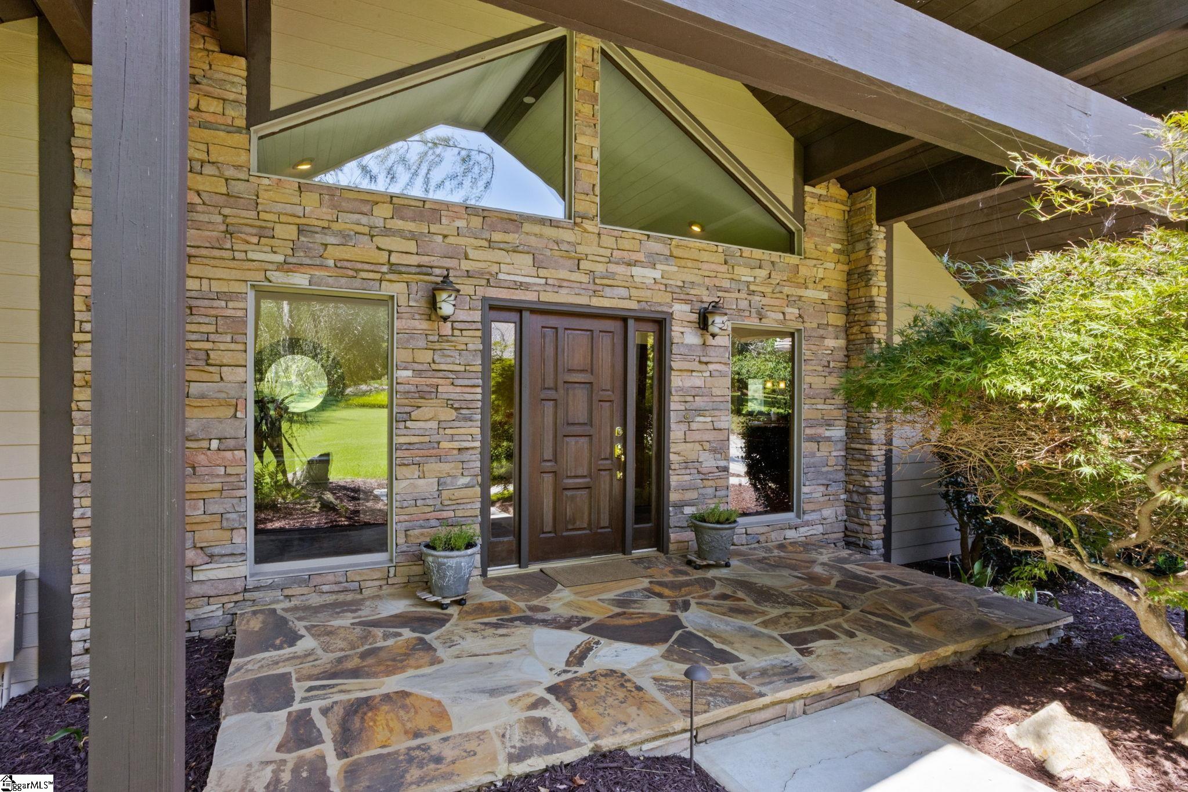
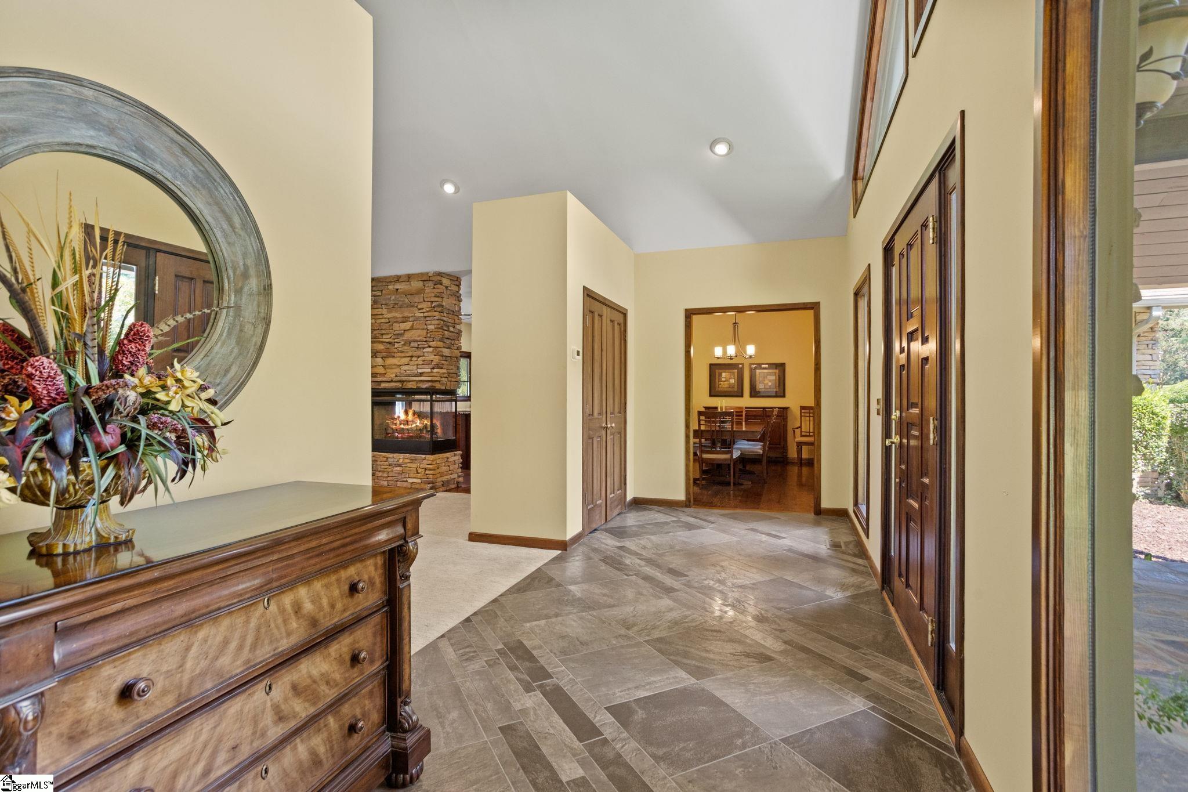
Location, Location, Location! Amazing One Level Home on a Private cul-de-sac and on the Golf Course overlooking Hole 14 at the Cliffs Valley! Walk off your back patio and play or walk to the Wellness Center for a workout or a game of Pickleball & Tennis! This location and home has it All! Recently Remodeled Kitchen with all new Custom Cherry Cabinets, Granite Countertops & Appliances. The Chef in you will love the Wolf Gas Stove in the Kitchen for those Culinary Delights or the Built in Wolf Grill out on Patio! The Great Room will Delight you with its Vaulted Ceiling, Large Windows overlooking the Golf Course and Double Sided Fireplace. All Bathrooms have been Remodeled including His-n-Her Baths in the Primary Bedroom. You will love the Brand New HVAC unit & Hot Water Heaters. You will Absolutely Enjoy the Outdoor Experience at this Home with its Expansive Back Porch, Perfect for entertaining Guests or just Relaxing while you watch the Golfers go by. This Home is Mountain Living at its Best! Call today for your Private Showing!

Save
Ask
Tour
Hide
Share
Listing Snapshot
Price 
$969,000
Days On Site 
7 Days
Bedrooms 
3
Inside Area (SqFt) 
2,570 sqft
Total Baths 
3
Full Baths 
3
Partial Baths 
N/A
Lot Size 
0.9 Acres
Year Built 
1999
MLS® Number 
1603697
Status 
Active
Property Tax 
$8,514.38
HOA/Condo/Coop Fees 
$165.17 monthly
Sq Ft Source 
N/A
Friends & Family
Recent Activity
6 days agoListing updated with changes from the MLS®
a week agoListing first seen on site
General Features
Acres 
0.9
Attached Garage 
Yes
Disclosures 
Seller Disclosure
Garage 
Yes
Garage Spaces 
2
Levels 
One
Parking 
AttachedConcreteGarage Door OpenerWorkshop in GarageDrivewayGarage
Parking Spaces 
2
Property Sub Type 
Single Family Residence
Security 
Smoke Detector(s)
Sewer 
Septic Tank
Style 
Craftsman
Utilities 
Underground Utilities
Water Source 
Public
Interior Features
Appliances 
Gas CooktopDishwasherDisposalFree-Standing Gas RangeMicrowaveConvection OvenRefrigeratorWine CoolerDouble OvenRange HoodElectric Water Heater
Basement 
NoneCrawl Space
Cooling 
Central AirElectricMulti UnitsHeat PumpCeiling Fan(s)
Fireplace 
Yes
Fireplace Features 
Gas LogGas StarterMasonrySee Through
Fireplaces 
1
Flooring 
Ceramic TileWood
Heating 
ElectricForced AirHeat PumpHot Water
Interior 
High CeilingsCeiling Fan(s)Vaulted Ceiling(s)Granite CountersWalk-In Closet(s)Pantry
Laundry Features 
SinkLaundry RoomMain Level
Main Level Bedrooms 
3
Spa 
Yes
Bedroom 2 
Dimensions - 13x12Level - MainArea - 156
Bedroom 3 
Dimensions - 12x11Level - MainArea - 132
Dining Room 
Dimensions - 15x11Area - 165
Kitchen 
Dimensions - 20x13Area - 260
Master Bedroom 
Dimensions - 18x15Level - MainArea - 270
Save
Ask
Tour
Hide
Share
Exterior Features
Construction Details 
StoneHardiPlank Type
Exterior 
Outdoor Grill
Lot Features 
Cul-De-SacOn Golf CourseLevel
Patio And Porch 
ScreenedPatioFront PorchRear Porch
Road Frontage 
Private Road
Spa 
Yes
Spa Features 
BathCommunity
Community Features
Association Fee 
$1982.0
Association Fee Frequency 
Annually
Community Features 
ClubhouseFitness CenterGatedGolfPlaygroundPoolTennis Court(s)
MLS Area 
012
Schools
School District
Unknown
Elementary School
Slater Marietta
Middle School
Northwest
High School
Travelers Rest
Listing courtesy of Keller Williams DRIVE


Listing information is provided by Participants of the Greater Greenville Association of Realtors. IDX information is provided exclusively for personal, non-commercial use, and may not be used for any purpose other than to identify prospective properties consumers may be interested in purchasing. Information is deemed reliable but not guaranteed. Copyright 2026, Greater Greenville Association of Realtors.
Last checked: 2026-09-21 11:33 AM UTC

Neighborhood & Commute
Source: Walkscore
Save
Ask
Tour
Hide
Share