

102 N Church StreetDuncan, SC 29334
Due to the health concerns created by Coronavirus we are offering personal 1-1 online video walkthough tours where possible.
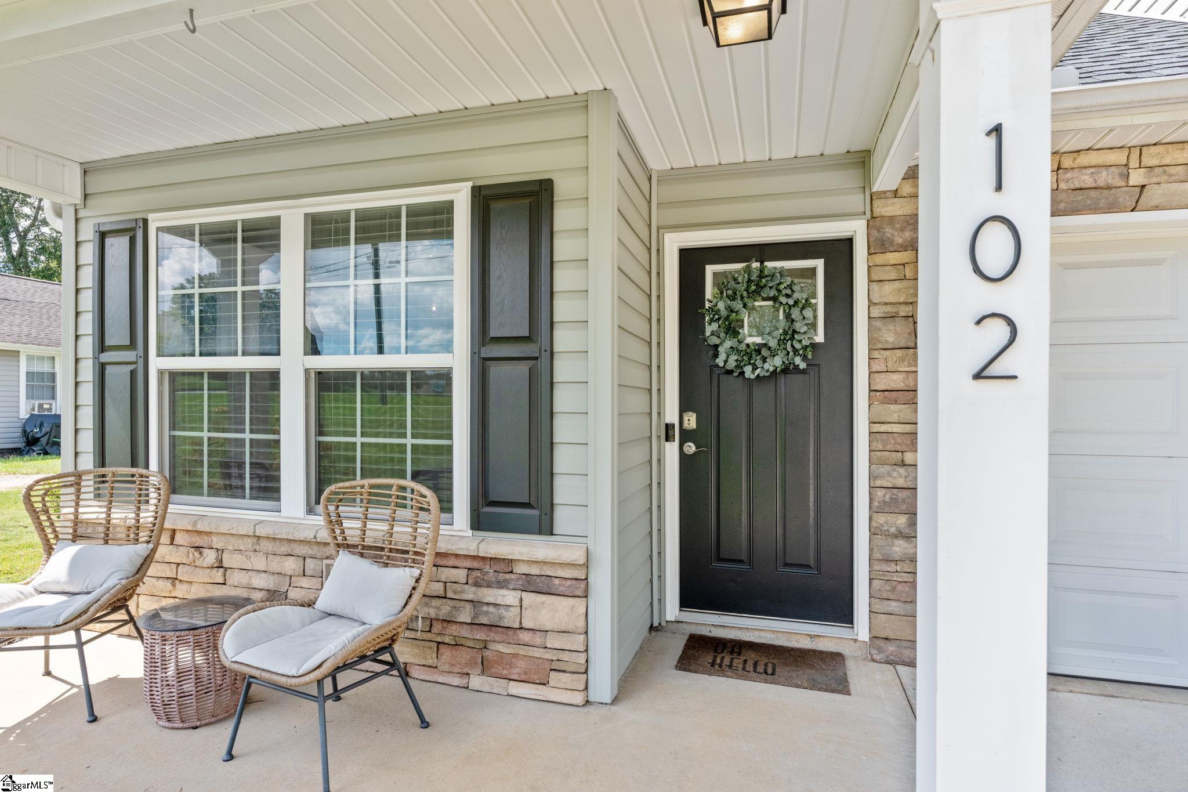
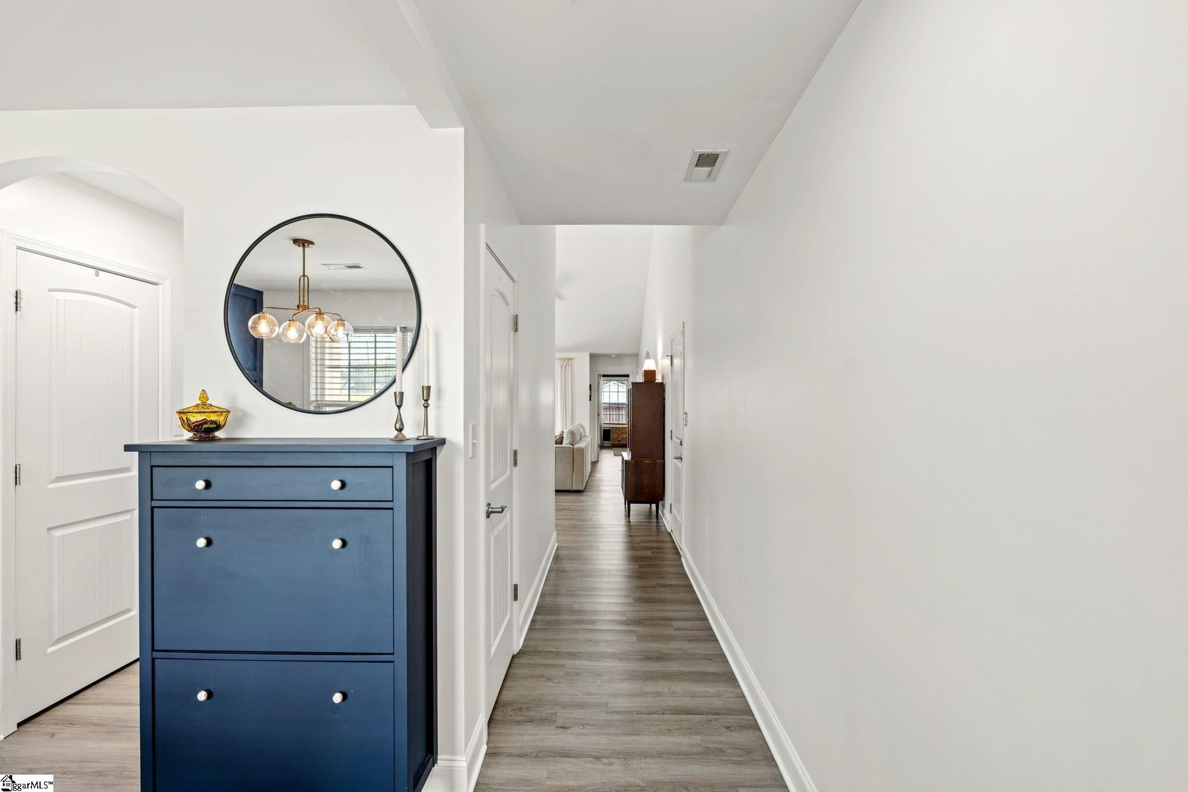
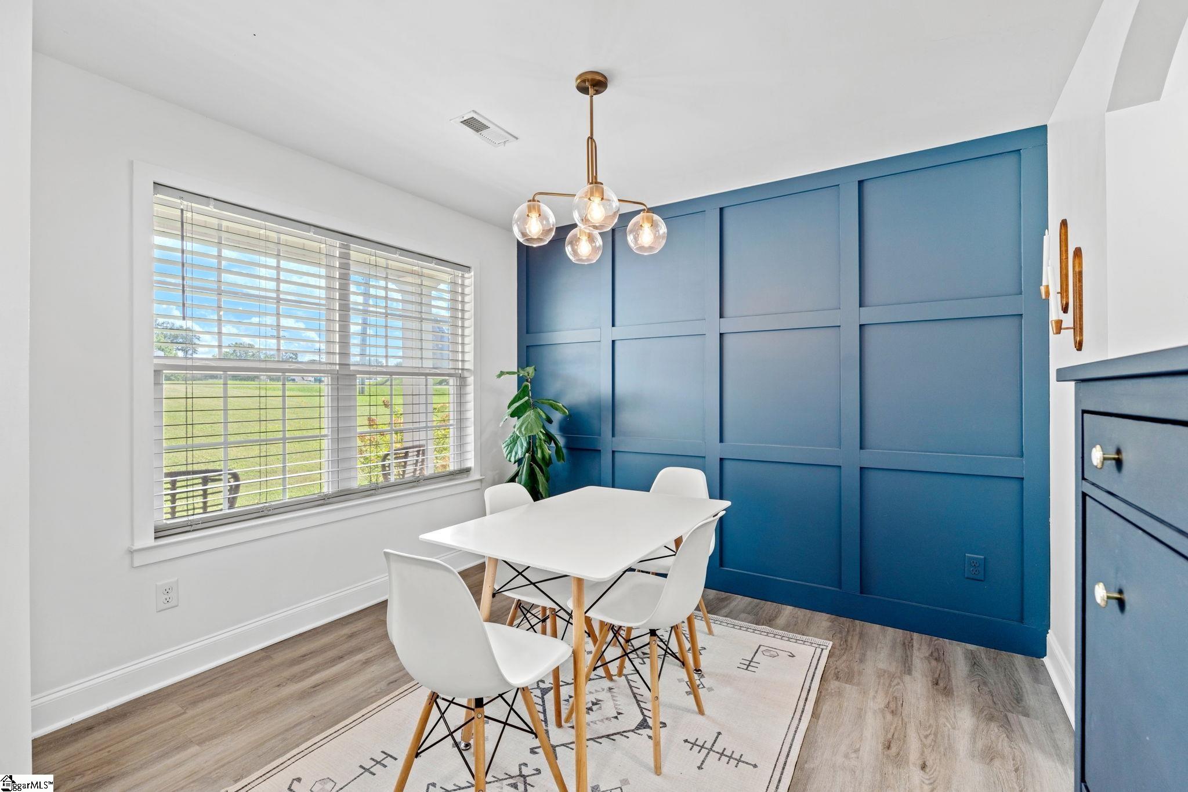
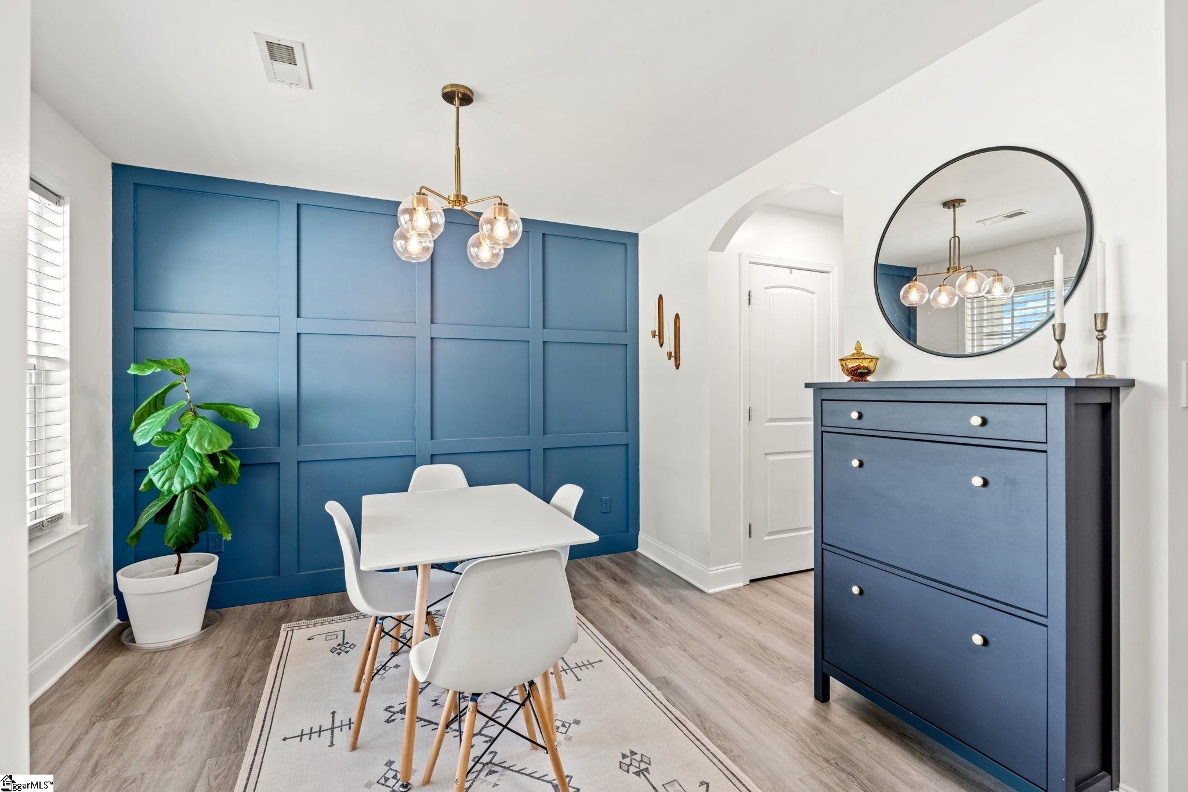
Open House: Sunday, September 13th, 1- 3 p.m. Welcome to easy, single-level living in the heart of Duncan! This home offers style and lifestyle! Built in 2019, this beautifully updated 3-bedroom, 2-bath ranch offers 1,379 square feet and a thoughtfully designed open floor plan. The kitchen shines with quartz countertops, a tile backsplash, stainless steel appliances, ample cabinetry, and a convenient pantry, while Craftsman-style moldings add character and architectural detail to the dining room. Fresh paint throughout and updated light fixtures give the entire home a bright, polished feel. The spacious primary suite is a true retreat, featuring a custom walk-in closet, a large tiled walk-in shower, double vanities, and custom built-in cabinetry. Two additional bedrooms and a second full bath provide flexibility for guests, a home office or everyday living. Step outside to enjoy the screened porch overlooking the fenced backyard, an inviting space for morning coffee, outdoor meals, pets, or play. A welcoming front porch, level quarter-acre lot and attached two-car garage complete this move-in-ready home. Looking for the convenience of working at the local coffee shop or enjoying an after-dinner ice cream...it's all within walking distance! With comfort, style, and thoughtful upgrades all on one level, 102 N Church Street is ready to welcome its next owner!
| 10 hours ago | Listing updated with changes from the MLS® | |
| yesterday | Status changed to Active Under Contract | |
| a week ago | Listing first seen on site |

Listing information is provided by Participants of the Greater Greenville Association of Realtors. IDX information is provided exclusively for personal, non-commercial use, and may not be used for any purpose other than to identify prospective properties consumers may be interested in purchasing. Information is deemed reliable but not guaranteed. Copyright 2026, Greater Greenville Association of Realtors.
Last checked: 2026-09-21 11:38 AM UTC
Did you know? You can invite friends and family to your search. They can join your search, rate and discuss listings with you.