

104 Garrett StreetFountain Inn, SC 29644
Due to the health concerns created by Coronavirus we are offering personal 1-1 online video walkthough tours where possible.
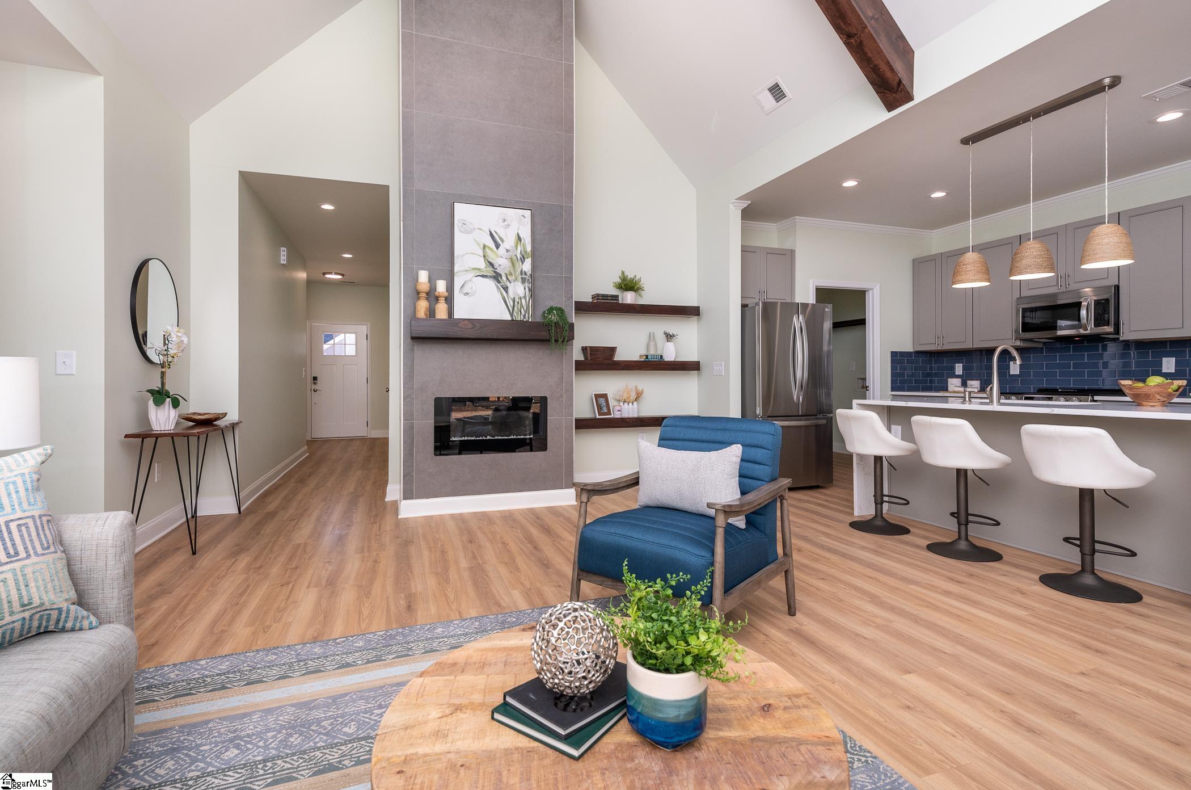
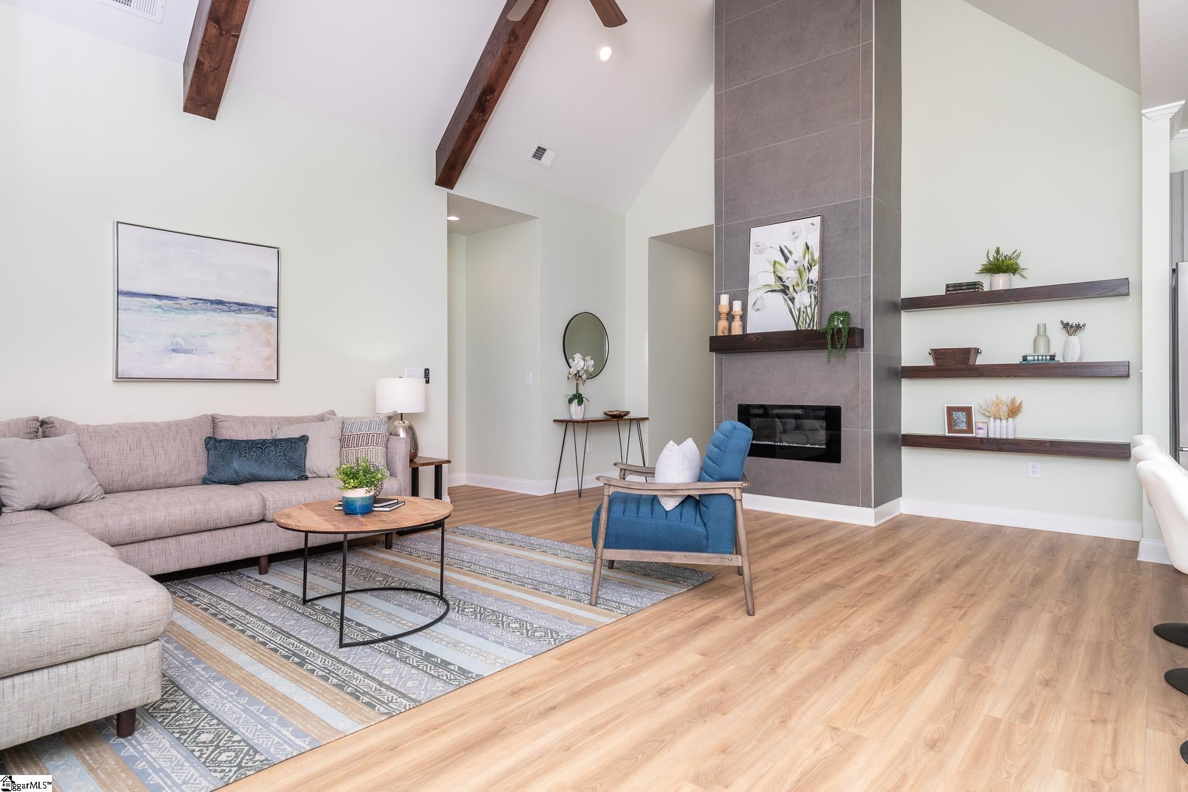
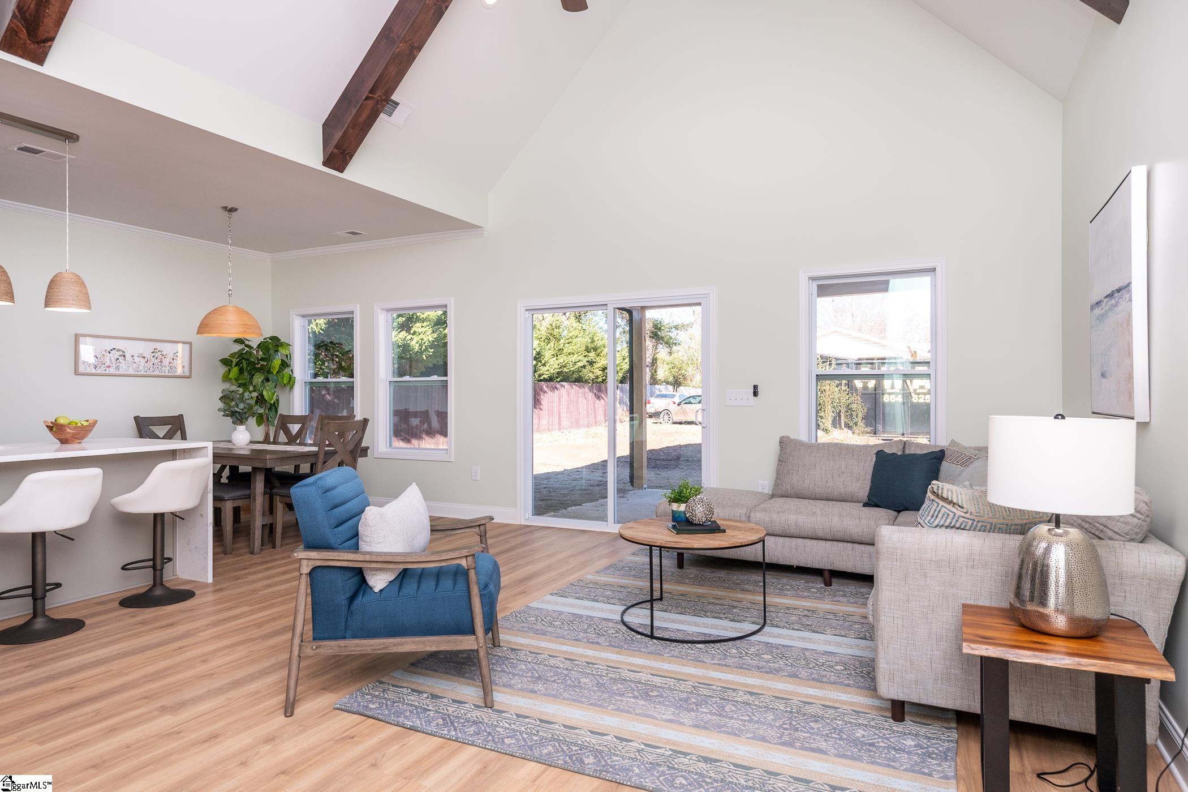
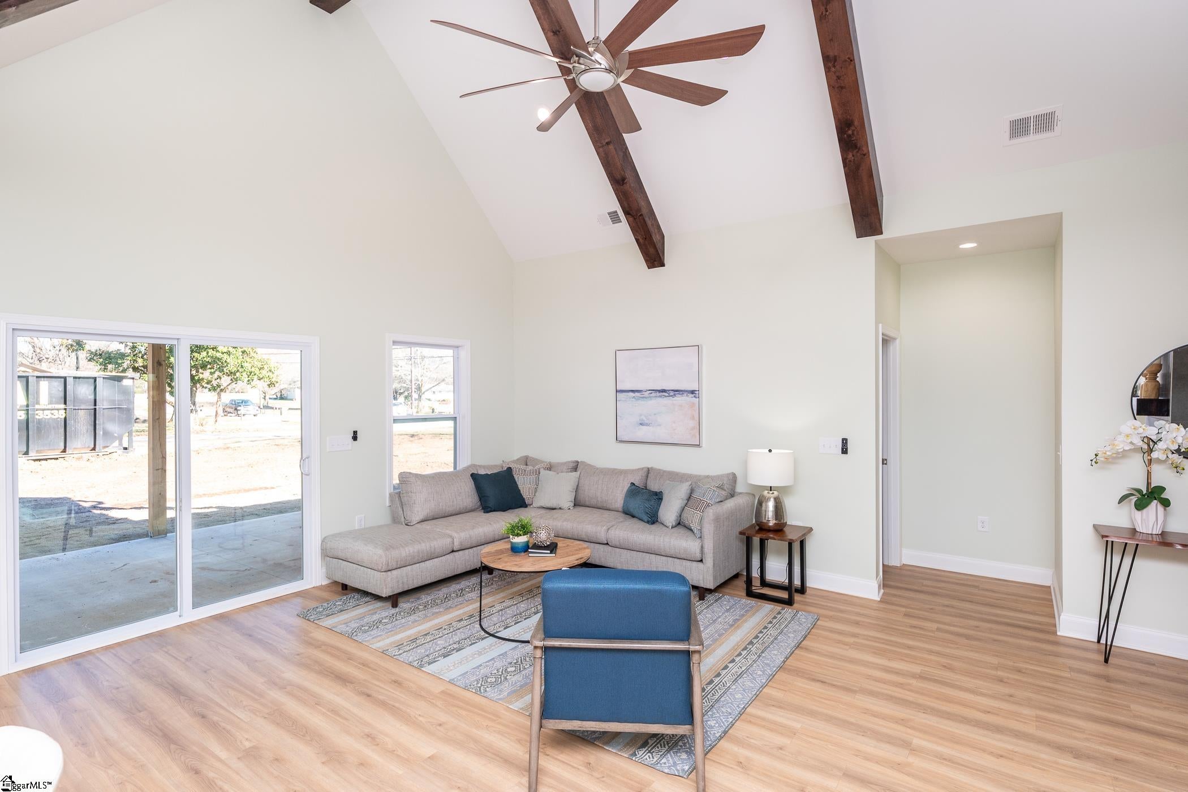
Enjoy Downtown Fountain Inn living at 104 Garrett Street, where small-town charm, walkable amenities, and everyday convenience come together. Just minutes from the Swamp Rabbit Trail, this home also offers easy access to I-385 and the growing Prisma Health presence nearby. Approximately 12 minutes from Simpsonville, and 23 minutes from Greenville, Offering 3 bedrooms and 2 full bathrooms, & NO HOA the home features high ceilings and large windows that create a bright, open atmosphere throughout. The kitchen blends style and functionality with smart cabinetry and stainless steel appliances. Blanco Calacatta White Quartz countertops add an elegant touch, while the spacious island features beautiful quartz waterfall detailing. Modern pendant lighting and a striking blue backsplash complete the space. The living room features an electric fireplace with an oversized tile surround and opens through sliding glass doors to a private covered porch overlooking the fenced backyard, creating an inviting space for relaxing or entertaining. The primary suite offers a spacious walk-in closet and a beautifully finished bathroom with a double vanity and custom tile walk-in shower. Throughout the home, natural elements, calming tones, and modern finishes create a warm, timeless feel. With its desirable Downtown Fountain Inn location, stylish interior, and inviting outdoor spaces, 104 Garrett Street is a wonderful opportunity to enjoy all that Fountain Inn has to offer. Schedule your showing today!
| 6 days ago | Listing updated with changes from the MLS® | |
| a week ago | Listing first seen on site |

Listing information is provided by Participants of the Greater Greenville Association of Realtors. IDX information is provided exclusively for personal, non-commercial use, and may not be used for any purpose other than to identify prospective properties consumers may be interested in purchasing. Information is deemed reliable but not guaranteed. Copyright 2026, Greater Greenville Association of Realtors.
Last checked: 2026-09-21 11:33 AM UTC
Did you know? You can invite friends and family to your search. They can join your search, rate and discuss listings with you.