

318 Breakwater LaneSeneca, SC 29678
Due to the health concerns created by Coronavirus we are offering personal 1-1 online video walkthough tours where possible.
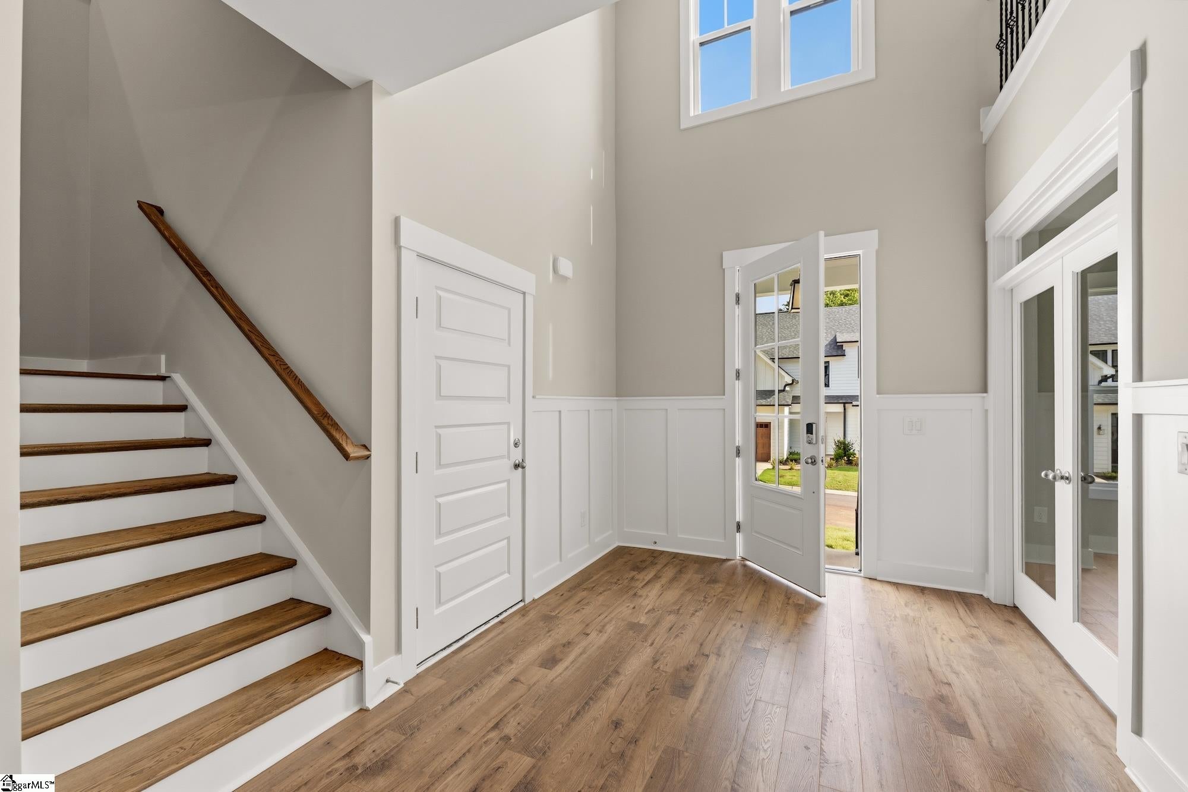
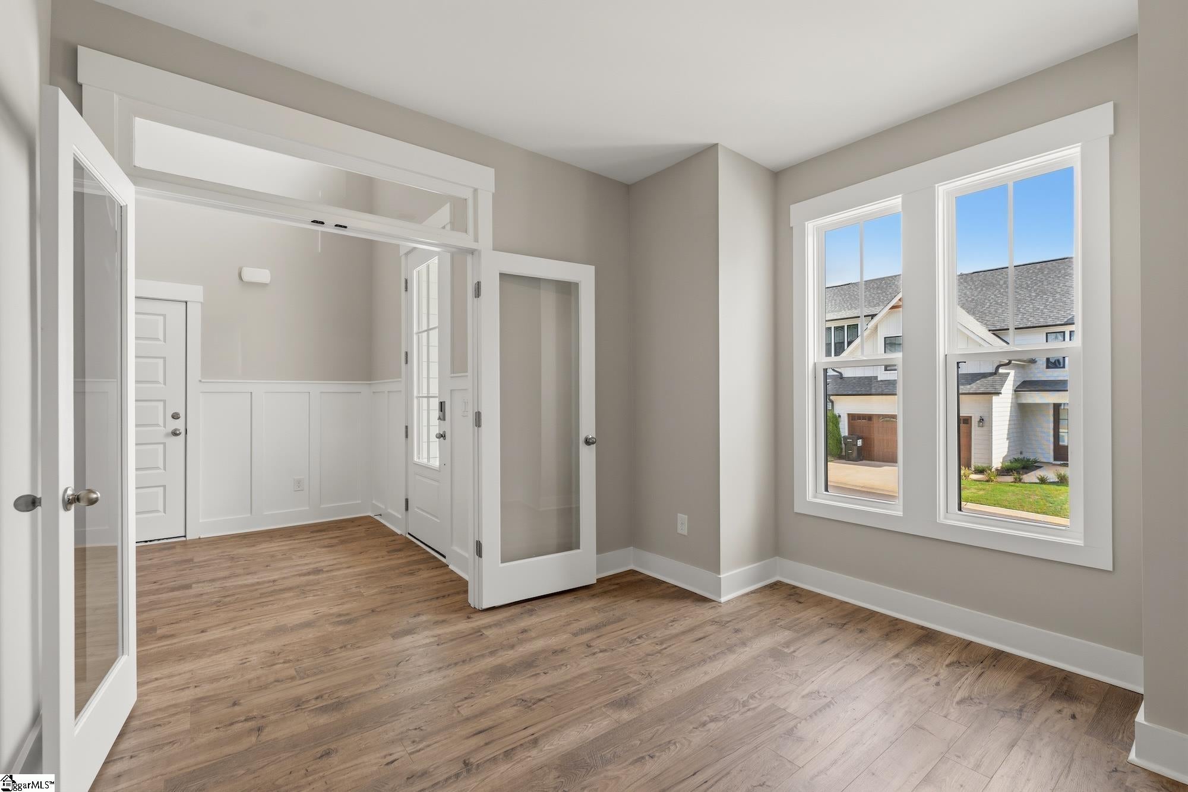
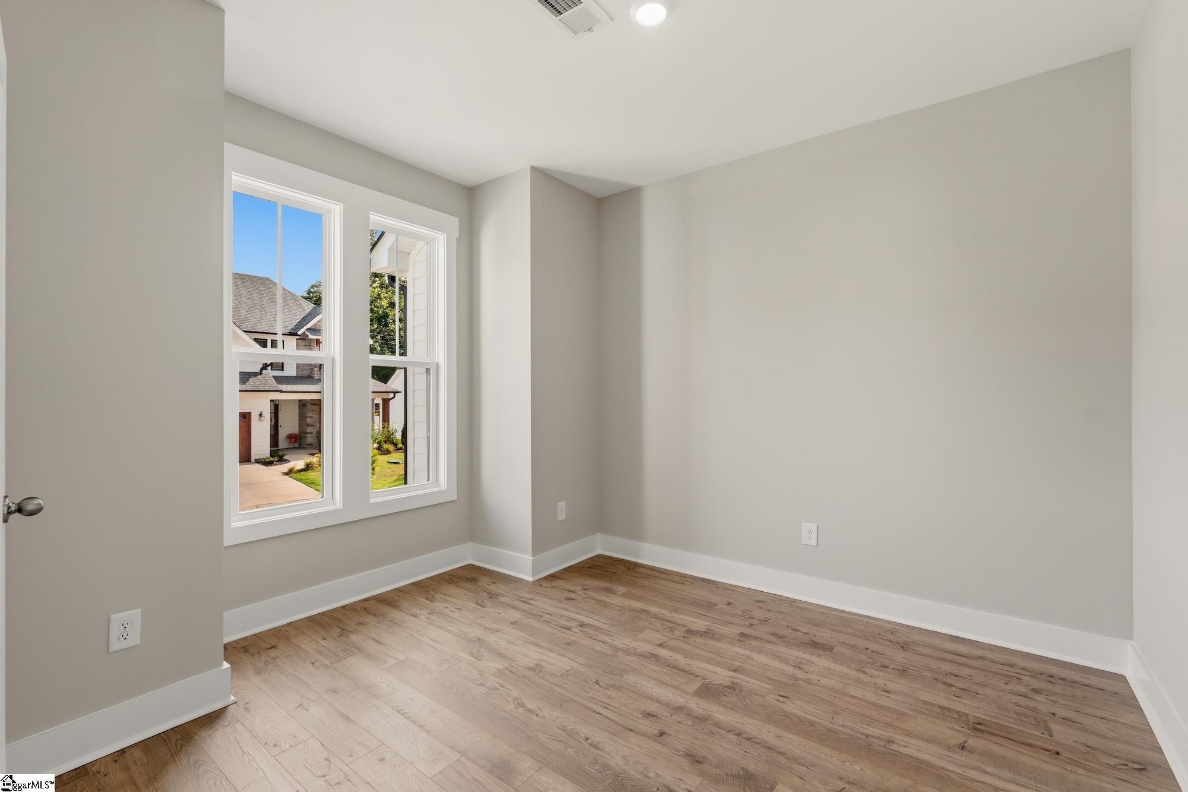
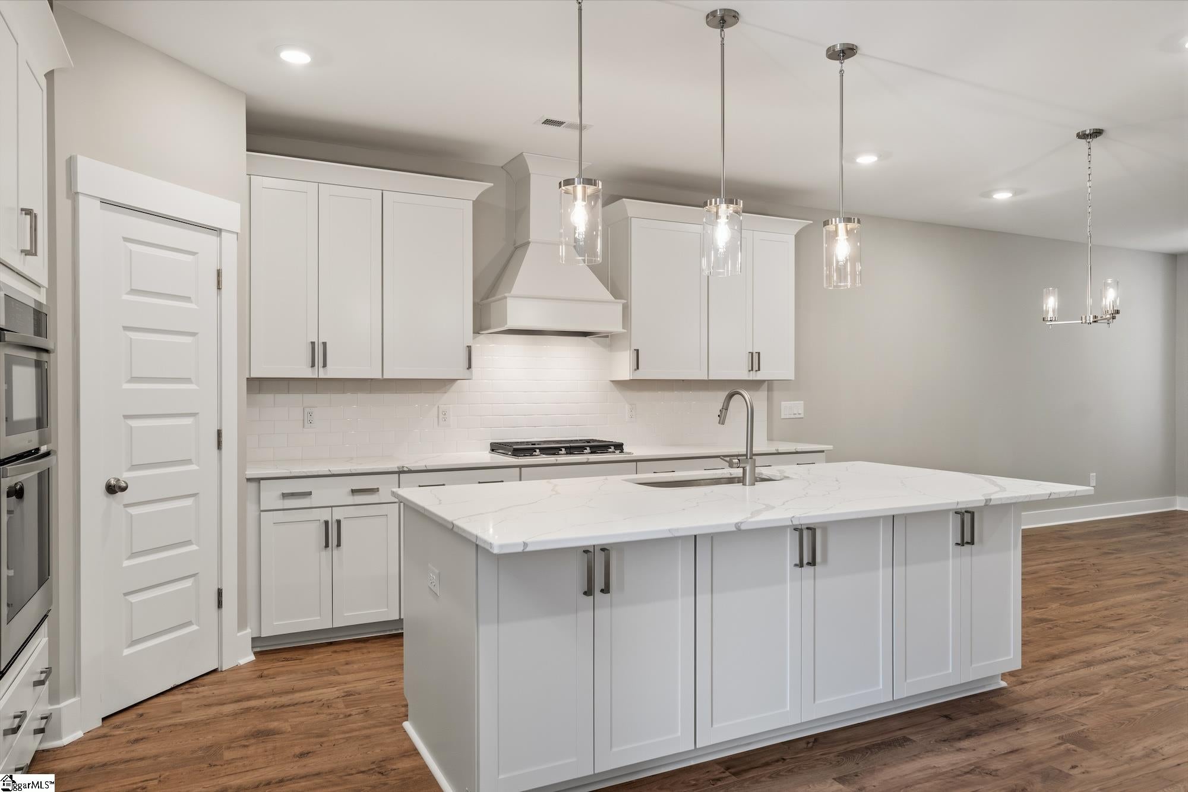
Amazing opportunity to own a fabulous, maintenance free, 4Br/3.5Ba, 3,000+ sqft, walk out basement luxury townhome in a tranquil setting that's only minutes from all that matters most. This home is literally across the street from the CLEMSON MARINA, 3 minutes from HARTWELL VILLAGE shops and restaurants and 5 minutes to CLEMSON'S DEATH VALLEY STADIUM. Going West, its 12 minutes from downtown SENECA and 15 minutes from OCONEE MEMORIAL. 3 minutes to MARTIN'S CREEK LANDING or 5 minutes to THE WALKER COURSE. The home itself, is in its lifestyle. Whether a primary home or a secondary retreat, his home is designed to WOW. Enter the foyer from either the 2 car garage or the towering 8' front door. Just off the foyer is a flex space which can be used as an office with its French doors or can be left open for formal dining. From the Foyer, a short hallway leads to a large kitchen with upgraded quartz countertops, cabinets, and hardware with a gorgeous backsplash. The adjacent living room is sized to entertain and is complete with a gas fireplace. Just off the living room is the huge Primary Suite and Bath. Opulent shower wall and floor tile make this bath a beauty, and the huge walk-in closet makes it very functional. Upstairs are three additional large bedrooms, two full baths (One Jack and Jill, One En-Suite for a second Owner's Suite) and an enormous loft area for use as an additional space for living, gaming or movie watching. The HOA will be responsible for upkeep, trash, and maintenance of the home exteriors and yards. This is the ideal property for anyone seeking proximity to the campus in a maintenance free community. Our walk out basement homes will not last, I have 4 left. This adds 1500 sq ft to the 3000+ home. The basement is plumbed for kitchenette, full bathroom. Call today and secure an appointment and learn how easy it is to have the convenience of a peaceful, maintenance free lifestyle only minutes from campus. I can provide the walkout basement information. Price reflects cash purchase or use of Preferred Mortgage Company.
| 4 days ago | Listing updated with changes from the MLS® | |
| a week ago | Listing first seen on site |

Listing information is provided by Participants of the Greater Greenville Association of Realtors. IDX information is provided exclusively for personal, non-commercial use, and may not be used for any purpose other than to identify prospective properties consumers may be interested in purchasing. Information is deemed reliable but not guaranteed. Copyright 2026, Greater Greenville Association of Realtors.
Last checked: 2026-09-21 11:33 AM UTC
Did you know? You can invite friends and family to your search. They can join your search, rate and discuss listings with you.