

152 Boxwood LaneEasley, SC 29640
Due to the health concerns created by Coronavirus we are offering personal 1-1 online video walkthough tours where possible.
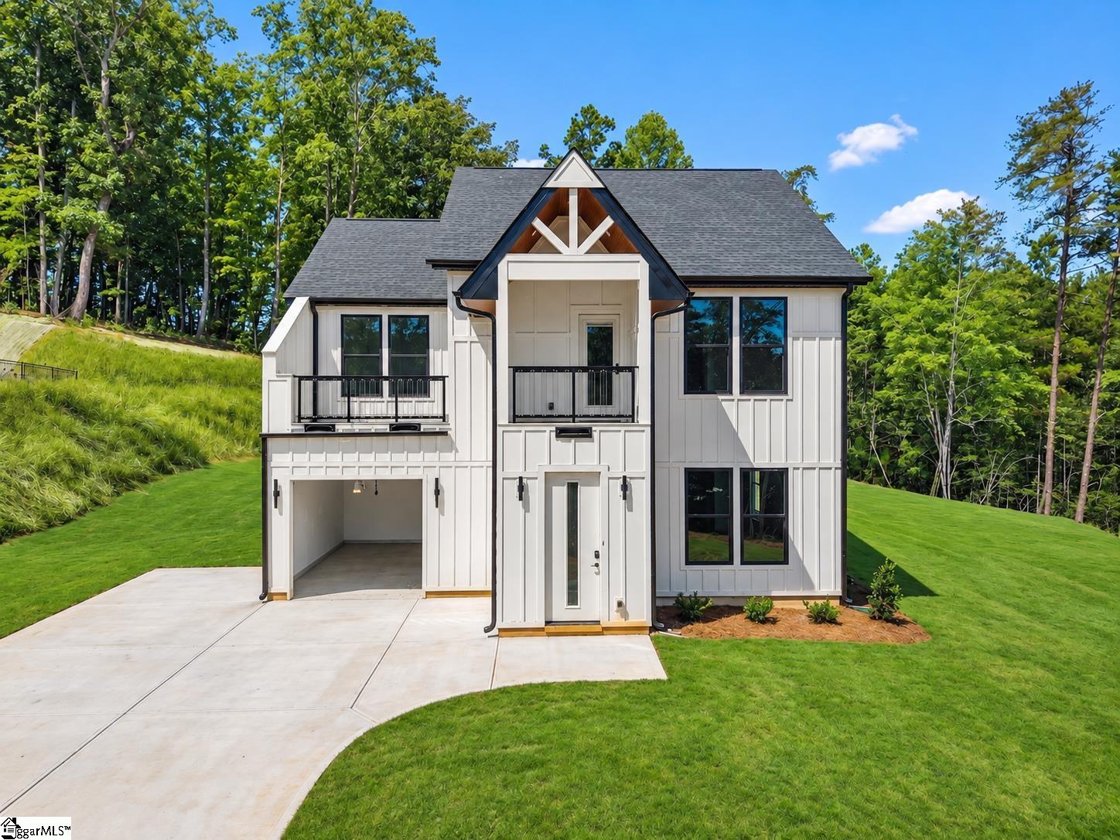
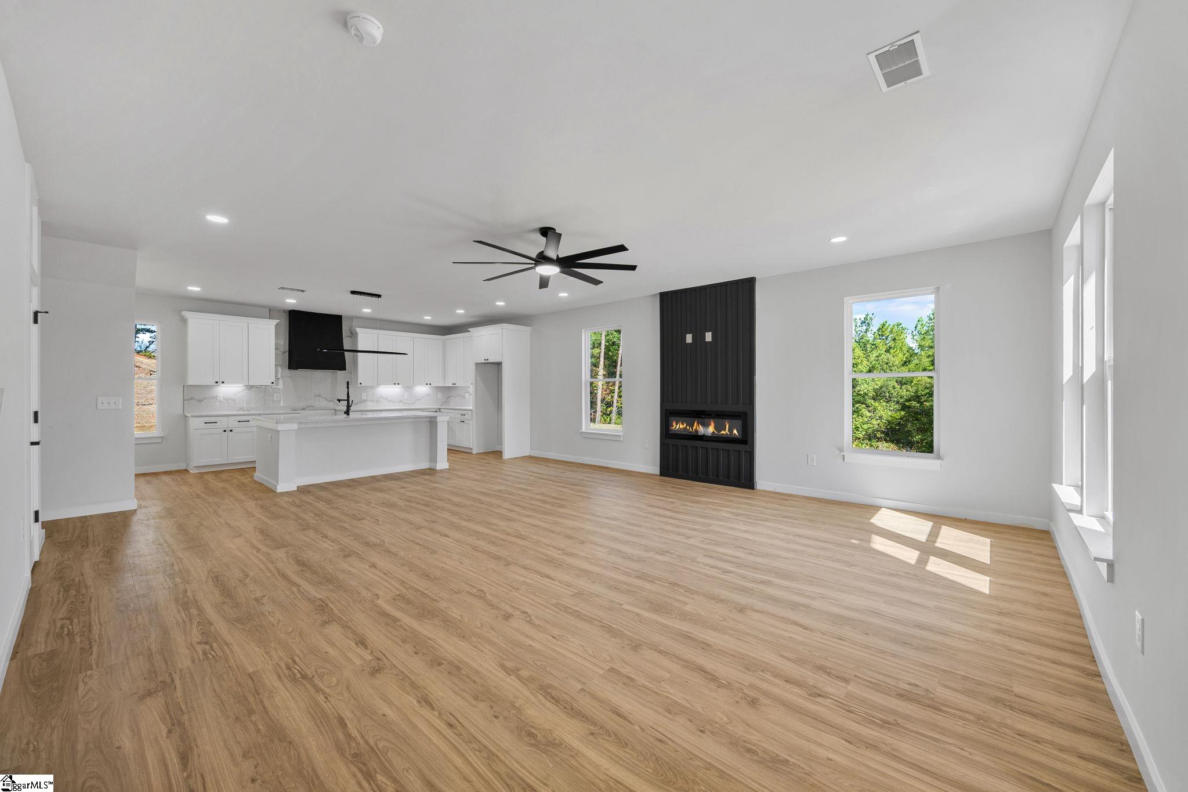
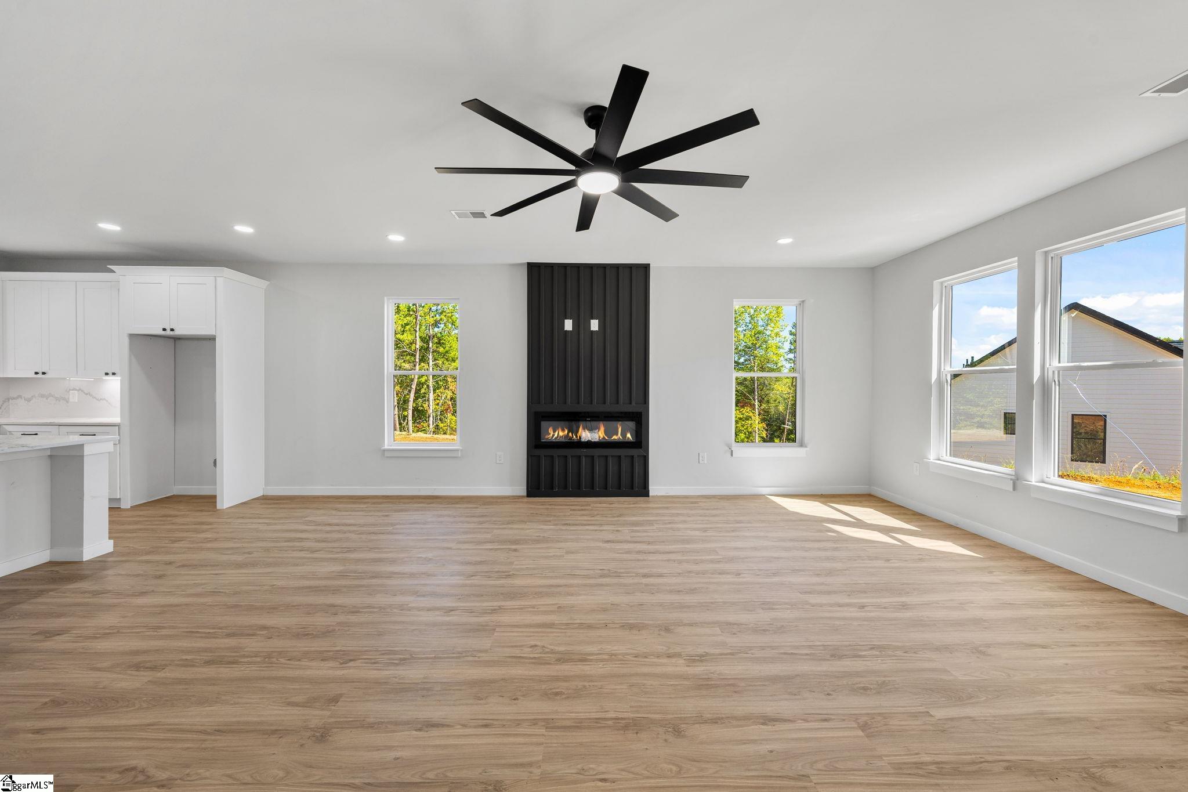
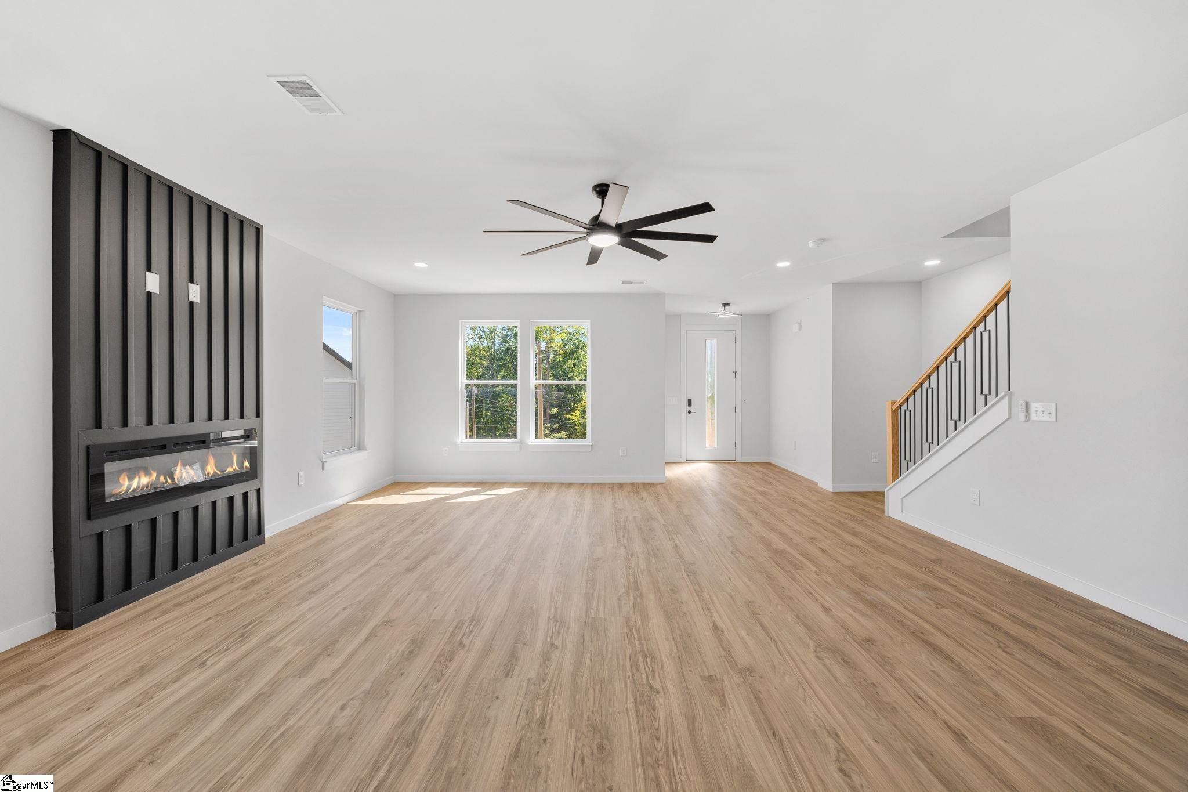
Welcome to Boxwood Lane in Easley, SC — where modern craftsmanship, thoughtful design, and a peaceful Upstate setting come together to create the perfect place to call home. This beautifully built home offers 1,828 square feet, 3 bedrooms, and 2.5 bathrooms with a functional layout designed for both everyday living and entertaining. Located just a short drive from Downtown Easley, Greenville, and area shopping and dining, this home combines convenience with the comfort of a quieter setting. Step inside to discover luxury vinyl plank flooring flowing throughout the main living areas, complemented by tile flooring in the bathrooms and laundry room for added durability and style. The chef-inspired kitchen serves as the heart of the home, featuring quartz countertops, a warm designer tile backsplash, spacious center island, and ample cabinetry—perfect for hosting guests or enjoying daily life. The inviting living room offers a cozy ventless fireplace, creating a warm and welcoming atmosphere throughout the space. Upstairs, the spacious owner’s suite provides a relaxing retreat with vaulted ceilings, a walk-in closet, and a spa-inspired bathroom complete with a tiled rainfall shower and built-in bench. Two additional bedrooms and a full bathroom offer flexibility for family, guests, or a home office setup. A convenient half bath on the main level and dedicated laundry room with built-in shelving add to the home’s thoughtful functionality. Outside, enjoy the covered back patio with ceiling fan—ideal for relaxing evenings, grilling, or entertaining outdoors. Built with energy-efficient Low-E windows and durable concrete plank siding, this home was designed with both style and long-term efficiency in mind. Final touches, including mirrors, frameless glass shower doors, and remaining punch list items, will be completed prior to closing for a truly move-in-ready experience.
| 6 days ago | Listing updated with changes from the MLS® | |
| a week ago | Listing first seen on site |

Listing information is provided by Participants of the Greater Greenville Association of Realtors. IDX information is provided exclusively for personal, non-commercial use, and may not be used for any purpose other than to identify prospective properties consumers may be interested in purchasing. Information is deemed reliable but not guaranteed. Copyright 2026, Greater Greenville Association of Realtors.
Last checked: 2026-09-21 11:33 AM UTC
Did you know? You can invite friends and family to your search. They can join your search, rate and discuss listings with you.