Save
Ask
Tour
Hide
Share
$289,900
8 Days On Site

705 John Anderson Drive
Reidville, SC 29388

For Sale|Single Family Residence|Active
3
Beds
2
Total Baths
2
Full Baths
1,338
SqFt
$217
/SqFt
2025
Built
Subdivision:
Reidville Town Center
County:
Spartanburg

Due to the health concerns created by Coronavirus we are offering personal 1-1 online video walkthough tours where possible.
Call Now: 864 214-4471
Is this the listing for you? We can help make it yours.
864 214-4471
705 John Anderson Drive705 John Anderson Drive705 John Anderson Drive705 John Anderson Drive
Save
Ask
Tour
Hide
Share

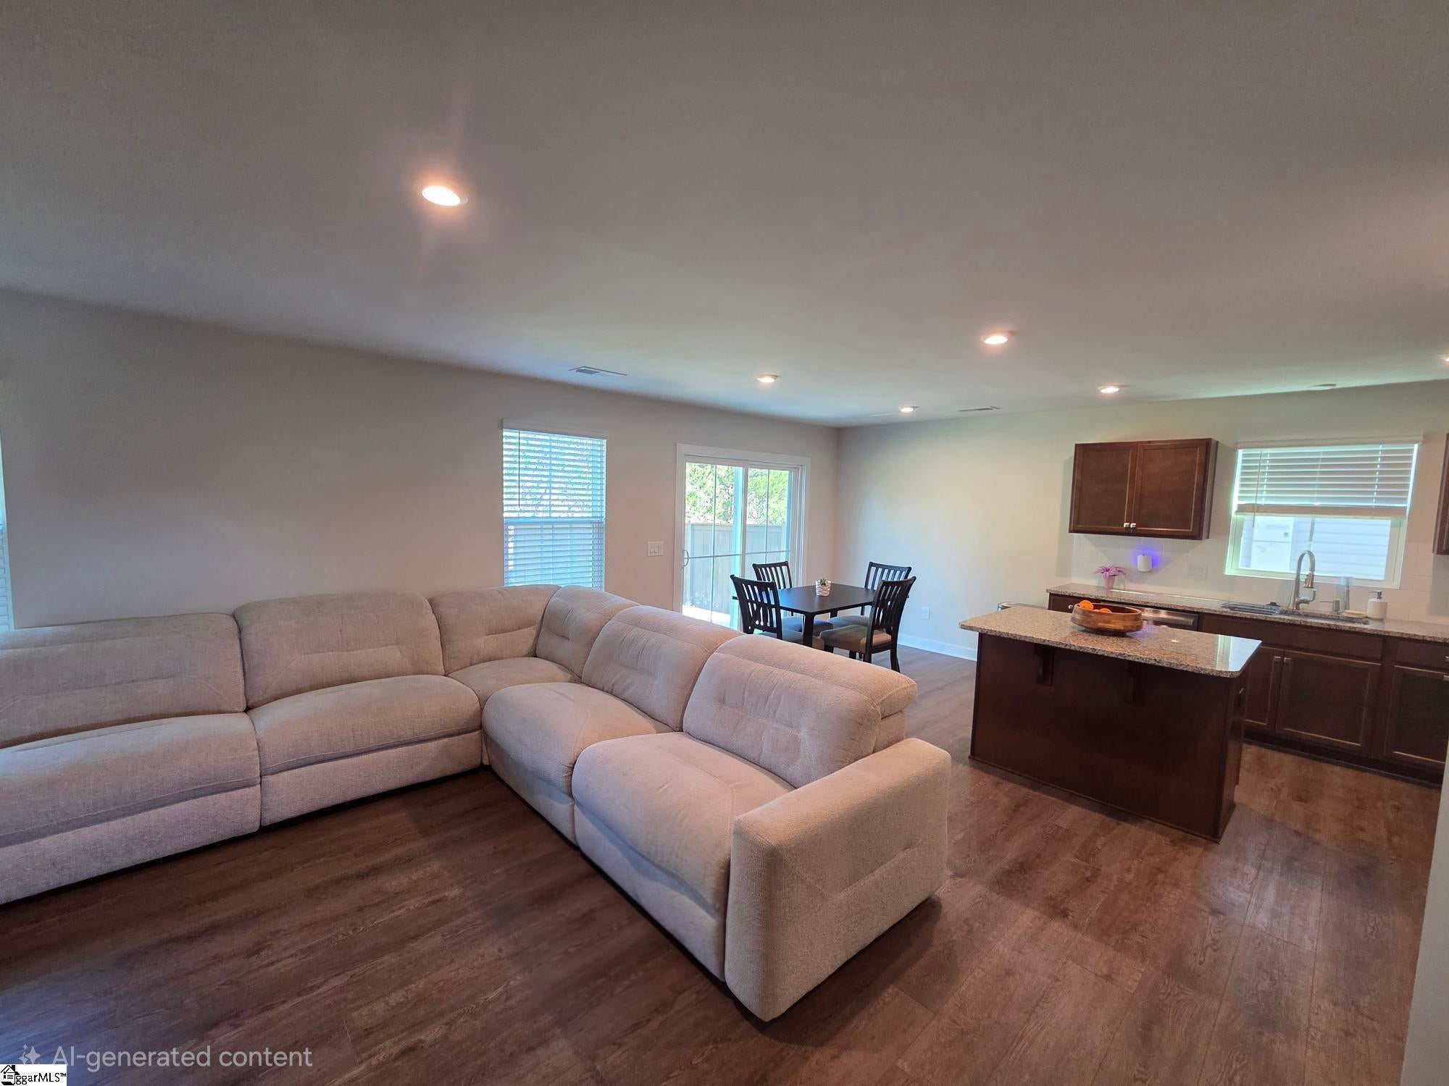
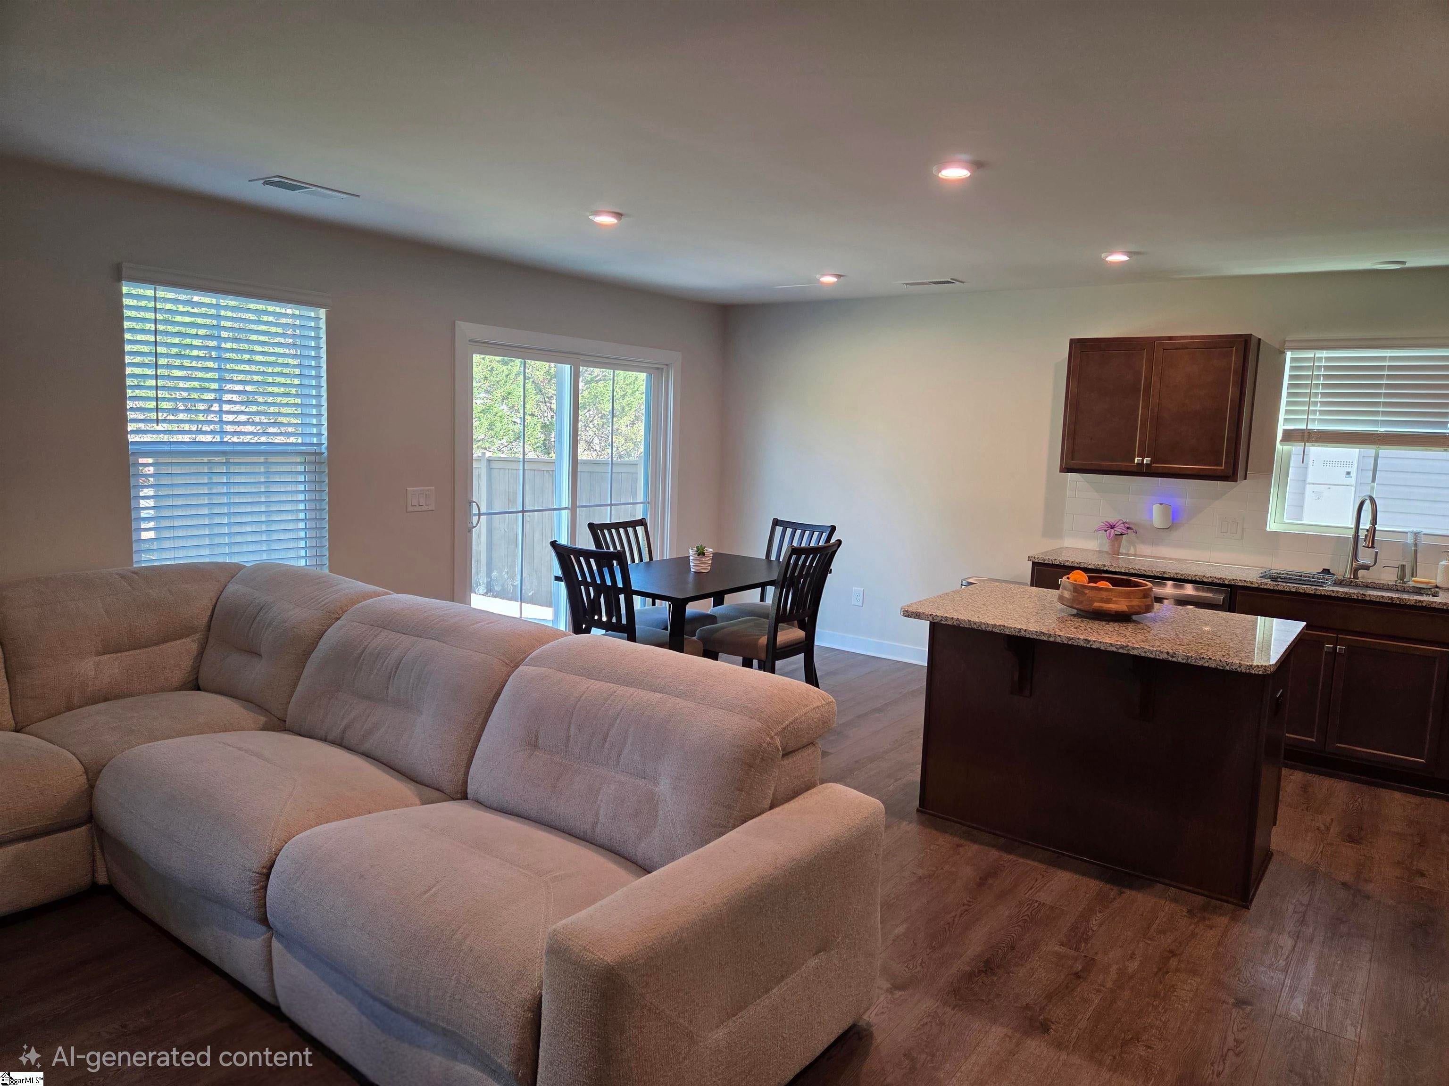
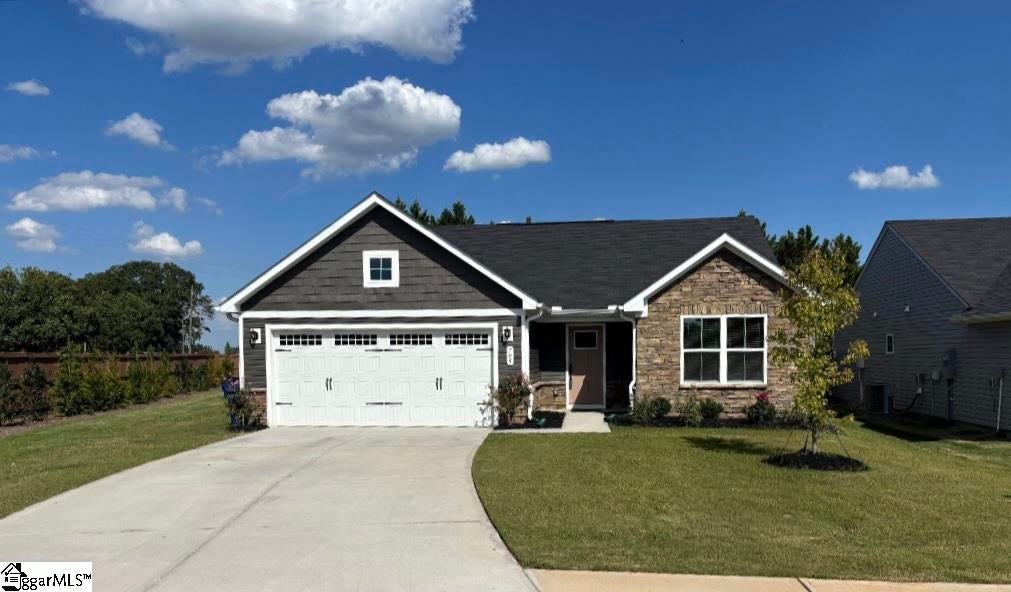
LIKE NEW 3 bedroom, 2 full bathroom, one-story home. This home was built in 2025 and has an open floor plan, granite counters, and stainless steele appliances just to name a few of the many wonderful features of this low maintenace home. The Reidville Town Center Subdivision is known for its amazing amenities including LAWN MAINTENANCE, a RESORT STYLE POOL and cabana, tree-lined streets, wide sidewalks, and common areas. This community is also WALKING DISTANCE to the "proposed" Reidville Revitilization project which will include many nice ammenities. (See reidvillesc.gov for accurate information and updates about the project). Located in the fast-growing Woodruff/Reidville corridor which offers convenient access between Greenville and Spartanburg and only a 10 minute drive from the airport. Its location is especially convenient for those commuting to BMW, Michelin, and other major Upstate employers. Beautifully maintained and truly move-in ready. Schedule your showing today! Possible 100% financing available through USDA

Save
Ask
Tour
Hide
Share
Listing Snapshot
Price 
$289,900
Days On Site 
8 Days
Bedrooms 
3
Inside Area (SqFt) 
1,338 sqft
Total Baths 
2
Full Baths 
2
Partial Baths 
N/A
Lot Size 
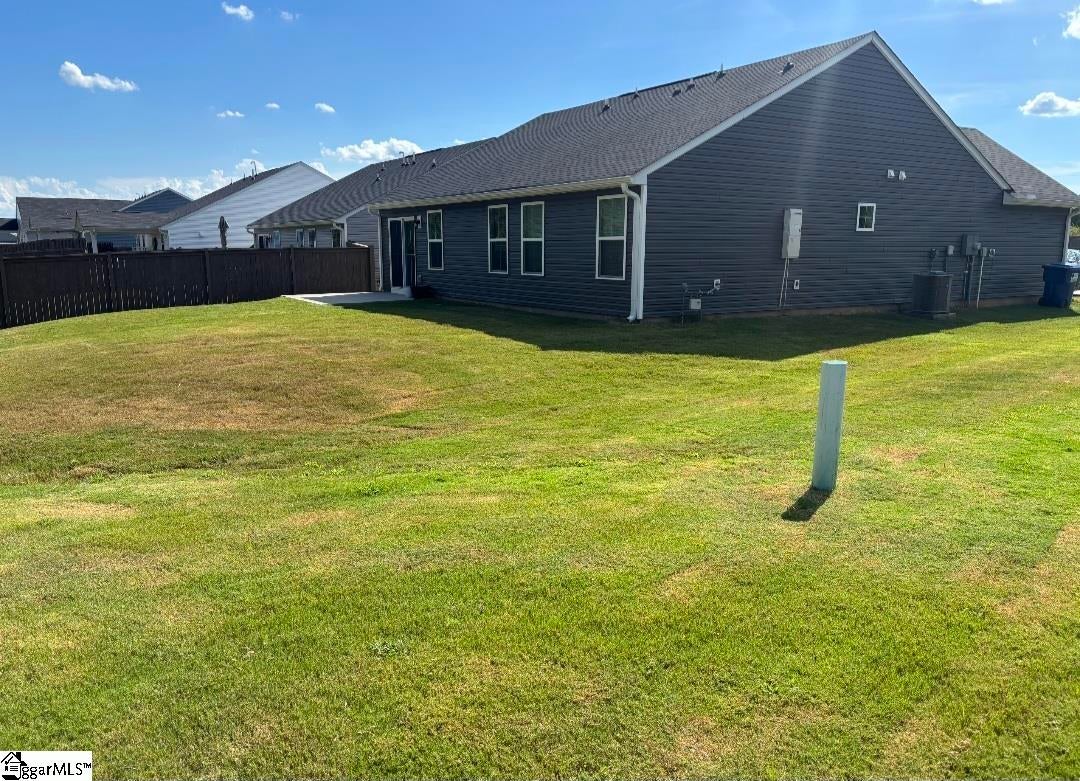
0.19 Acres
Year Built 
2025
MLS® Number 
1603670
Status 
Active
Property Tax 
$1,128.45
HOA/Condo/Coop Fees 
$166.67 monthly
Sq Ft Source 
N/A
Friends & Family
Recent Activity
6 days agoListing updated with changes from the MLS®
a week agoListing first seen on site
General Features
Acres 
0.19
Attached Garage 
Yes
Disclosures 
Seller Disclosure
Foundation 
Slab
Garage 
Yes
Garage Spaces 
2
Levels 
OneMulti/Split
Parking 
AttachedPavedGarage
Parking Spaces 
2
Property Sub Type 
Single Family Residence
Sewer 
Public Sewer
Style 
Ranch
Utilities 
Cable Available
Water Source 
Public
Interior Features
Appliances 
DishwasherDisposalRefrigeratorRangeMicrowaveGas Water Heater
Basement 
None
Cooling 
Central AirElectricCeiling Fan(s)
Fireplace Features 
None
Flooring 
CarpetCeramic TileVinyl
Heating 
Natural Gas
Interior 
High CeilingsCeiling Fan(s)Granite CountersOpen FloorplanWalk-In Closet(s)Pantry
Laundry Features 
Laundry RoomMain Level
Main Level Bedrooms 
3
Bedroom 2 
Dimensions - 11x11Area - 121
Bedroom 3 
Dimensions - 10x10Area - 100
Dining Room 
Dimensions - 10x9Area - 90
Kitchen 
Dimensions - 11x10Area - 110
Master Bedroom 
Dimensions - 14x13Area - 182
Save
Ask
Tour
Hide
Share
Exterior Features
Construction Details 
StoneVinyl Siding
Lot Features 
Few TreesLevel
Patio And Porch 
Patio
Roof 
Composition
Community Features
Association Amenities 
Pool
Association Fee 
$2000.0
Association Fee Frequency 
Annually
Community Features 
ClubhousePoolSidewalks
MLS Area 
033
Senior Community 
Yes
Schools
School District
Unknown
Elementary School
Reidville
Middle School
Abner Creek
High School
James F. Byrnes
Listing courtesy of Alliance Real Estate Services


Listing information is provided by Participants of the Greater Greenville Association of Realtors. IDX information is provided exclusively for personal, non-commercial use, and may not be used for any purpose other than to identify prospective properties consumers may be interested in purchasing. Information is deemed reliable but not guaranteed. Copyright 2026, Greater Greenville Association of Realtors.
Last checked: 2026-09-21 11:38 AM UTC

Neighborhood & Commute
Source: Walkscore
Save
Ask
Tour
Hide
Share