

Save
Ask
Tour
Hide
Share
$287,760
9 Days On Site

7018 Stiles Way Lot 77
Spartanburg, SC 29307

For Sale|Single Family Residence|Active
4
Beds
3
Total Baths
3
Full Baths
2,003
SqFt
$144
/SqFt
2026
Built
Subdivision:
Crestview
County:
Spartanburg

Due to the health concerns created by Coronavirus we are offering personal 1-1 online video walkthough tours where possible.
Call Now: 864 214-4471
Is this the listing for you? We can help make it yours.
864 214-4471
Upcoming Open Houses
Due to COVID-19, we recommend you verify Open Houses before attending.
Sat, Sep 26, 10:00 AM - 5:00 PM
Sun, Sep 27, 1:00 PM - 5:00 PM
Sat, Oct 3, 10:00 AM - 5:00 PM
Sun, Oct 4, 1:00 PM - 5:00 PM
Sat, Oct 10, 10:00 AM - 5:00 PM
Sun, Oct 11, 1:00 PM - 5:00 PM
Sat, Oct 17, 10:00 AM - 5:00 PM
Sun, Oct 18, 1:00 PM - 5:00 PM
Sat, Oct 24, 10:00 AM - 5:00 PM
Sun, Oct 25, 1:00 PM - 5:00 PM
Sat, Oct 31, 10:00 AM - 5:00 PM
Sun, Nov 1, 1:00 PM - 5:00 PM
Sat, Nov 7, 10:00 AM - 5:00 PM
Sun, Nov 8, 1:00 PM - 5:00 PM
Sat, Nov 14, 10:00 AM - 5:00 PM
Sun, Nov 15, 1:00 PM - 5:00 PM
Sat, Nov 21, 10:00 AM - 5:00 PM
Sun, Nov 22, 1:00 PM - 5:00 PM
Sat, Nov 28, 10:00 AM - 5:00 PM
Sun, Nov 29, 1:00 PM - 5:00 PM
7018 Stiles Way Lot 777018 Stiles Way Lot 77
Save
Ask
Tour
Hide
Share

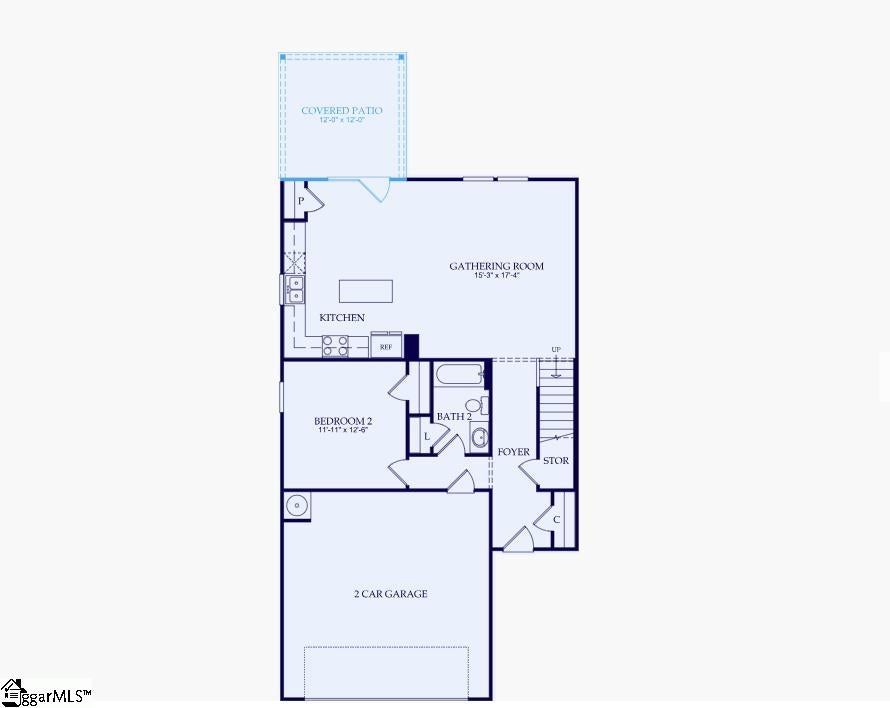
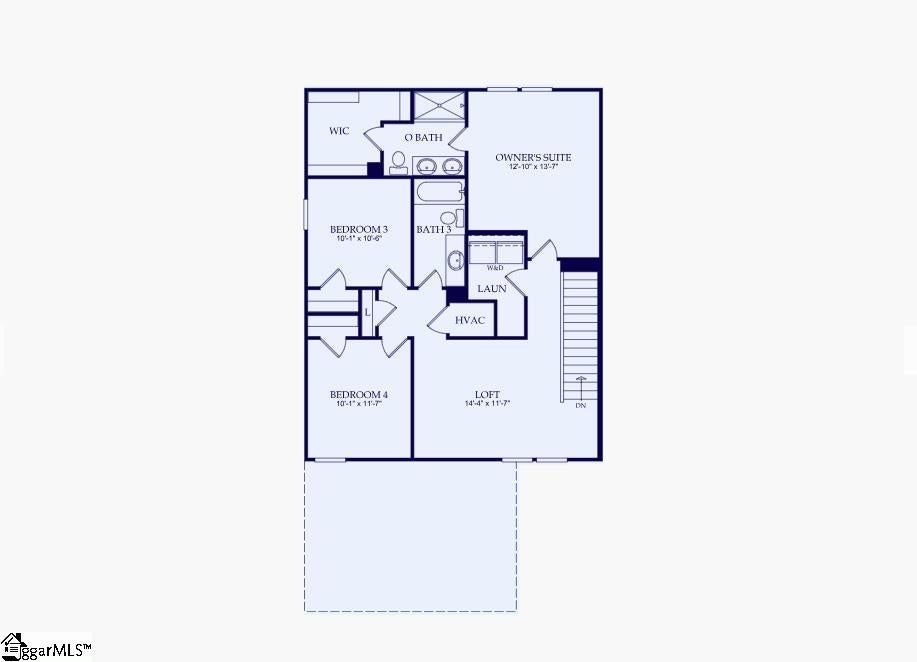
MOVE-IN PACKAGE INCLUDED! Welcome to the RAVEN FLOORPLAN, this beautifully crafted four-bedroom, three-bathroom home situated in the vibrant and expanding Crestview community. Designed for modern living and refined comfort, this residence boasts: 9-foot ceilings enhance the open floor plan and fill the entire home with natural light. Bedroom on the first floor!!! Gourmet Kitchen: Showcasing stainless-steel appliances, quartz countertops, and spacious cabinetry—perfect for culinary enthusiasts and entertainers alike. Comfort & Convenience: A sizable primary suite with a generous walk-in closet. Two additional full bathrooms ensure comfort for family and guests. Flexible Living Spaces: Four well-proportioned bedrooms offer possibilities for a home office, guest room, or play area. Upstairs you'll find a spacious loft to enjoy! Two-Car Garage: Secure parking and additional storage space complete this functional layout. Quality Finishes & Craftsmanship: From the quartz countertops to the stainless appliances and tall ceilings, every detail is thoughtfully designed. Prime Location: Nestled in a dynamic, newly developed neighborhood with easy access to shopping, dining, parks, and schools. The community features a playground, dog park and community cabana and fireplace to sit and enjoy. Don’t miss your chance to own this pristine, move-in-ready home. Schedule your appointment today and step into elevated comfort and style!

Save
Ask
Tour
Hide
Share
Listing Snapshot
Price 
$287,760
Days On Site 
9 Days
Bedrooms 
4
Inside Area (SqFt) 
2,003 sqft
Total Baths 
3
Full Baths 
3
Partial Baths 
N/A
Lot Size 
0.16 Acres
Year Built 
2026
MLS® Number 
1603666
Status 
Active
Property Tax 
$315.86
HOA/Condo/Coop Fees 
$44 monthly
Sq Ft Source 
N/A
Friends & Family
Recent Activity
6 days agoListing updated with changes from the MLS®
a week agoListing first seen on site
General Features
Acres 
0.16
Attached Garage 
Yes
Foundation 
Slab
Garage 
Yes
Garage Spaces 
2
Levels 
Two
Parking 
AttachedConcreteGarage
Parking Spaces 
2
Property Condition 
New ConstructionUnder Construction
Property Sub Type 
Single Family Residence
Sewer 
Public Sewer
Style 
Traditional
Water Source 
Public
Interior Features
Appliances 
DishwasherDisposalDryerFree-Standing Gas RangeRefrigeratorWasherGas OvenMicrowaveTankless Water Heater
Basement 
None
Cooling 
Central AirCeiling Fan(s)
Fireplace Features 
None
Flooring 
CarpetCeramic TileVinyl
Heating 
Natural Gas
Interior 
High CeilingsCeiling Fan(s)Walk-In Closet(s)Pantry
Laundry Features 
Gas Dryer HookupWasher HookupUpper Level
Main Level Bedrooms 
1
Bedroom 2 
Dimensions - 12x13Area - 156
Bedroom 3 
Dimensions - 10x11Area - 110
Bedroom 4 
Dimensions - 10x12Area - 120
Kitchen 
Dimensions - 10x16Area - 160
Master Bedroom 
Dimensions - 13x14Area - 182
Save
Ask
Tour
Hide
Share
Exterior Features
Construction Details 
Vinyl Siding
Lot Features 
Level
Patio And Porch 
PatioRear Porch
Community Features
Association Fee 
$528.0
Association Fee Frequency 
Annually
Community Features 
Playground
MLS Area 
033
Schools
School District
Unknown
Elementary School
Drayton Mills
Middle School
McCraken
High School
Spartanburg
Listing courtesy of Pulte Home Company


Listing information is provided by Participants of the Greater Greenville Association of Realtors. IDX information is provided exclusively for personal, non-commercial use, and may not be used for any purpose other than to identify prospective properties consumers may be interested in purchasing. Information is deemed reliable but not guaranteed. Copyright 2026, Greater Greenville Association of Realtors.
Last checked: 2026-09-21 11:38 AM UTC

Neighborhood & Commute
Source: Walkscore
Save
Ask
Tour
Hide
Share
