

1262 Balsa Tree DriveSpartanburg, SC 29306
Due to the health concerns created by Coronavirus we are offering personal 1-1 online video walkthough tours where possible.
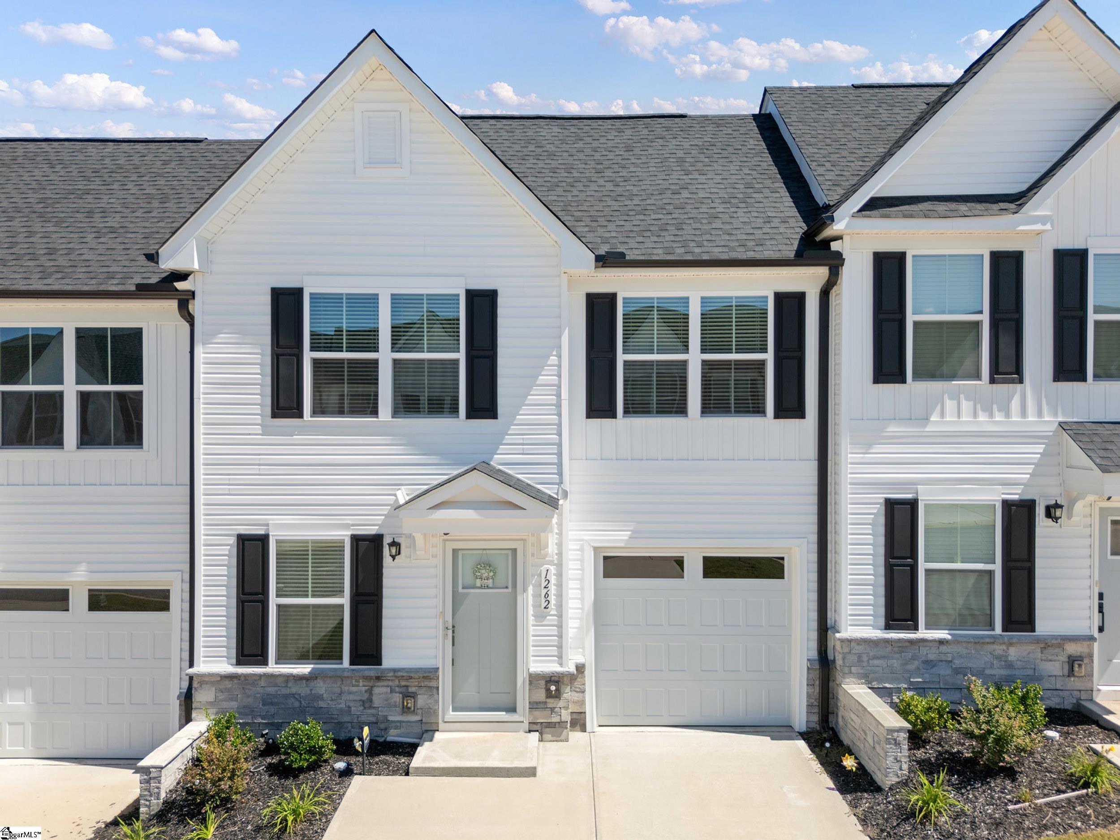
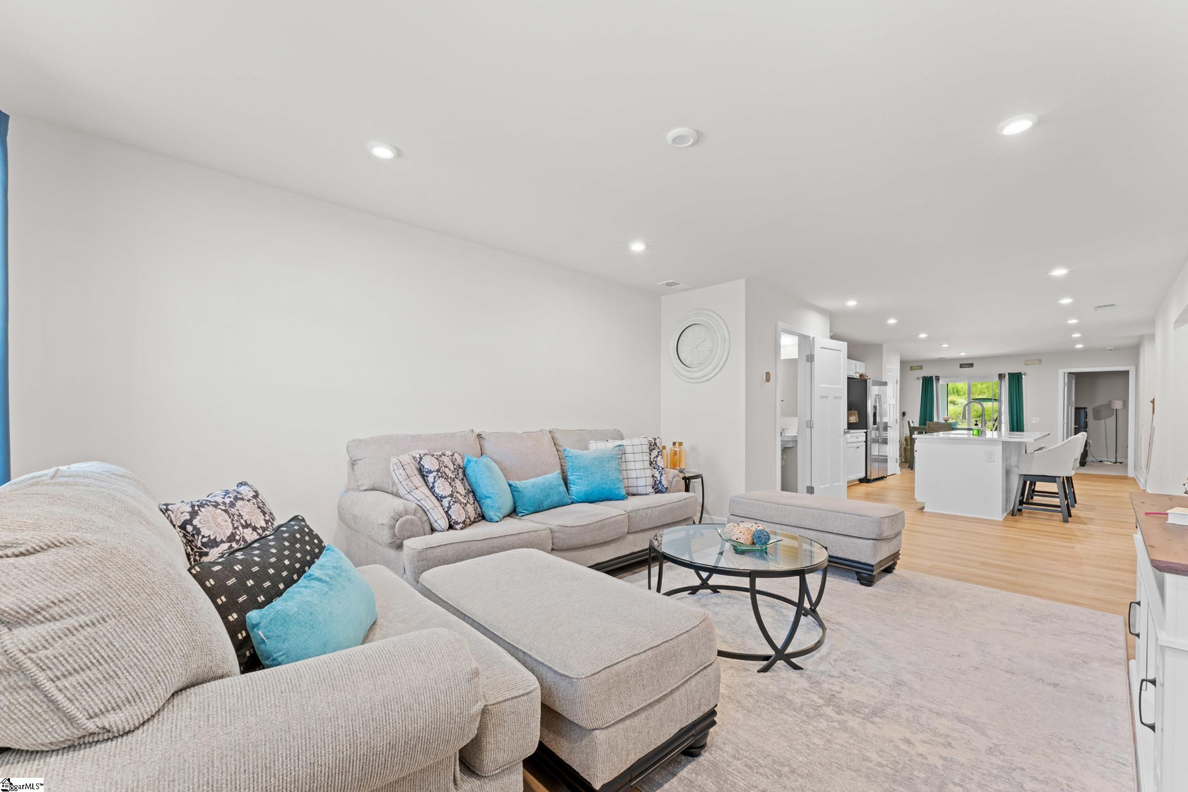
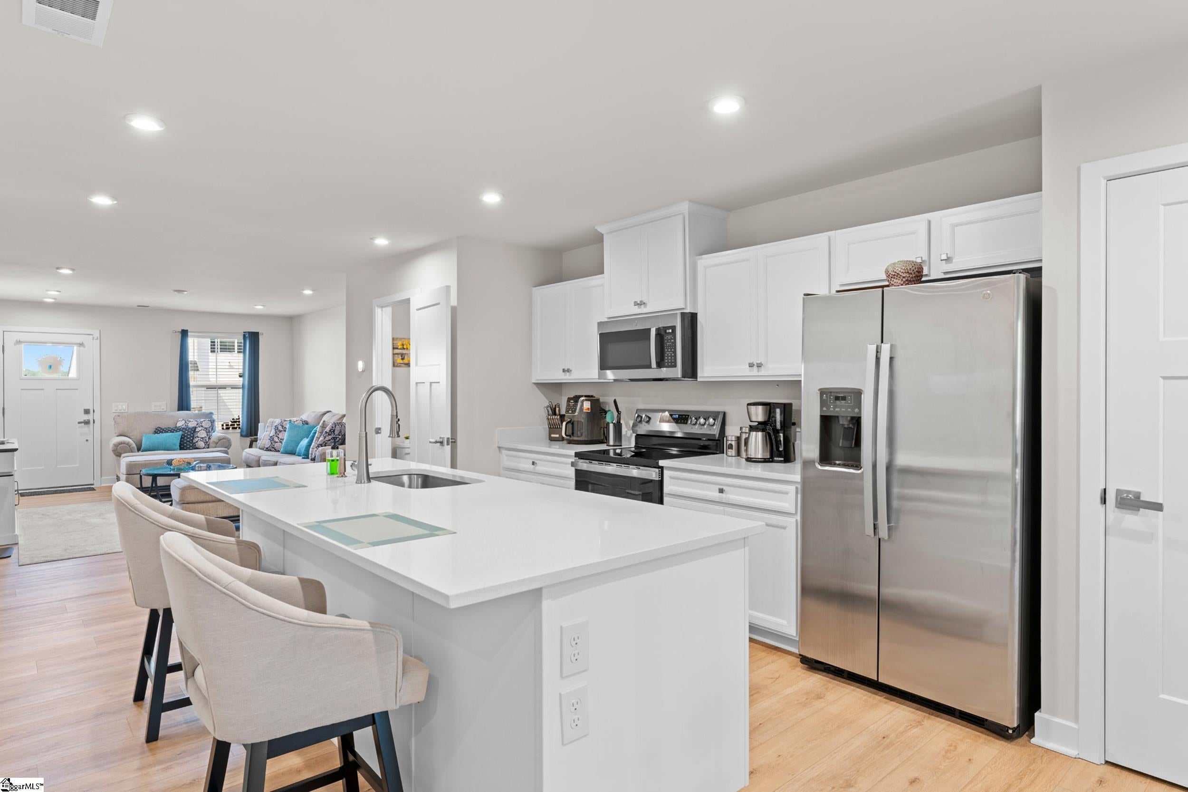
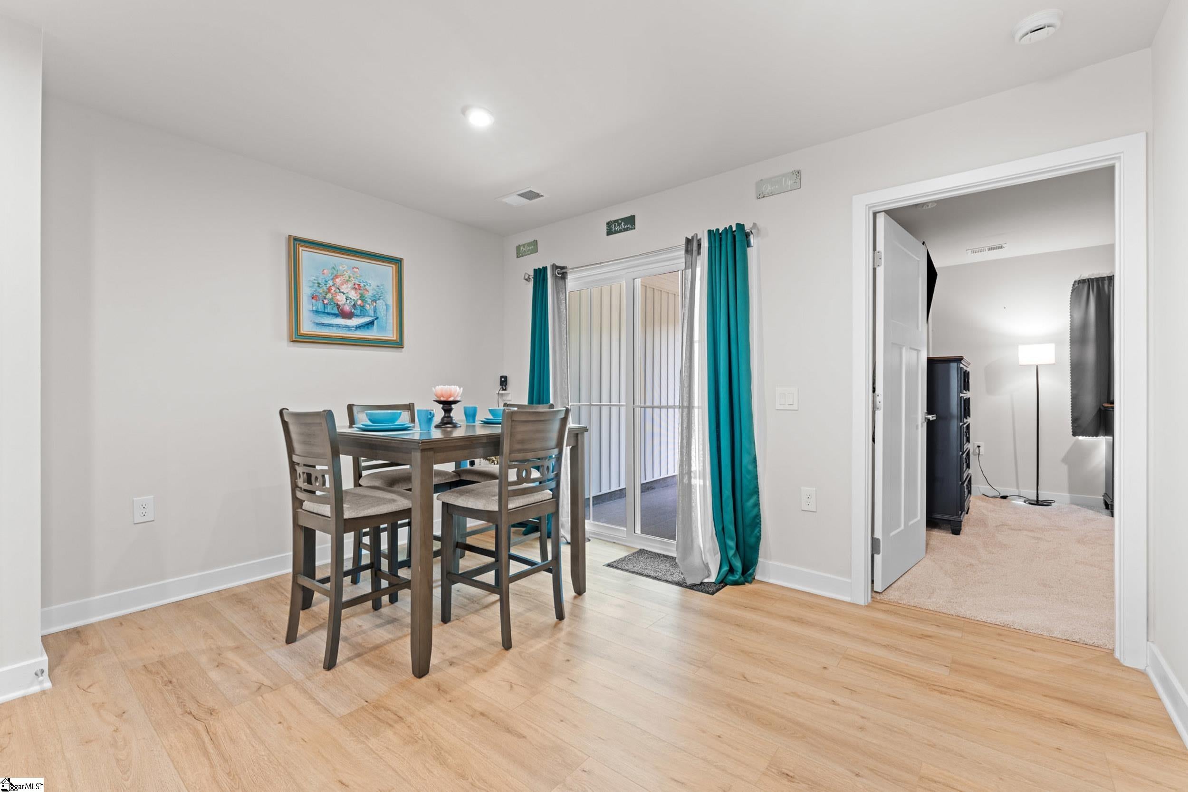
WELCOME TO EVERLY VILLAS! Enjoy low-maintenance living in this beautifully designed and METICULOUSLY MAINTAINED home, located in a wonderful community filled with amenities. Inside, the spacious great room flows seamlessly into the dining area and kitchen, with BEAUTIFUL LIGHT-COLORED LVP FLOORING throughout the entire space. An abundance of NATURAL LIGHT fills the living, dining, and kitchen areas, creating a bright, warm, and welcoming atmosphere. The kitchen features WHITE QUARTZ COUNTERTOPS, STAINLESS STEEL APPLIANCES, and a large center island overlooking the living and dining spaces—perfect for entertaining. The MAIN-LEVEL OWNER’S SUITE offers privacy and convenience with a beautiful ensuite bath featuring WHITE QUARTZ COUNTERTOPS, DOUBLE SINKS, a GORGEOUS TILED SHOWER WITH GLASS DOOR, and a generous walk-in closet. Upstairs, you’ll find TWO SPACIOUS BEDROOMS, a FULL BATH with white quartz countertops, and a FINISHED STORAGE AREA. The owners have maintained a NO-SHOES POLICY, leaving the carpet looking practically BRAND NEW! Step outside and relax or entertain on your PRIVATE COVERED PATIO, or take advantage of everything EVERLY VILLAS has to offer. Community amenities include a CLUBHOUSE/COMMUNITY CENTER, POOL, DOG PARK, NEIGHBORHOOD LAKE/POND, WALKING TRAILS, PICKLE BALL, TENNIS COURTS, COMMON AREAS, COMMON-AREA LIGHTING, and LAWN MAINTENANCE. Beautiful finishes, insulated windows, tons of natural light, low-maintenance living, and fantastic neighborhood amenities make this MOVE-IN READY home one you won't want to miss! Conveniently located just minutes from grocery stores, shopping, dining and I-85, with easy access to I-26
| 4 days ago | Listing updated with changes from the MLS® | |
| a week ago | Listing first seen on site |

Listing information is provided by Participants of the Greater Greenville Association of Realtors. IDX information is provided exclusively for personal, non-commercial use, and may not be used for any purpose other than to identify prospective properties consumers may be interested in purchasing. Information is deemed reliable but not guaranteed. Copyright 2026, Greater Greenville Association of Realtors.
Last checked: 2026-09-21 11:33 AM UTC
Did you know? You can invite friends and family to your search. They can join your search, rate and discuss listings with you.