

4405 Old Buncombe RoadGreenville, SC 29617
Due to the health concerns created by Coronavirus we are offering personal 1-1 online video walkthough tours where possible.
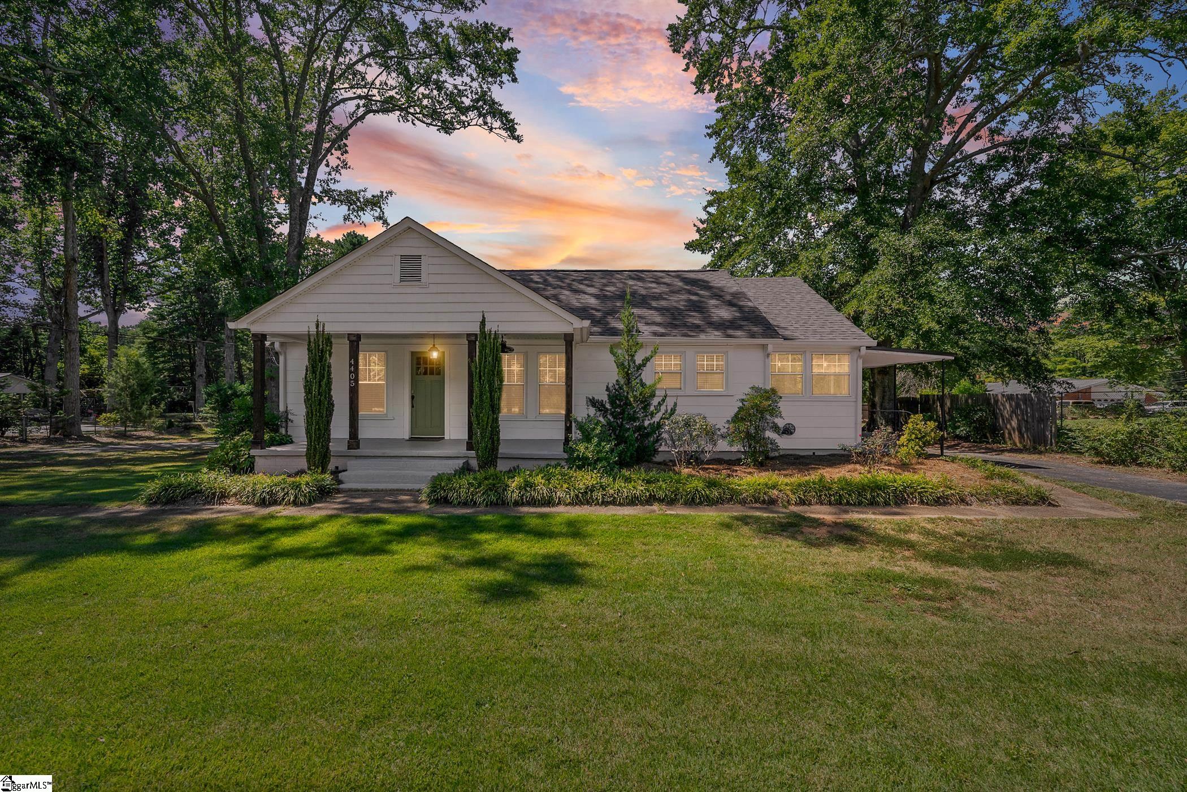
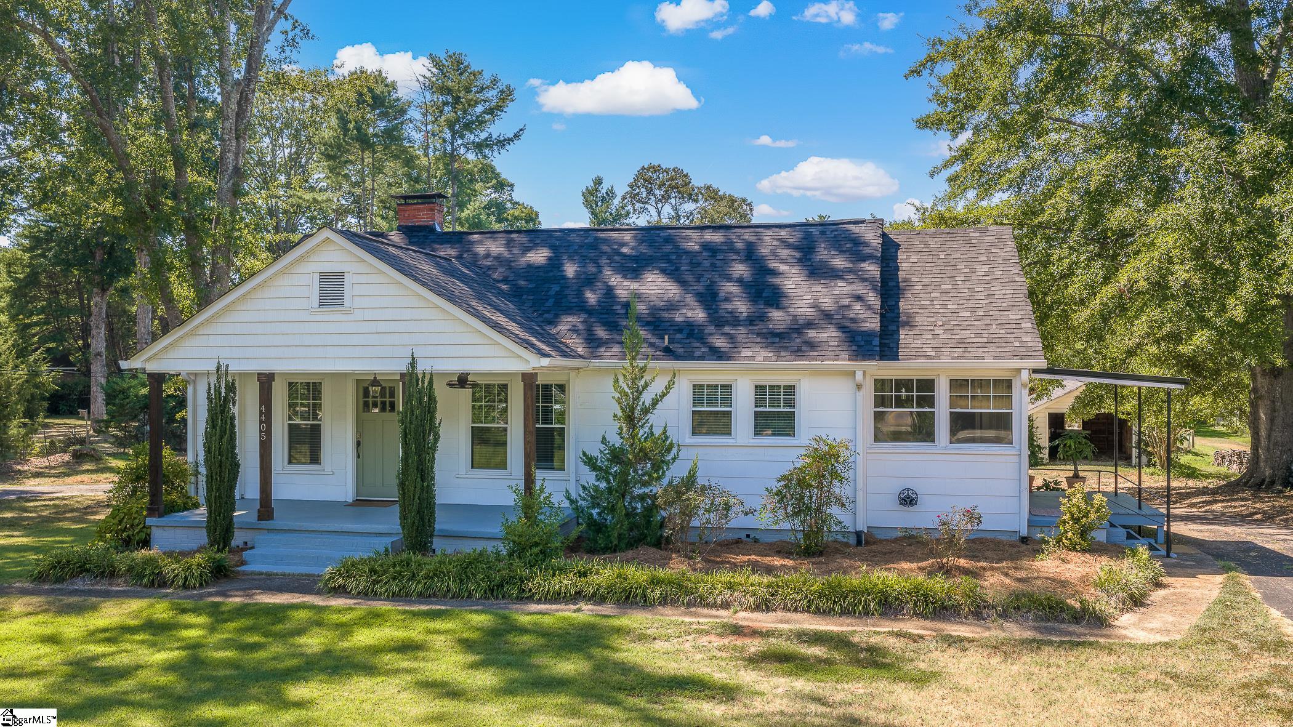
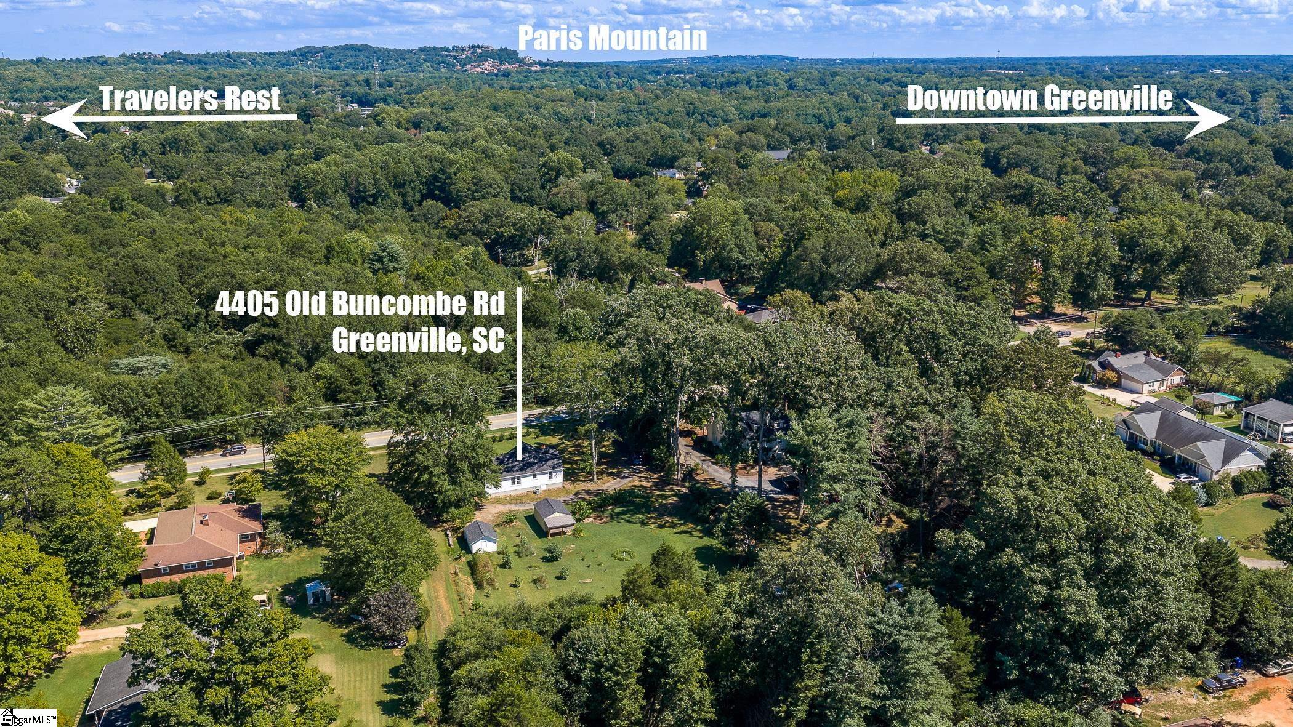
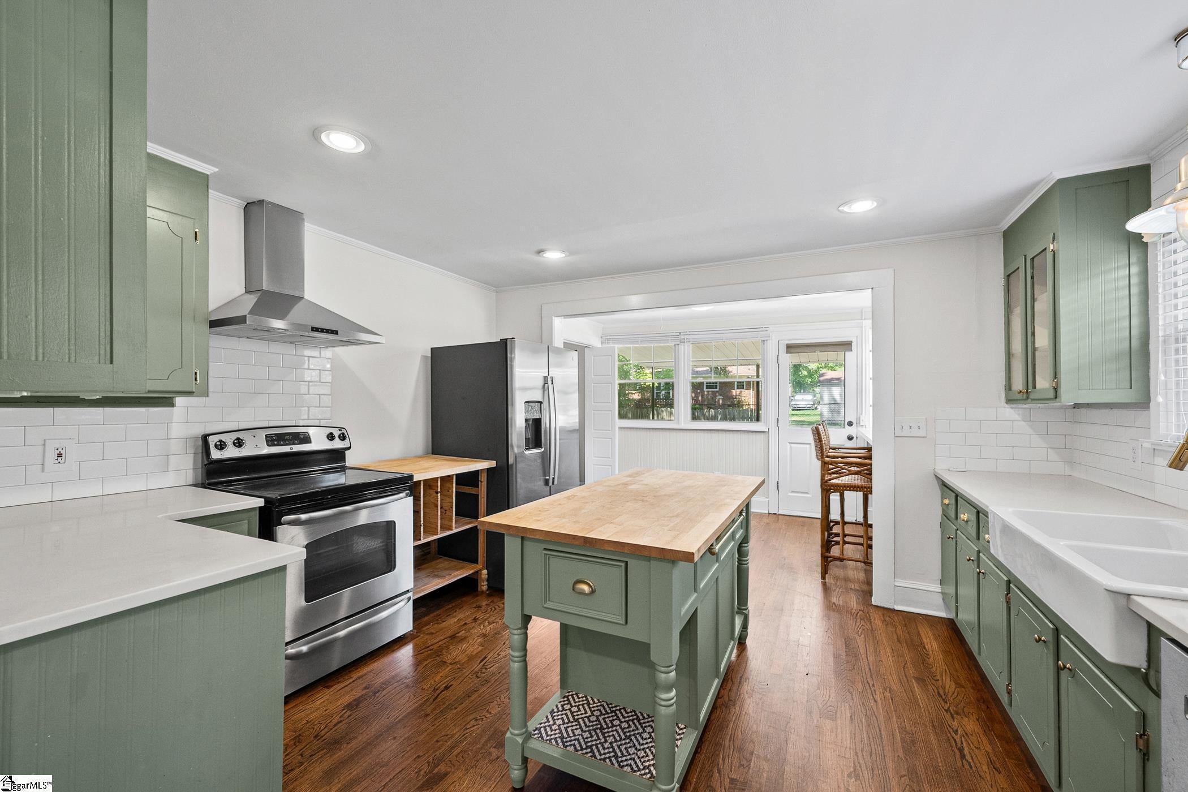
FIRST OPEN HOUSE THIS SAT from 11-2!!! LOCATION, LAND & LIFESTYLE on .78 Acre Flat, Expansive Homesite with NO HOA in the heart of Greenville! This charming 2-bedroom, 2-bath farmhouse bungalow offers something increasingly hard to find in this location: CHARM and SPACE TO BREATHE. The land is open and usable, with a gorgeous tree-lined backdrop creating a natural sense of privacy without sacrificing the incredible amount of usable yard space. The options are plentiful:-) Inside, the bungalow blends farmhouse character with comfortable, manageable living, making it an ideal fit for a first-time buyer, downsizer, weekend escape or anyone who values location, land and lifestyle. The hardwood floors are beautifully done, the kitchen is posh and stylish with tons of natural light pouring in. The front porch begs you to come sit and relax awhile - with porch swing hooks already in place and a soft blue tongue-and-groove ceiling that floods the porch with peace and tranquility. The artist shed/workshop out back has been redone to give you that extra flex space for weekend projects and more! And then there’s the LOCATION!… Live in the sweet spot between Downtown Greenville and Downtown Travelers Rest, with Furman University just minutes away and the Swamp Rabbit Trail practically at your doorstep. The trail connects Travelers Rest, Furman and Downtown Greenville, creating an enviable playground for cyclists, runners, walkers and outdoor enthusiasts. Spend Saturday morning riding to Travelers Rest for coffee and brunch. Head to Furman for a walk around the Lake. Meet friends downtown for dinner, shopping or an evening at Falls Park. Then, come home to your own private, expansive backyard — where there’s room for gardening, entertaining, pets, play or simply enjoying a little more elbow room. This is MORE THAN a Bungalow! It’s an opportunity to own a piece of the UPSTATE LIFESTYLE in a location that puts the best of GREENVILLE and TRAVELERS REST both within easy reach. Flat. Private. Usable. Charming. Exceptionally located. She won’t last long! Schedule your private showing today before the public Open House THIS SAT 9/19 from 11-2pm!! **This property comes with a rate buydown, reducing the buyer’s interest rate for the first 2 years of their loan! Buyer is not obligated to use preferred lender – however must use preferred lender to receive the buy down. Lender can issue loan approvals in as little as 5 days and close in 15. Restrictions apply.
| 4 days ago | Listing updated with changes from the MLS® | |
| a week ago | Listing first seen on site |

Listing information is provided by Participants of the Greater Greenville Association of Realtors. IDX information is provided exclusively for personal, non-commercial use, and may not be used for any purpose other than to identify prospective properties consumers may be interested in purchasing. Information is deemed reliable but not guaranteed. Copyright 2026, Greater Greenville Association of Realtors.
Last checked: 2026-09-21 11:38 AM UTC
Did you know? You can invite friends and family to your search. They can join your search, rate and discuss listings with you.