

121 Joyful CourtWoodruff, SC 29388
Due to the health concerns created by Coronavirus we are offering personal 1-1 online video walkthough tours where possible.
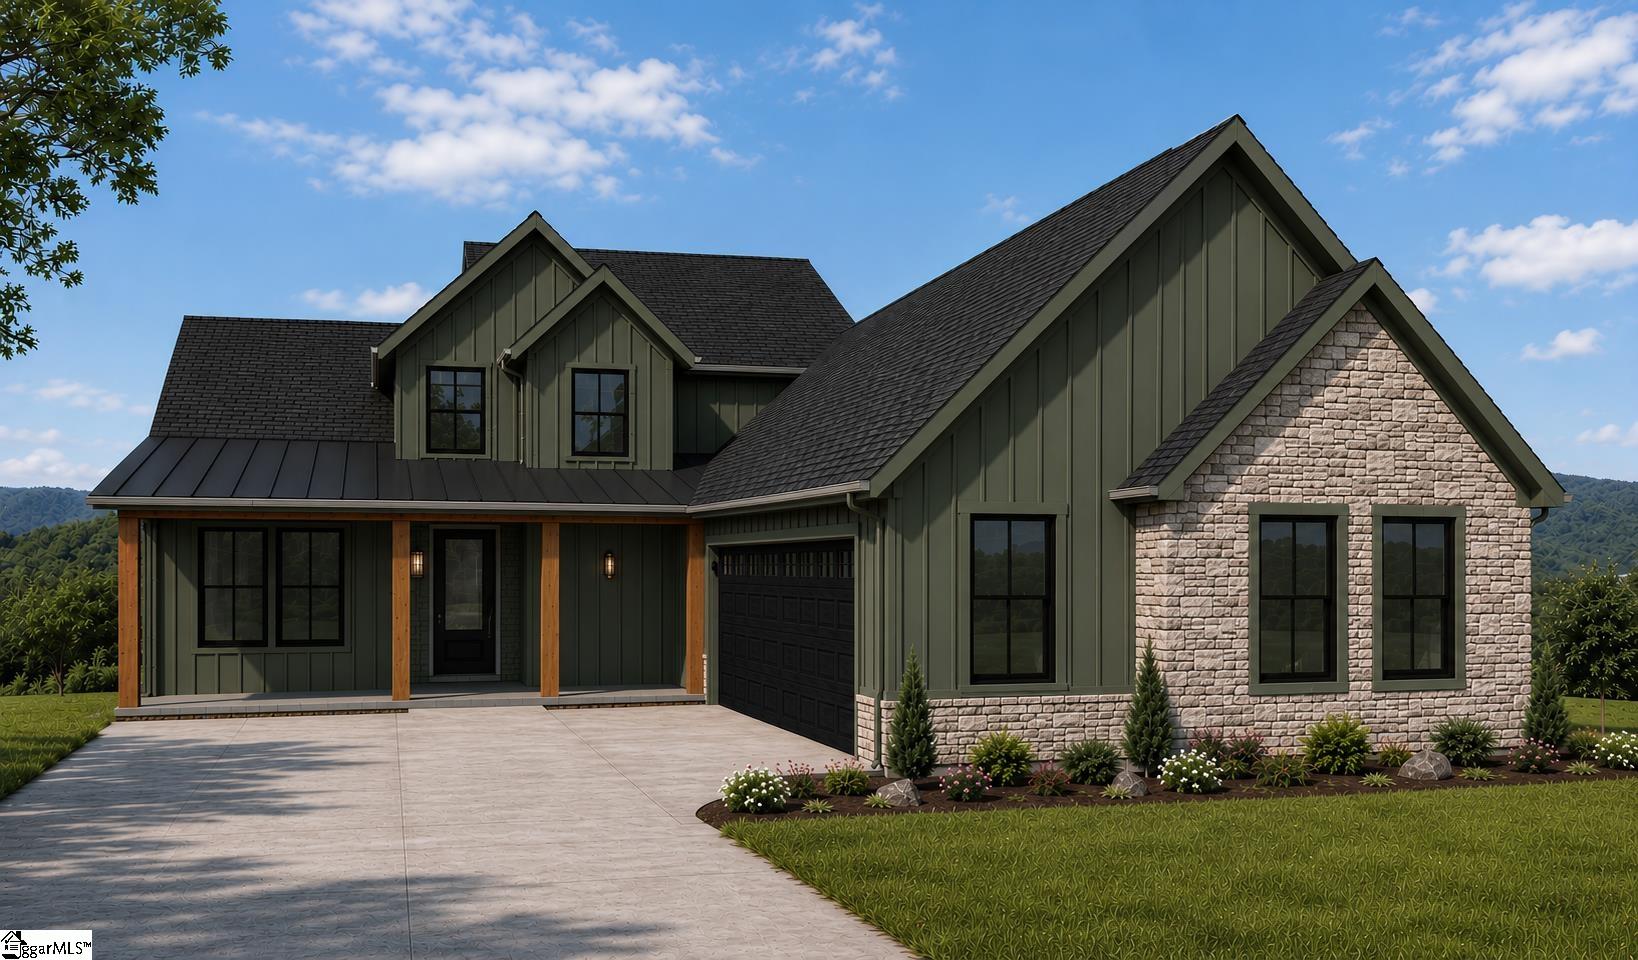
Build the Avalon your way at 121 Joyful Court. Offered as a to-be-built opportunity in Joyful Place, this thoughtfully designed home is planned for a deep 0.49-acre homesite near the entrance of the cul-de-sac. This modified Avalon offers 3,148 square feet with 4 bedrooms, 4 full baths, an expanded dedicated office, flex space, small upstairs loft and oversized courtyard-entry 2-car garage with additional workshop/storage space. The main level is designed around a dramatic two-story great room with fireplace and abundant natural light. An impressive 8' x 16' sliding glass door—an upgrade from the completed Avalon at 106 Joyful Court—will create a seamless connection between the main living space and the approximately 18' x 8' covered rear porch. The open kitchen and dining areas are designed for everyday living and entertaining, with the Elite-level finish package providing the elevated cabinetry, countertops, tile and appliance selections expected from a custom builder. The main-level primary suite offers a spacious private retreat with a large walk-in closet connecting directly to the laundry room. The bath is planned with dual vanities, a freestanding tub, oversized tiled shower and private water closet. Also on the main level, the Avalon’s dedicated office has been enlarged from the original design to provide additional room for a substantial work-from-home space. Upstairs, three additional bedrooms, two full baths, a flex space and small loft provide plenty of flexibility. One secondary bedroom features its own private ensuite, creating an ideal setup for guests or extended stays. The homesite itself has been thoughtfully planned to make the most of its deep configuration. The home is intended to sit farther back from the road, allowing the septic system to be positioned toward the front of the property and preserving more of the backyard for outdoor living, play, gardening or other future possibilities. Best of all, this home is still early enough for the buyer to help shape the finished design. Buyers may select interior finishes and exterior design elements and may have the opportunity to make minor floor-plan modifications, subject to builder approval and construction timelines. Joyful Place offers the character and breathing room of an intimate custom-home community with approximately half-acre homesites, convenient access to Woodruff's walkable Main Street and an easy drive to the greater Greenville-Spartanburg corridor. The $765,000 list price represents the Avalon with Adrian B Homes' Elite-level finish package as currently specified; final pricing may vary based on buyer-selected finishes, upgrades, structural modifications and other customizations. The completed home will also include a Quality Builders Warranty with 1-year workmanship, 2-year systems and 10-year structural coverage.
| 2 hours ago | Listing updated with changes from the MLS® | |
| 2 weeks ago | Status changed to Active | |
| 2 weeks ago | Listing first seen on site |

Listing information is provided by Participants of the Greater Greenville Association of Realtors. IDX information is provided exclusively for personal, non-commercial use, and may not be used for any purpose other than to identify prospective properties consumers may be interested in purchasing. Information is deemed reliable but not guaranteed. Copyright 2026, Greater Greenville Association of Realtors.
Last checked: 2026-09-20 06:49 PM UTC
Did you know? You can invite friends and family to your search. They can join your search, rate and discuss listings with you.