

102 Joyful CourtWoodruff, SC 29388
Due to the health concerns created by Coronavirus we are offering personal 1-1 online video walkthough tours where possible.
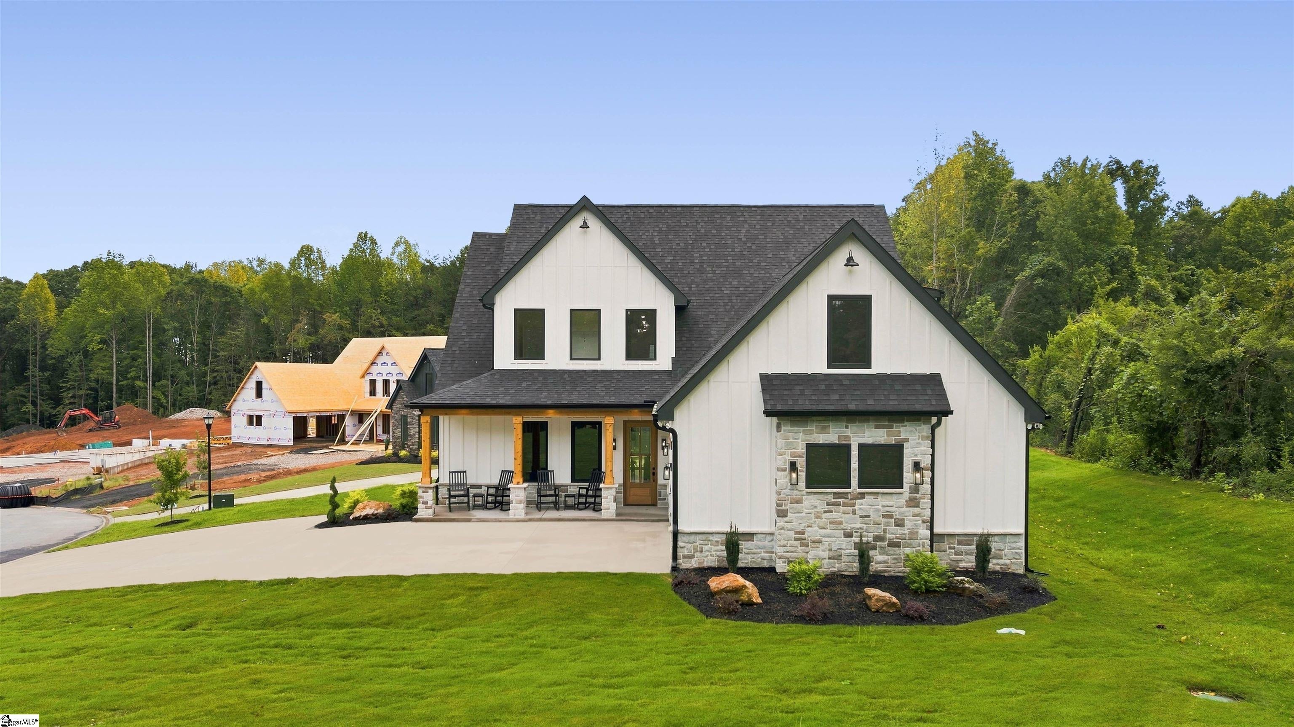
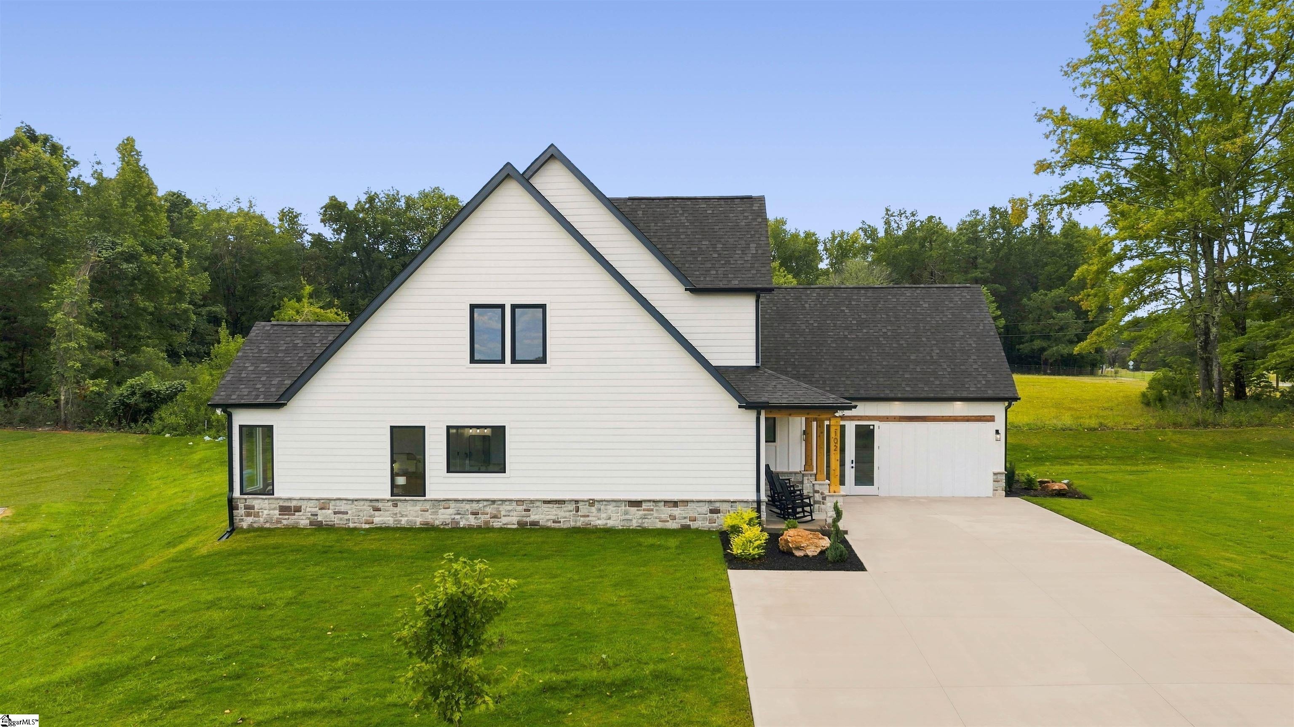
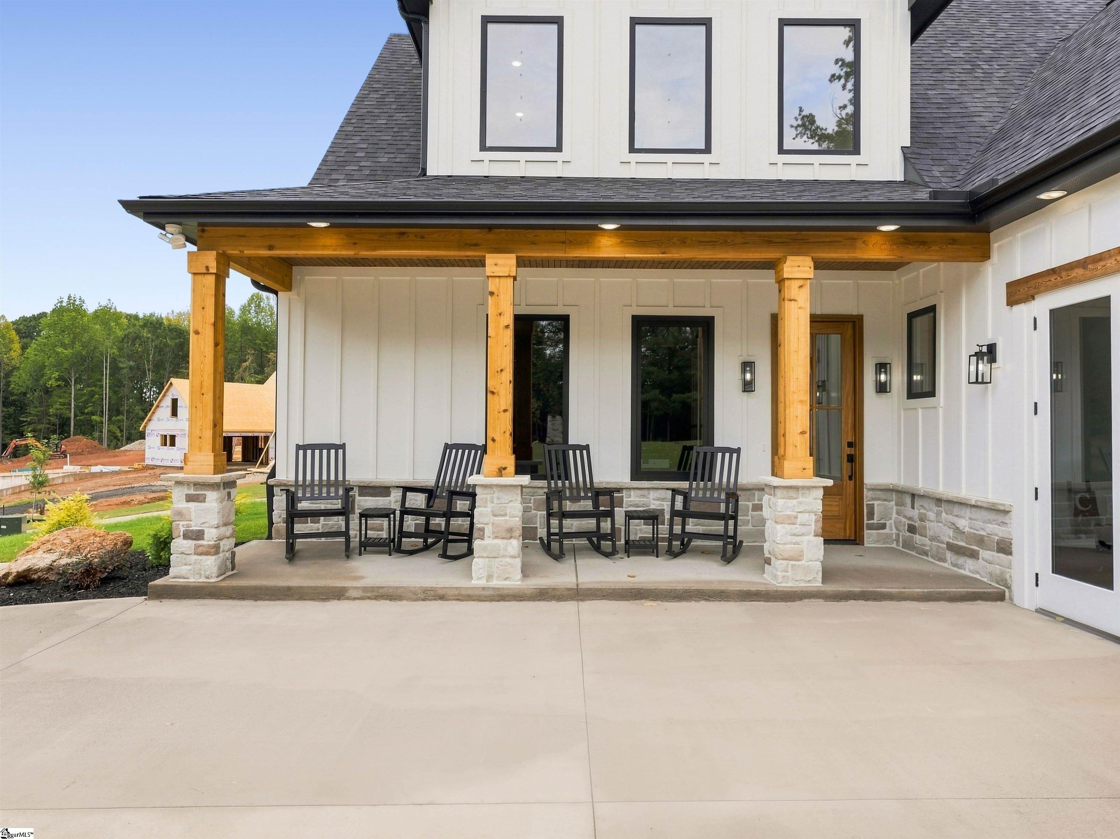
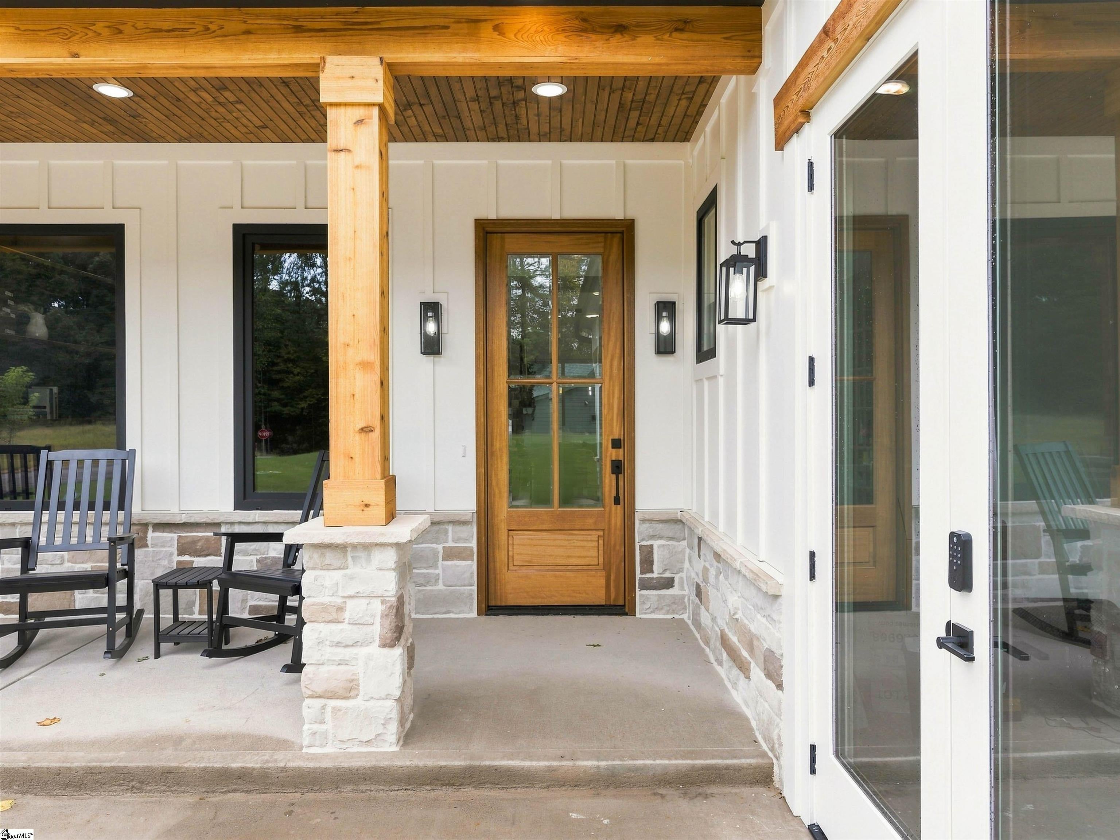
The model home is now available. Welcome to 102 Joyful Court, the Teakwood floor plan and the showcase home of Joyful Place, an intimate custom-home community in Woodruff featuring approximately half-acre homesites. Designed to demonstrate the craftsmanship, thoughtful details and elevated finishes available throughout the community, this 3,128-square-foot home offers 4 bedrooms, 3.5 baths, a dedicated office, flex room and an oversized courtyard-entry 2-car garage on a 0.55-acre homesite. Inside, 10-foot ceilings and engineered hardwood floors set an elevated tone throughout the main level. At the heart of the home, a dramatic two-story great room features a floor-to-ceiling stone gas fireplace and an impressive 8' x 16' glass sliding door that floods the space with natural light and creates a seamless connection to the covered rear porch. The open kitchen was designed with both gathering and everyday function in mind. An oversized 5-foot-deep island provides abundant workspace and additional cabinetry for storage, complemented by large lower cabinet drawers, Cashmere Taj countertops, vertical tile backsplash, Origami White cabinetry and matte black GE Café appliances. The main-level primary suite features a vaulted ceiling and direct access to the covered porch, while the bath offers dual vanities, a freestanding tub, tiled shower, private water closet and walk-in closet. A dedicated office makes a statement of its own with French doors, rich color-drenched walls, built-in cabinetry and warm wood shelving. Just inside from the garage, the oversized laundry room combines beautiful and practical design with Lakeside Blue cabinetry, generous countertop space, utility sink and patterned tile flooring. Upstairs, a private ensuite bedroom is thoughtfully separated from two additional bedrooms, a full bath and flex room, creating versatility for guests, recreation or additional living space. Both upstairs baths feature tiled tub surrounds for a polished finish. Outdoor living continues on the approximately 9.5' x 17.5' covered rear porch with stained wood ceiling accents and ceiling fans. The level, fully irrigated 0.55-acre homesite includes a generous side yard with plenty of room for outdoor entertaining and play. White cement-fiber siding, Atlanta Field Cobble stone accents, dark trim and warm wood porch details give the home timeless curb appeal. The garage is currently configured as the Joyful Place model-home showroom; the Builder will convert the space back to an oversized 2-car garage and install the garage door prior to closing. Joyful Place offers the character and breathing room of a smaller custom-home community with convenient access to Woodruff's walkable Main Street and the greater Greenville-Spartanburg corridor. Additional homesites offer buyers the opportunity to select a floor plan and personalize finishes for their own home. 102 Joyful Court is backed by a Quality Builders Warranty, providing 1-year workmanship, 2-year systems and 10-year structural coverage for added peace of mind.
| 2 hours ago | Listing updated with changes from the MLS® | |
| 2 weeks ago | Listing first seen on site |

Listing information is provided by Participants of the Greater Greenville Association of Realtors. IDX information is provided exclusively for personal, non-commercial use, and may not be used for any purpose other than to identify prospective properties consumers may be interested in purchasing. Information is deemed reliable but not guaranteed. Copyright 2026, Greater Greenville Association of Realtors.
Last checked: 2026-09-20 06:49 PM UTC
Did you know? You can invite friends and family to your search. They can join your search, rate and discuss listings with you.