

335 Heatherbrook DriveLyman, SC 29365
Due to the health concerns created by Coronavirus we are offering personal 1-1 online video walkthough tours where possible.
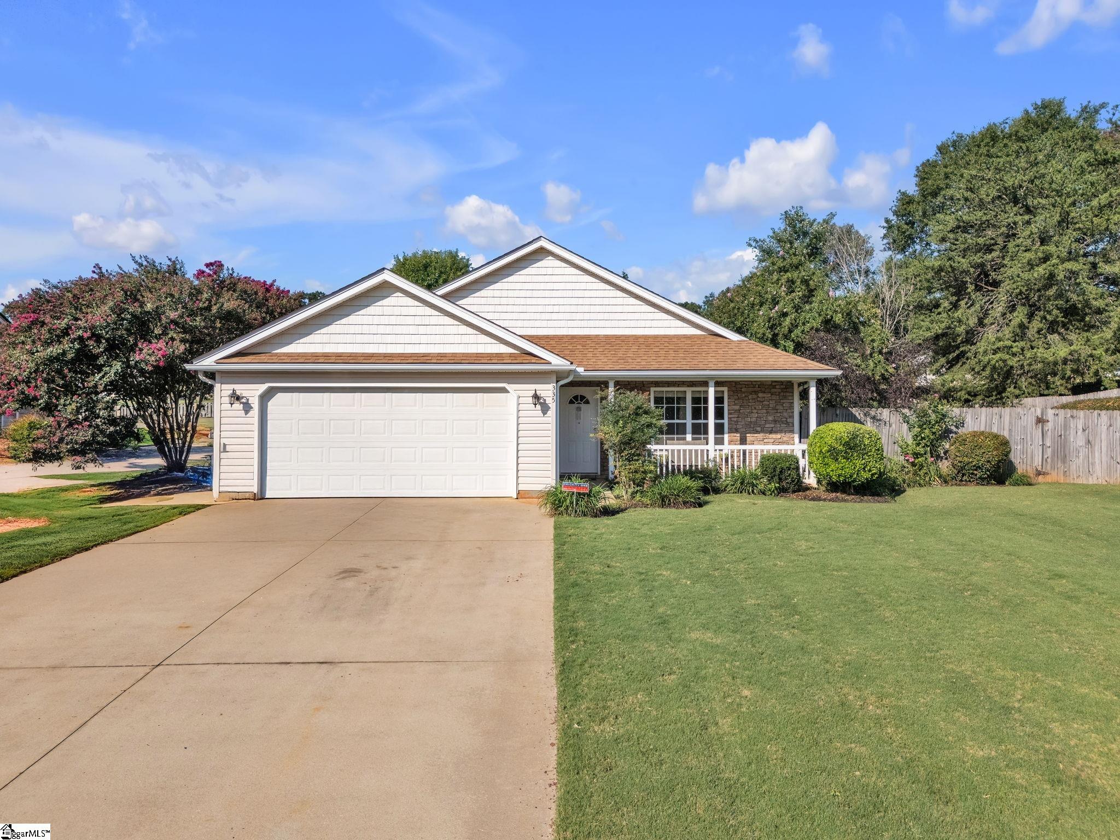
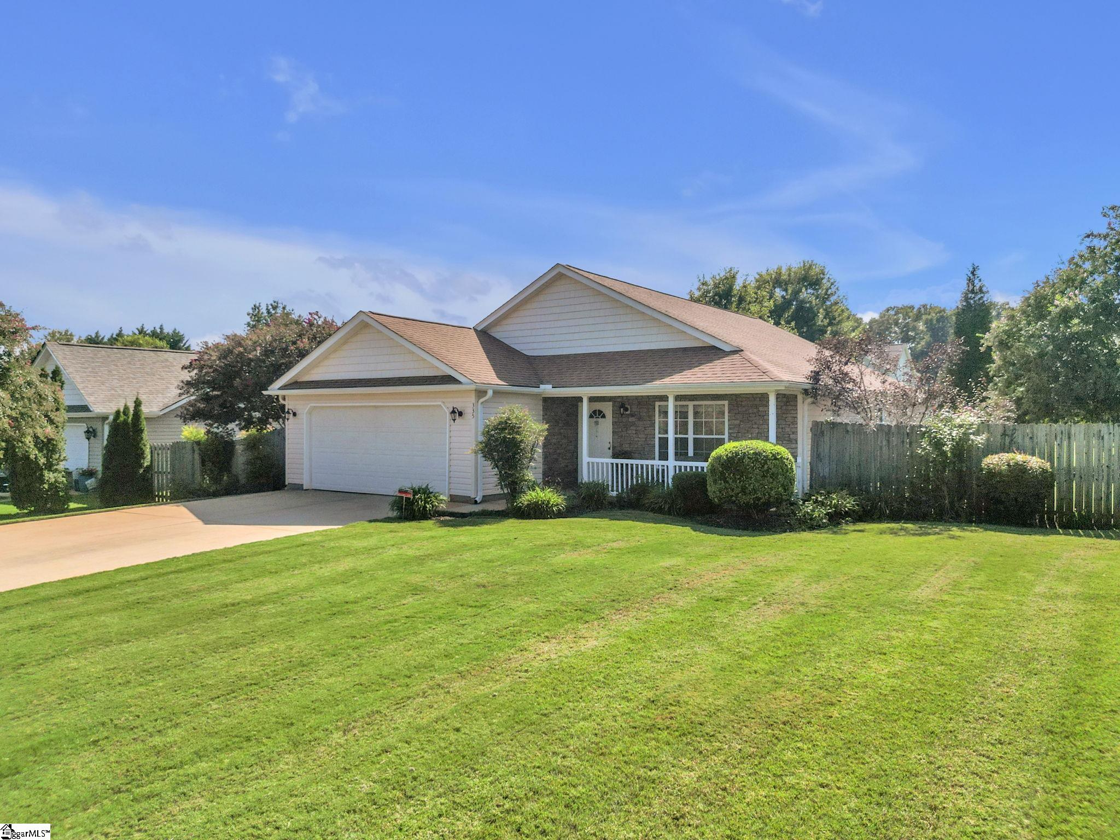
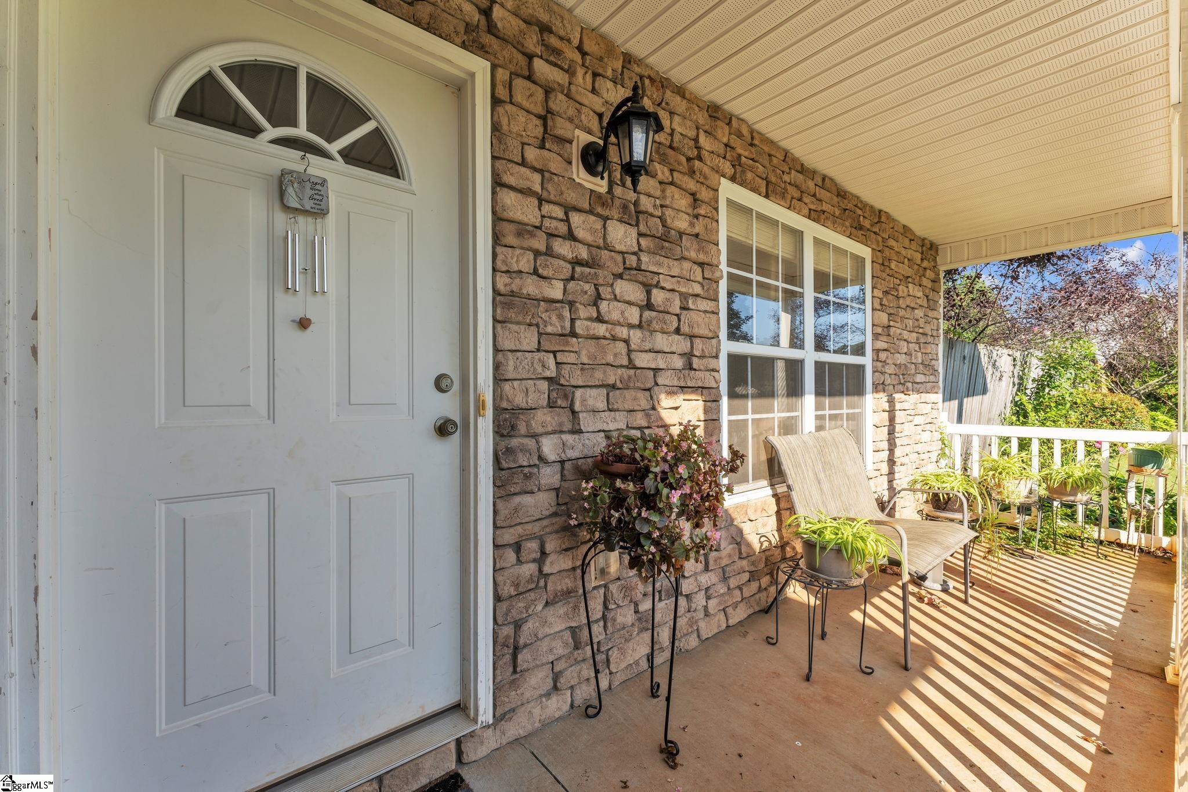
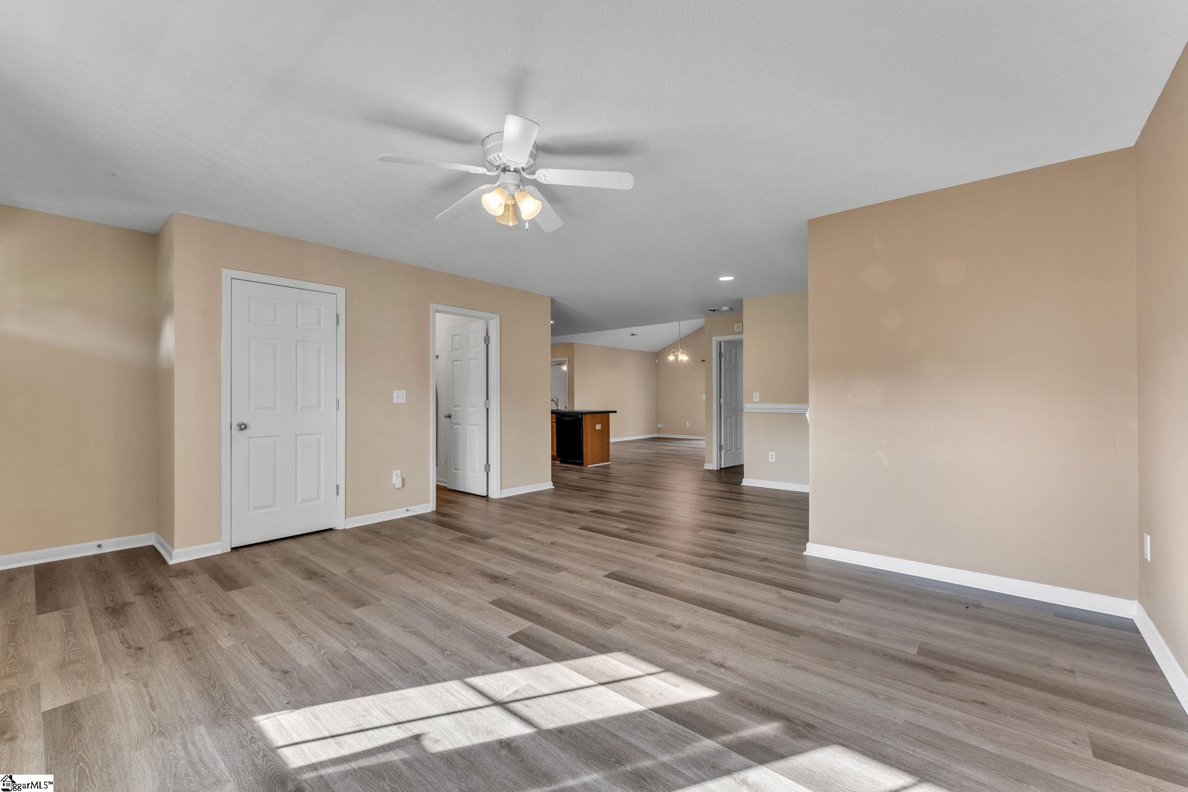
Welcome to 335 Heatherbrook Dr, a beautifully maintained 3-bedroom, 2-bathroom home offering plenty of room for comfortable living on a sprawling lot just over half an acre. With NO HOA, you have the freedom to make it truly your own. Step inside to find brand-new flooring throughout the entire home, installed just last month, giving every room a fresh, move-in-ready feel. The home has been thoughtfully cared for, with major updates already taken care of. A new roof (2020), water heater (2020), HVAC system (2018), and a garbage disposal that's just 1.5 years old. The refrigerator, washer, and dryer are all included, making your move even easier! Outside is where this property truly shines. What was once an empty lot has been transformed by the current owner into a lush, character-filled oasis, thoughtfully landscaped with mature trees and plantings that offer privacy and low-maintenance beauty. The fully fenced backyard (enclosed in 2012) is perfect for pets, play, or simply relaxing in your own private escape. Location is unbeatable: just minutes to Lake Lyman Park, 15 minutes to BMW, and 10 minutes to downtown Greer, with easy access to Spartanburg, Greenville, I-85, and Hwy 29/Wade Hampton. Plus, the neighborhood roads were just repaved for smooth, easy commutes. Don't miss your chance to own this move-in-ready gem with room to roam, schedule your showing today!
| 12 hours ago | Listing updated with changes from the MLS® | |
| 2 weeks ago | Listing first seen on site |

Listing information is provided by Participants of the Greater Greenville Association of Realtors. IDX information is provided exclusively for personal, non-commercial use, and may not be used for any purpose other than to identify prospective properties consumers may be interested in purchasing. Information is deemed reliable but not guaranteed. Copyright 2026, Greater Greenville Association of Realtors.
Last checked: 2026-09-21 09:45 AM UTC
Did you know? You can invite friends and family to your search. They can join your search, rate and discuss listings with you.