Save
Ask
Tour
Hide
Share
$319,900
17 Days On Site

215 Press Way
Pendleton, SC 29670

For Sale|Single Family Residence|Active
3
Beds
2
Total Baths
2
Full Baths
1,603
SqFt
$200
/SqFt
2020
Built
Subdivision:
Wren Point
County:
Anderson

Due to the health concerns created by Coronavirus we are offering personal 1-1 online video walkthough tours where possible.
Call Now: 864 214-4471
Is this the listing for you? We can help make it yours.
864 214-4471
215 Press Way215 Press Way215 Press Way215 Press Way
Save
Ask
Tour
Hide
Share

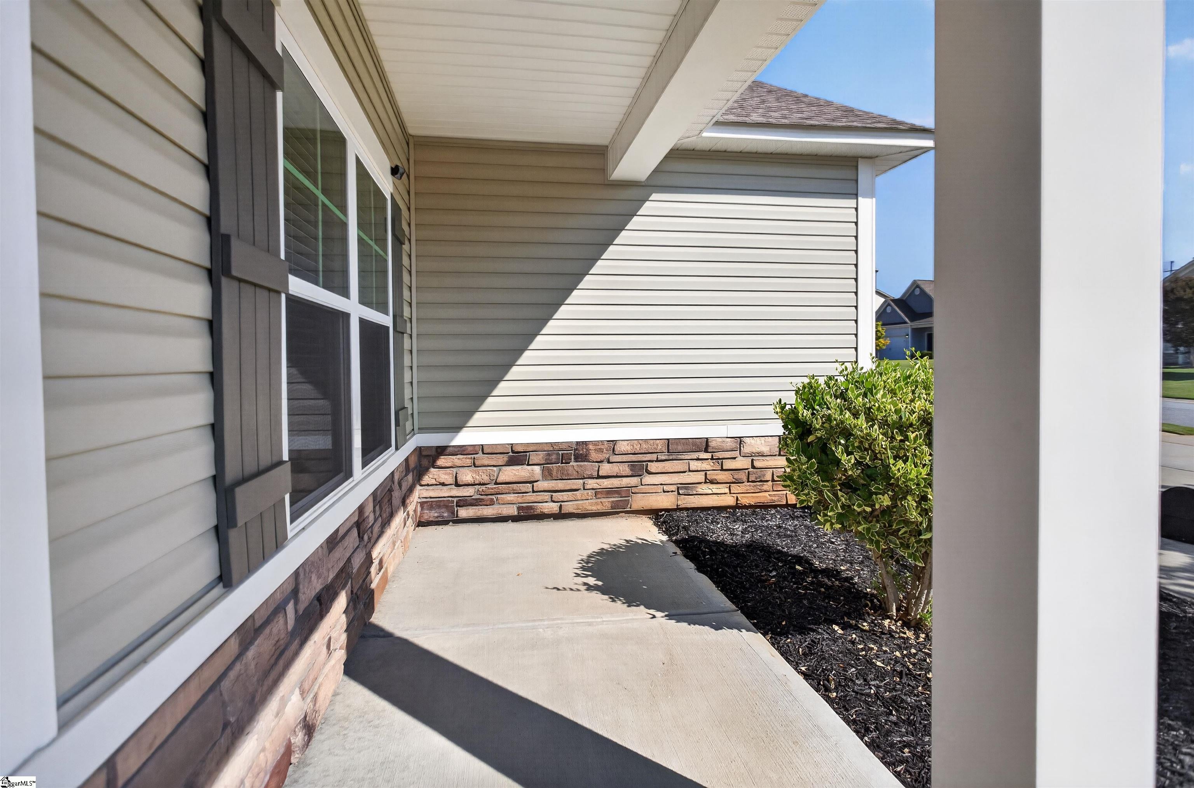
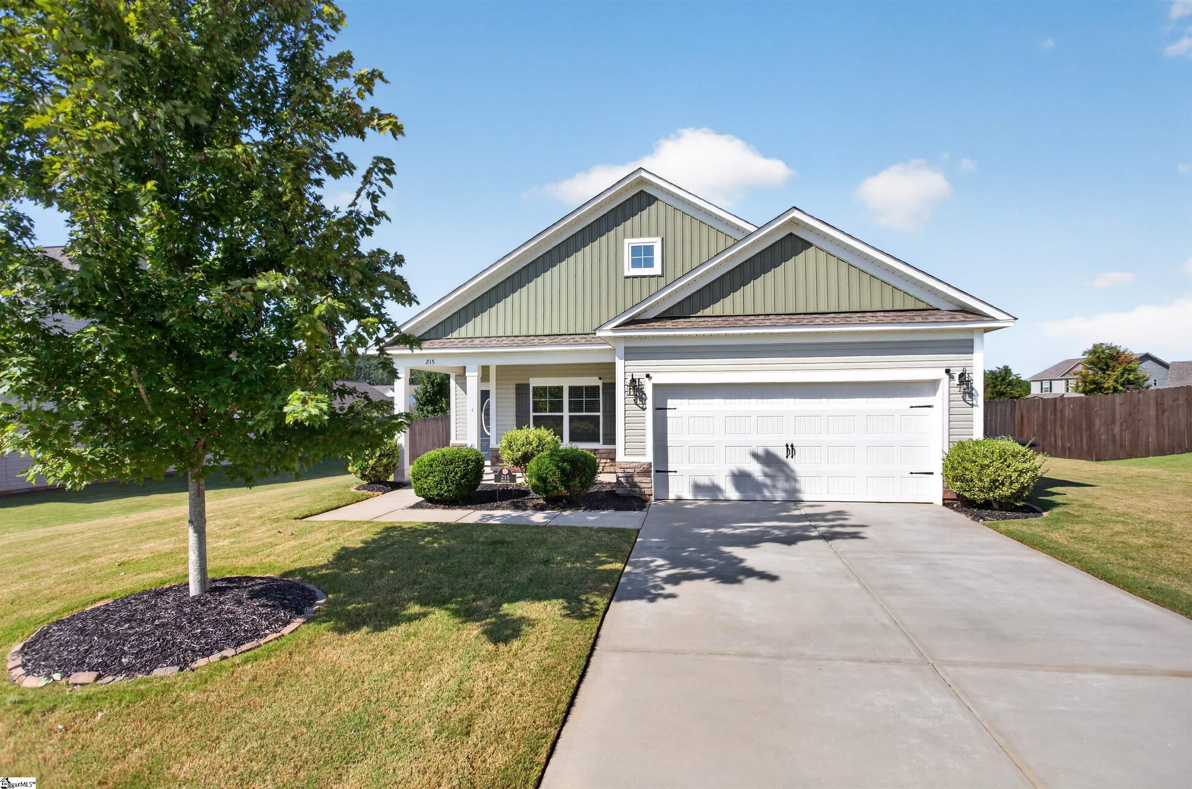
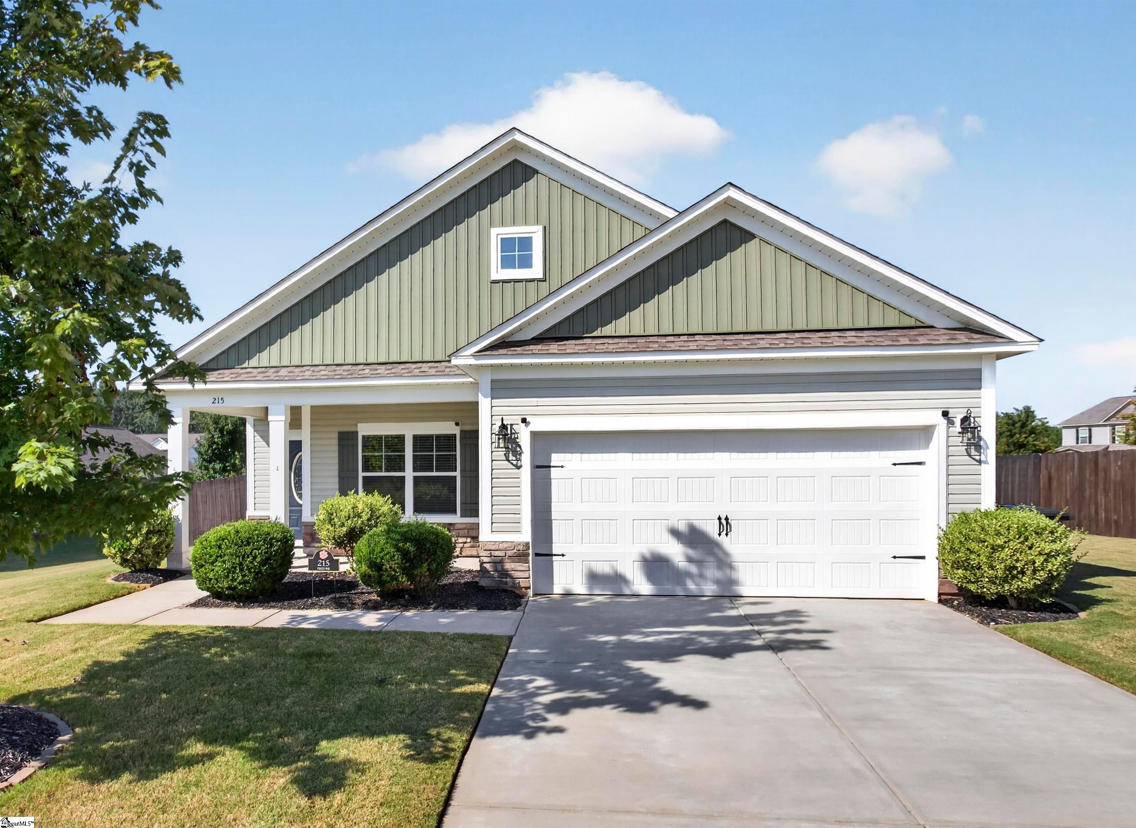
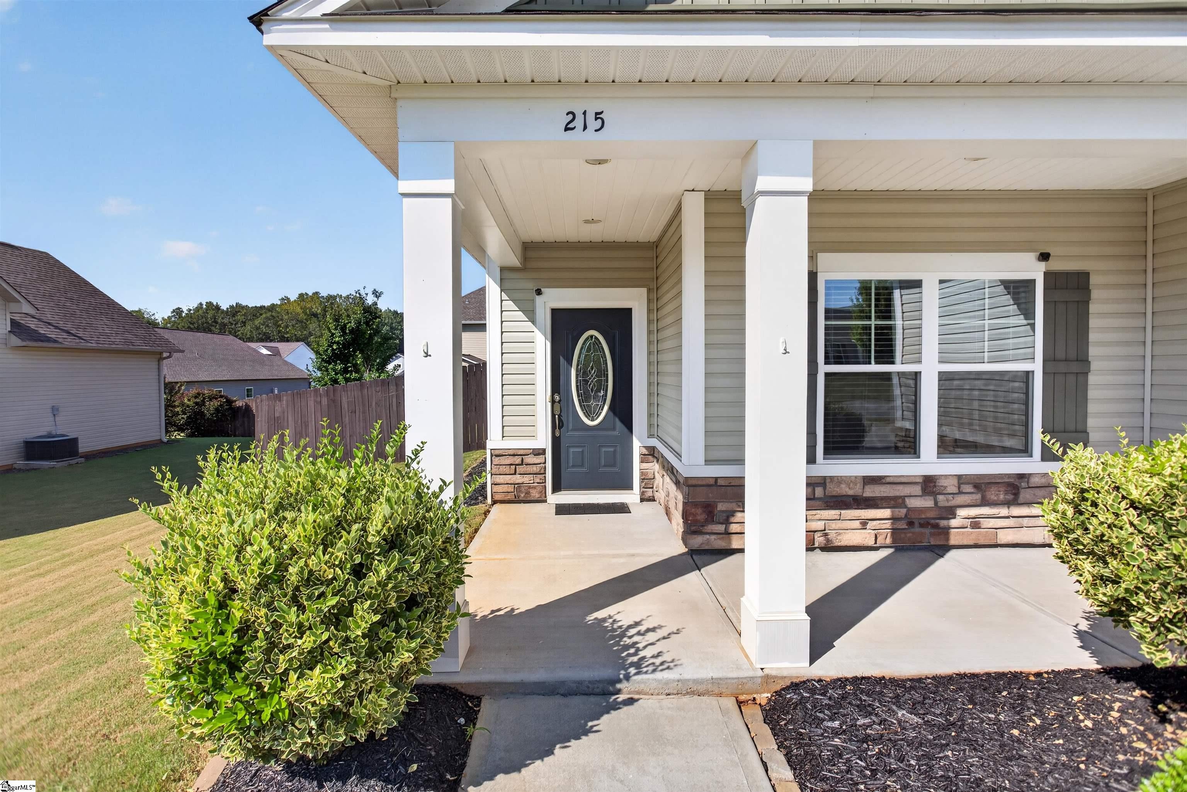
This one story home in the sought after Pendleton location of Wren Point is meticulously maintaiined. The home offers 9' ceilings, 3 bedrooms and 2 full baths along with a large open great room and eat in kitchen. Along with the eat in kitchen, the huge granite countertop overhangs, providing more seating for family or guests. The washer and dryer in the large walk in laundry room and the stainless appliances in the kitchen will convey with the home. You will absolutely love your gas tankless water heater, gas heat, gas fireplace, and the energy efficiency of the home, which includes a radiant barrier in the attic. You will also enjoy the speakers in the kitchen ceiling for music or talk radio along with the home automation system for security. The majority of the home is LVP flooring with carpet in the bedrooms. The garage is roomy for 2 cars, and the back yard is fenced for children or pets. This home has been very well maintained by one owner and the yard, which iincludes irrigation, is in fantastic shape. The front porch is perfect for rocking chairs as is the covered porch in the back.

Save
Ask
Tour
Hide
Share
Listing Snapshot
Price 
$319,900
Days On Site 
17 Days
Bedrooms 
3
Inside Area (SqFt) 
1,603 sqft
Total Baths 
2
Full Baths 
2
Partial Baths 
N/A
Lot Size 
0.21 Acres
Year Built 
2020
MLS® Number 
1603046
Status 
Active
Property Tax 
$2,756
HOA/Condo/Coop Fees 
$25 monthly
Sq Ft Source 
N/A
Friends & Family
Recent Activity
a week agoListing updated with changes from the MLS®
2 weeks agoStatus changed to Active
2 weeks agoListing first seen on site
General Features
Acres 
0.21
Attached Garage 
Yes
Disclosures 
Seller Disclosure
Foundation 
Slab
Garage 
Yes
Garage Spaces 
2
Levels 
One
Parking 
AttachedConcreteGarage
Parking Spaces 
2
Property Sub Type 
Single Family Residence
Security 
Smoke Detector(s)
Sewer 
Public Sewer
Style 
Ranch
Utilities 
Underground UtilitiesCable Available
Water Source 
Public
Interior Features
Appliances 
DishwasherDisposalDryerRefrigeratorWasherFree-Standing Electric RangeMicrowaveGas Water HeaterTankless Water Heater
Basement 
None
Cooling 
Central AirCeiling Fan(s)
Fireplace 
Yes
Fireplace Features 
Gas Log
Fireplaces 
1
Flooring 
CarpetVinyl
Heating 
Natural Gas
Interior 
High CeilingsCeiling Fan(s)Granite CountersOpen FloorplanWalk-In Closet(s)Pantry
Laundry Features 
Electric Dryer HookupWasher HookupLaundry RoomMain Level
Main Level Bedrooms 
3
Window Features 
Window Treatments
Bedroom 2 
Dimensions - 12x12Level - MainArea - 144
Bedroom 3 
Dimensions - 12x12Level - MainArea - 144
Kitchen 
Dimensions - 16x17Area - 272
Master Bedroom 
Dimensions - 15x12Level - MainArea - 180
Save
Ask
Tour
Hide
Share
Exterior Features
Construction Details 
StoneVinyl Siding
Fencing 
Fenced
Lot Features 
Level
Patio And Porch 
Front PorchRear Porch
Windows/Doors 
Window Treatments
Community Features
Association Fee 
$300.0
Association Fee Frequency 
Annually
Community Features 
Street LightsSidewalks
MLS Area 
055
Schools
School District
Unknown
Elementary School
Pendleton
Middle School
Riverside
High School
Pendleton
Listing courtesy of Piccirillo Real Estate


Listing information is provided by Participants of the Greater Greenville Association of Realtors. IDX information is provided exclusively for personal, non-commercial use, and may not be used for any purpose other than to identify prospective properties consumers may be interested in purchasing. Information is deemed reliable but not guaranteed. Copyright 2026, Greater Greenville Association of Realtors.
Last checked: 2026-09-21 12:46 AM UTC

Neighborhood & Commute
Source: Walkscore
Save
Ask
Tour
Hide
Share