Save
Ask
Tour
Hide
Share
$699,900
15 Days On Site

632 Circle Drive
Woodruff, SC 29388

For Sale|Single Family Residence|Active
3
Beds
3
Total Baths
3
Full Baths
3,229
SqFt
$217
/SqFt
1992
Built
Subdivision:
Heatherwood
County:
Spartanburg

Due to the health concerns created by Coronavirus we are offering personal 1-1 online video walkthough tours where possible.
Call Now: 864 214-4471
Is this the listing for you? We can help make it yours.
864 214-4471
632 Circle Drive632 Circle Drive632 Circle Drive632 Circle Drive
Save
Ask
Tour
Hide
Share

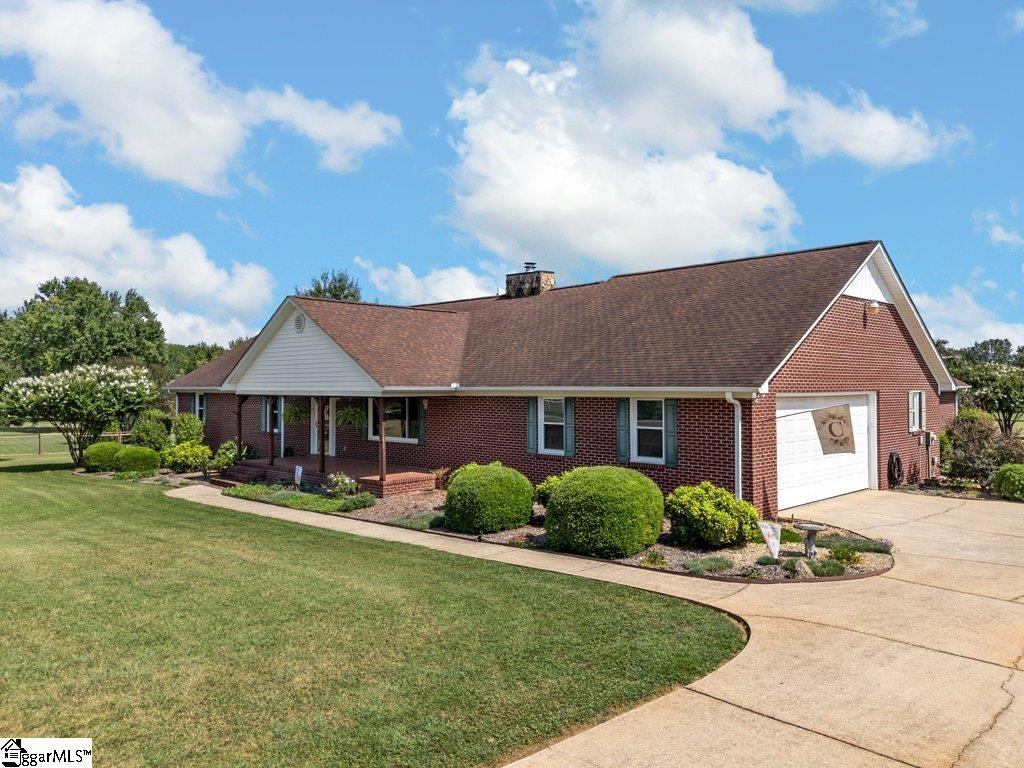
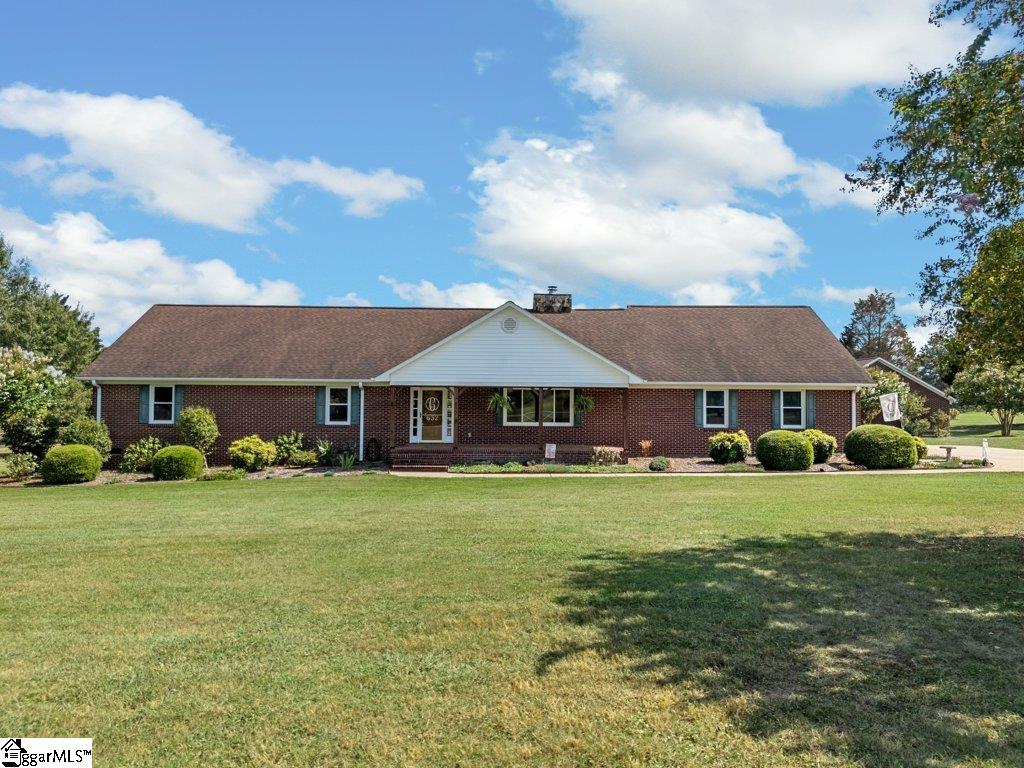
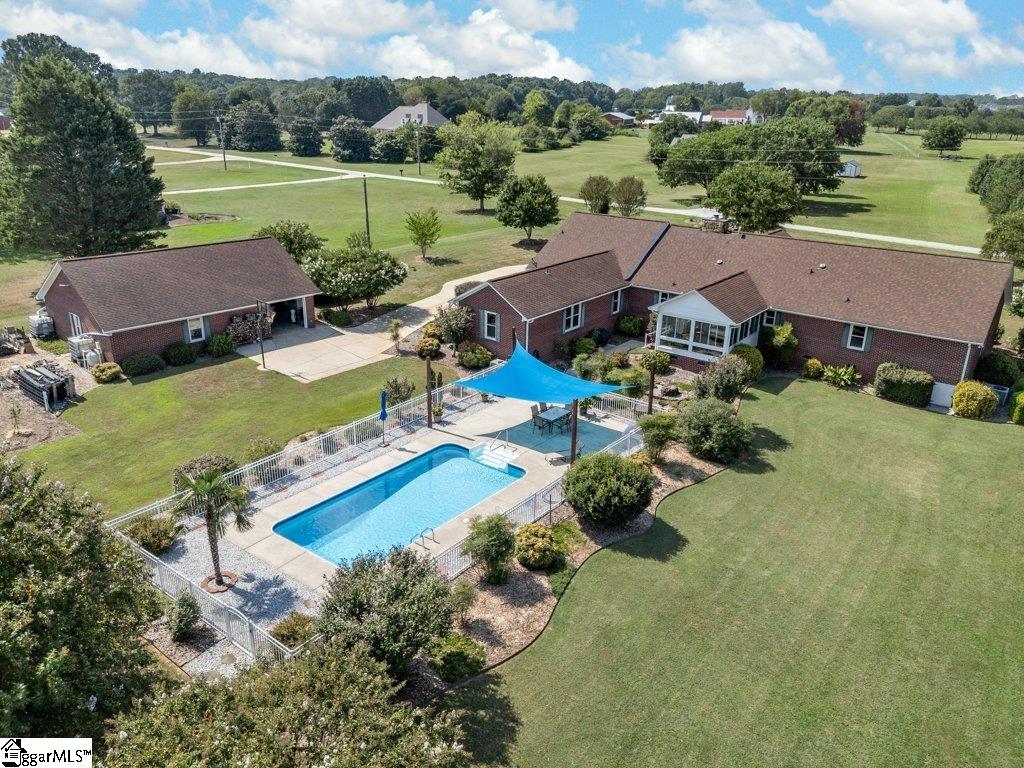
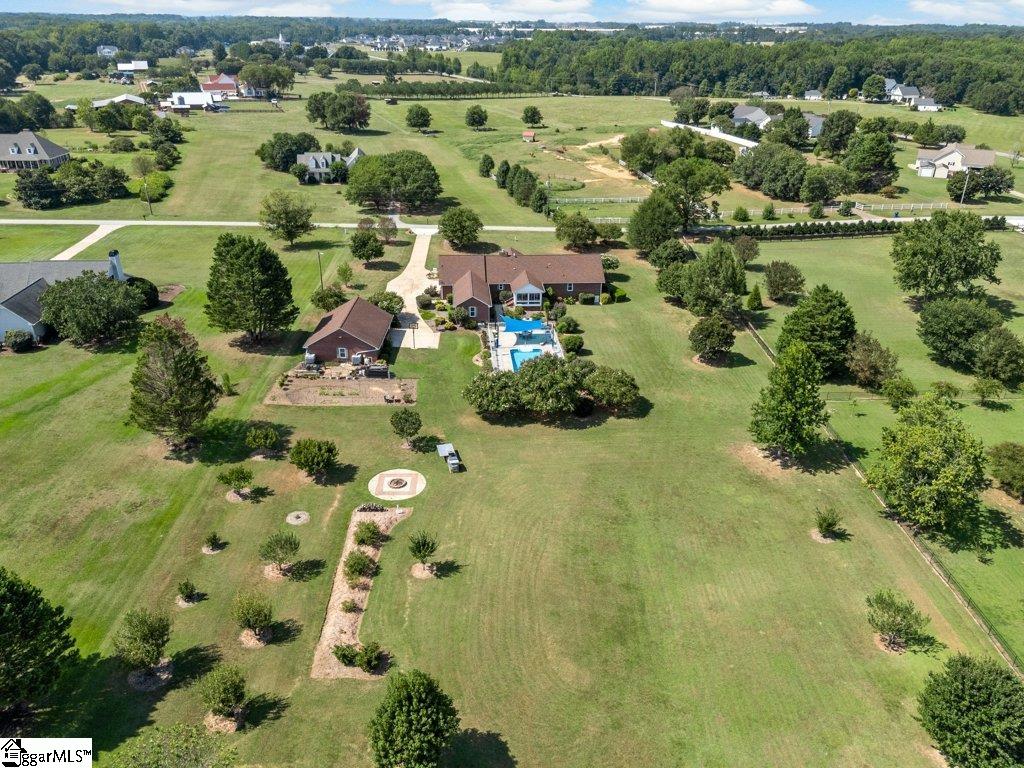
Acreage, a pool, massive workshop, and no HOA—this Woodruff property has it all! This beautifully updated all-brick ranch sits on approximately 3 private acres and offers 3 bedrooms, 3 full baths, and over 3,200 sq ft of versatile living space. Enjoy the inviting fireplace, updated kitchen, hardwood and tile flooring, sunroom, and flexible flex/office space. Outside, the in-ground pool creates the perfect setting for summer entertaining and relaxing. The detached garage/workshop adds over 1,100 sq ft of incredible space for hobbies, projects, storage, equipment, or a home business. This property has plenty of room to spread out while still having convenient access to I-85. Come see the possibilities!

Save
Ask
Tour
Hide
Share
Listing Snapshot
Price 
$699,900
Days On Site 
15 Days
Bedrooms 
3
Inside Area (SqFt) 
3,229 sqft
Total Baths 
3
Full Baths 
3
Partial Baths 
N/A
Lot Size 
3 Acres
Year Built 
1992
MLS® Number 
1603027
Status 
Active
Property Tax 
$2,149
HOA/Condo/Coop Fees 
N/A
Sq Ft Source 
N/A
Friends & Family
Recent Activity
a week agoListing updated with changes from the MLS®
2 weeks agoListing first seen on site
General Features
Acres 
3
Attached Garage 
Yes
Disclosures 
Seller Disclosure
Garage 
Yes
Garage Spaces 
2
Levels 
One
Parking 
AttachedPavedConcreteGarage Door OpenerWorkshop in GarageDetachedDrivewayGarage
Parking Spaces 
2
Property Sub Type 
Single Family Residence
Sewer 
Septic Tank
Style 
Ranch
Water Source 
Public
Interior Features
Appliances 
CooktopDishwasherElectric CooktopElectric OvenMicrowaveElectric Water Heater
Basement 
NoneCrawl Space
Cooling 
Heat Pump
Fireplace 
Yes
Fireplace Features 
Wood Burning
Fireplaces 
1
Flooring 
CarpetCeramic TileWood
Heating 
Heat Pump
Interior 
Granite CountersLaminate Counters
Laundry Features 
Electric Dryer HookupWasher HookupLaundry RoomMain Level
Main Level Bedrooms 
3
Bedroom 2 
Dimensions - 14x14Area - 196
Bedroom 3 
Dimensions - 14x14Area - 196
Dining Room 
Dimensions - 11x16Area - 176
Kitchen 
Dimensions - 18x16Area - 288
Living Room 
Dimensions - 22x17Area - 374
Master Bedroom 
Dimensions - 21x15Area - 315
Office 
Dimensions - 13x18Area - 234
Save
Ask
Tour
Hide
Share
Exterior Features
Construction Details 
Brick Veneer
Lot Features 
Level
Patio And Porch 
Front Porch
Pool Features 
In GroundPrivate
Private Pool 
Yes
Roof 
Composition
Windows/Doors 
Storm Door(s)
Community Features
Community Features 
None
MLS Area 
033
Schools
School District
Unknown
Elementary School
Woodruff
Middle School
Woodruff
High School
Woodruff
Listing courtesy of McAlister Realty


Listing information is provided by Participants of the Greater Greenville Association of Realtors. IDX information is provided exclusively for personal, non-commercial use, and may not be used for any purpose other than to identify prospective properties consumers may be interested in purchasing. Information is deemed reliable but not guaranteed. Copyright 2026, Greater Greenville Association of Realtors.
Last checked: 2026-09-20 06:49 PM UTC

Neighborhood & Commute
Source: Walkscore
Save
Ask
Tour
Hide
Share