

129 Lyman Lake RoadLyman, SC 29365
Due to the health concerns created by Coronavirus we are offering personal 1-1 online video walkthough tours where possible.
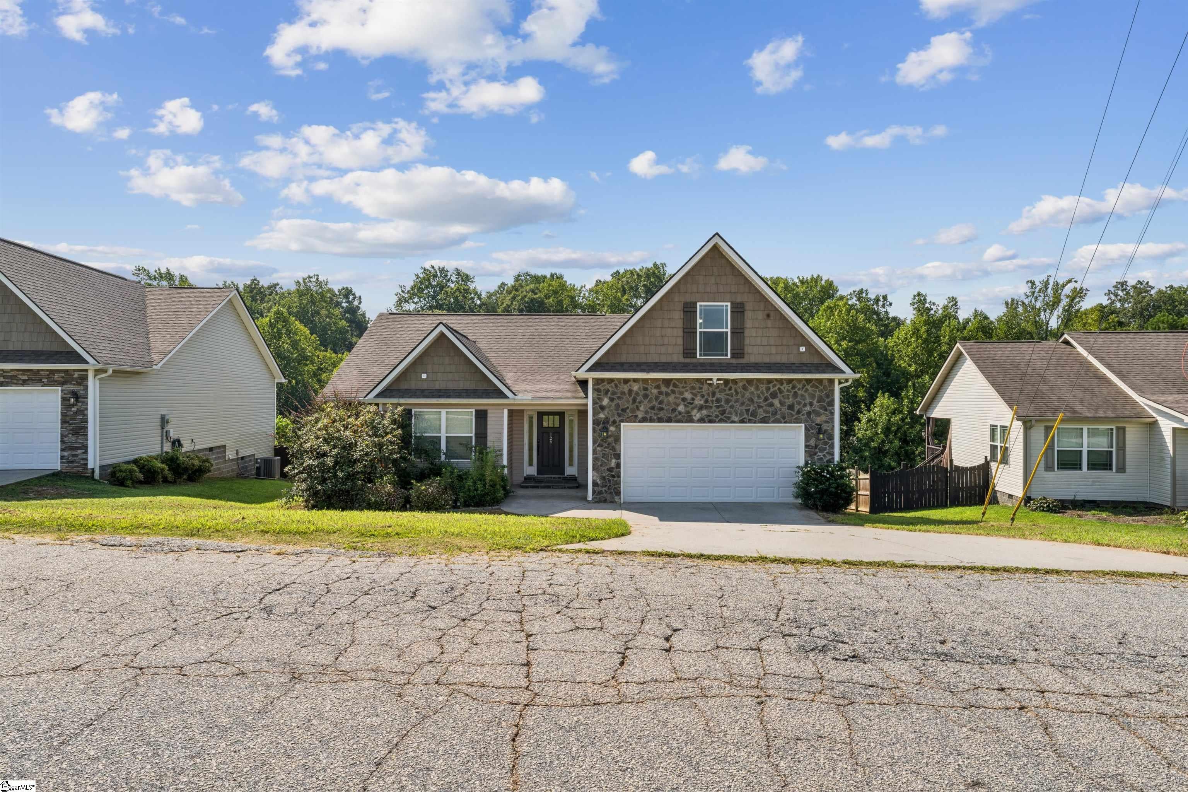
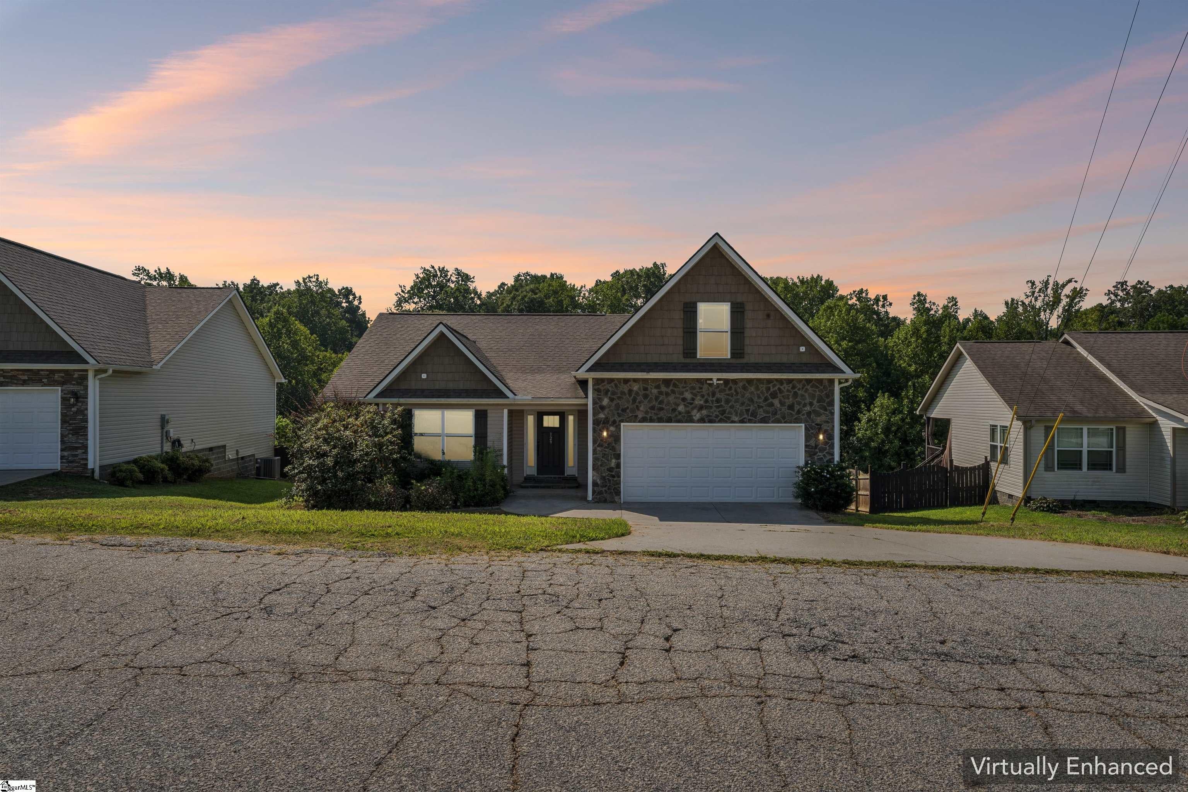
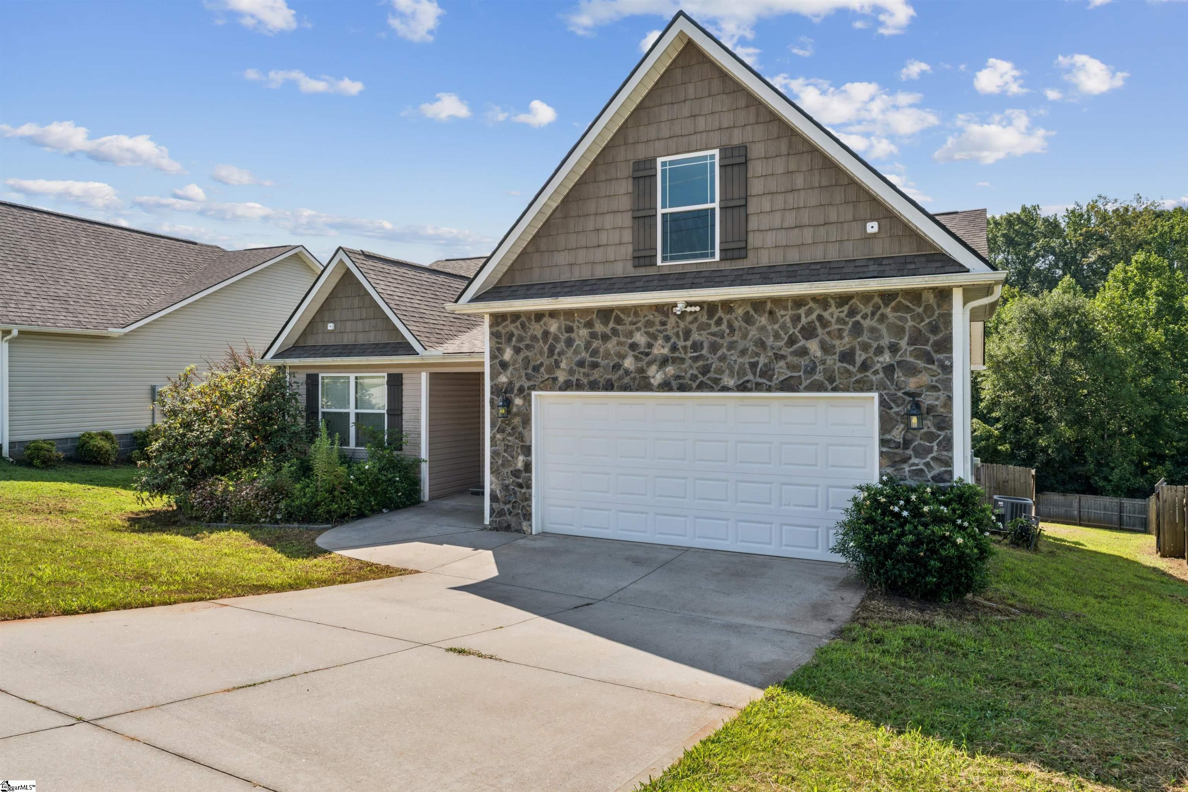
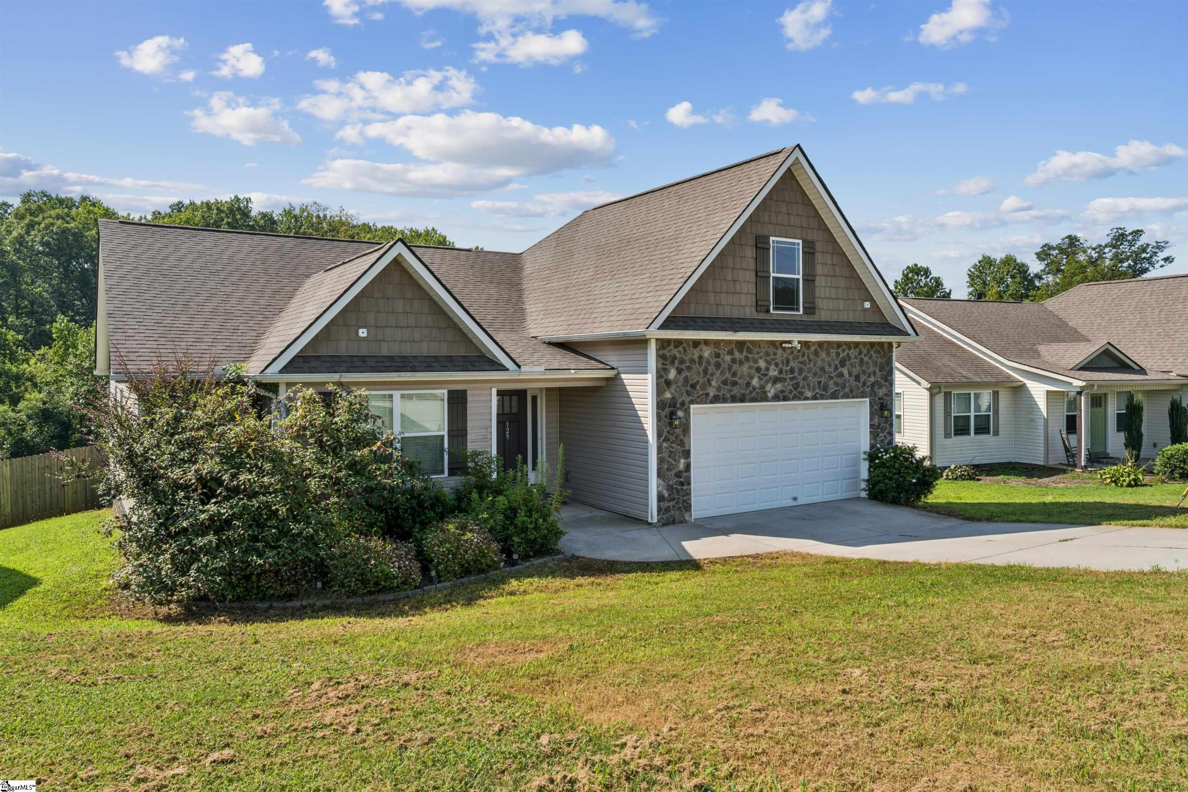
Want a newer home with a BIG backyard, plenty of privacy, and NO HOA? You just found it! Welcome to 129 Lyman Lake Road, a beautifully maintained Craftsman-style home built in 2019 and situated on nearly half an acre with a fully fenced backyard that backs to woods. Step inside and you'll immediately appreciate the open, airy feel created by vaulted ceilings, arched openings, and a floor plan made for both comfortable everyday living and entertaining. The spacious kitchen features stainless steel appliances, abundant cabinetry, pantry storage, and plenty of room to gather with family and friends. One of the best features of this home is waiting just outside. French doors open to a covered back deck overlooking the expansive fenced yard and wooded backdrop. Morning coffee, weekend cookouts, kids playing, dogs running, a garden, fire pit, or simply having room between you and your neighbors—this is the outdoor space so many buyers are searching for. The main-level primary suite offers a private retreat with a tray ceiling, oversized closet, dual vanities, walk-in shower, and garden tub. Two additional bedrooms and a second full bath are also on the main level, while the large upstairs flex room gives you the freedom to make the home fit your life. Need a 4th bedroom? Home office? Playroom? Gym? Media room? Guest space? You've got it. There's even an oversized double-door walk-in crawl space offering impressive storage for tools, lawn equipment, outdoor gear, and more. Move-in ready, this home gives you the combination that's getting harder and harder to find: a newer home, nearly half an acre, a fenced backyard, wooded privacy, flexible living space, primary suite on the main level, and NO HOA—all conveniently located between Greenville and Spartanburg. If you've been waiting for a home that gives you more room to live, more room to play, and more freedom to make the property your own, 129 Lyman Lake Road needs to be on your list. Come see it before someone else beats you to it!
| 2 weeks ago | Listing updated with changes from the MLS® | |
| 2 weeks ago | Listing first seen on site |

Listing information is provided by Participants of the Greater Greenville Association of Realtors. IDX information is provided exclusively for personal, non-commercial use, and may not be used for any purpose other than to identify prospective properties consumers may be interested in purchasing. Information is deemed reliable but not guaranteed. Copyright 2026, Greater Greenville Association of Realtors.
Last checked: 2026-09-21 09:51 AM UTC
Did you know? You can invite friends and family to your search. They can join your search, rate and discuss listings with you.