

Save
Ask
Tour
Hide
$234,900
16 Days On Site
123 Spear RoadPendleton, SC 29670
For Sale|Mobile Home|Active
3
Beds
2
Total Baths
2
Full Baths
1,719
SqFt
$137
/SqFt
2026
Built
Subdivision:
None
County:
Anderson
Due to the health concerns created by Coronavirus we are offering personal 1-1 online video walkthough tours where possible.
Call Now: 864 214-4471
Is this the listing for you? We can help make it yours.
864 214-4471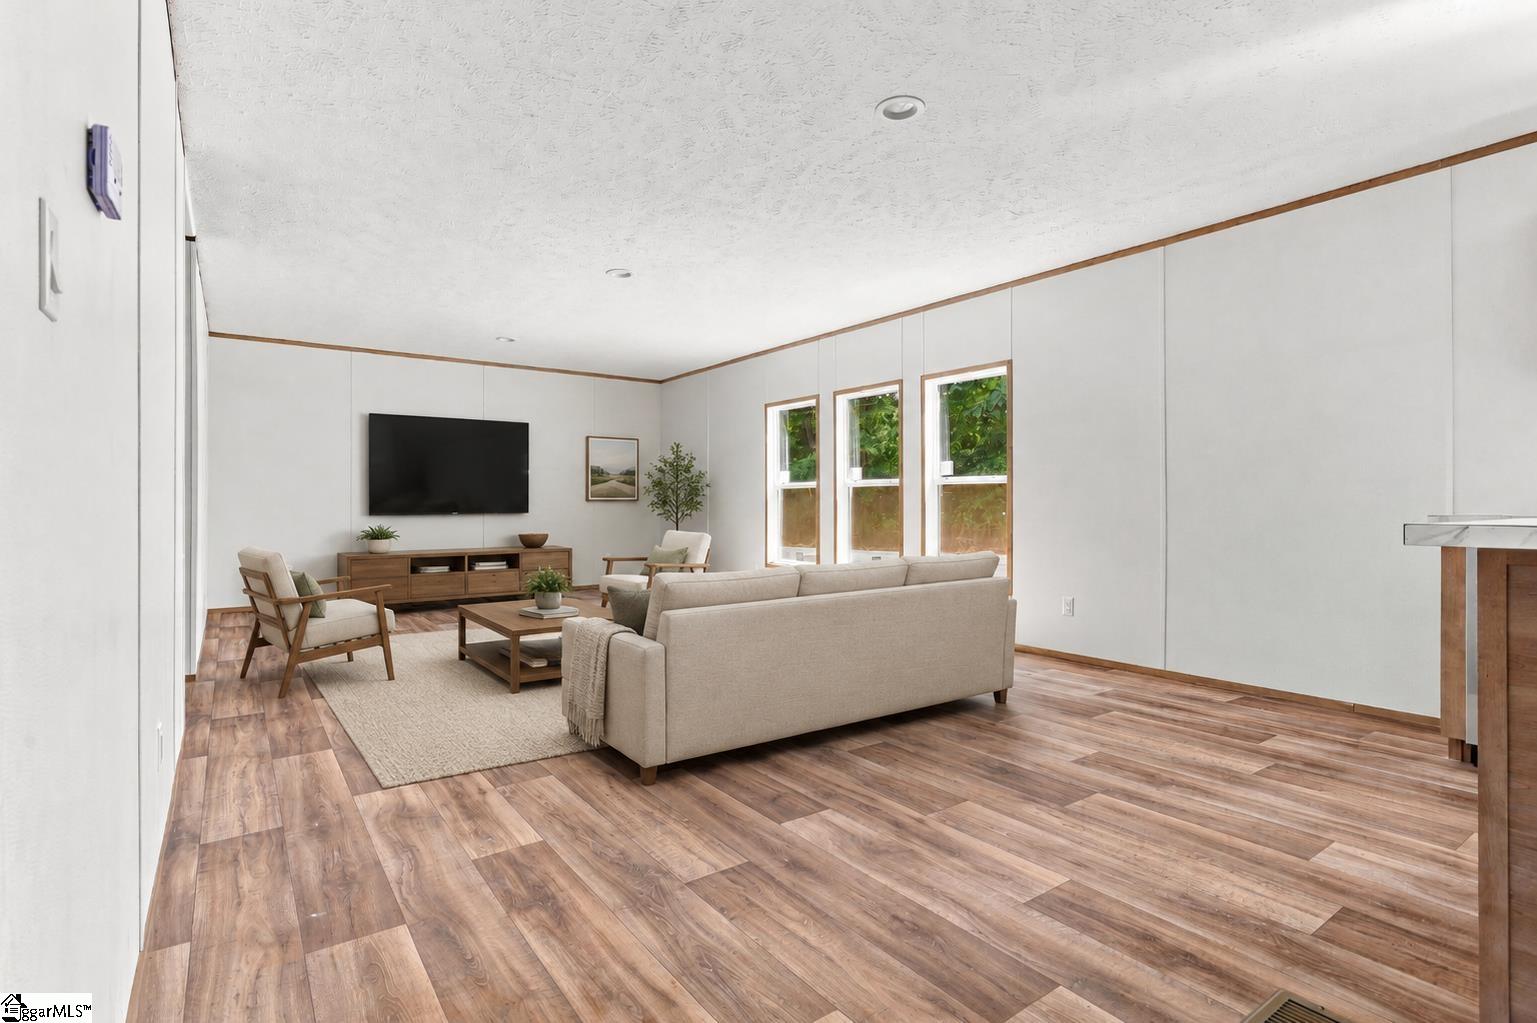
Save
Ask
Tour
Hide
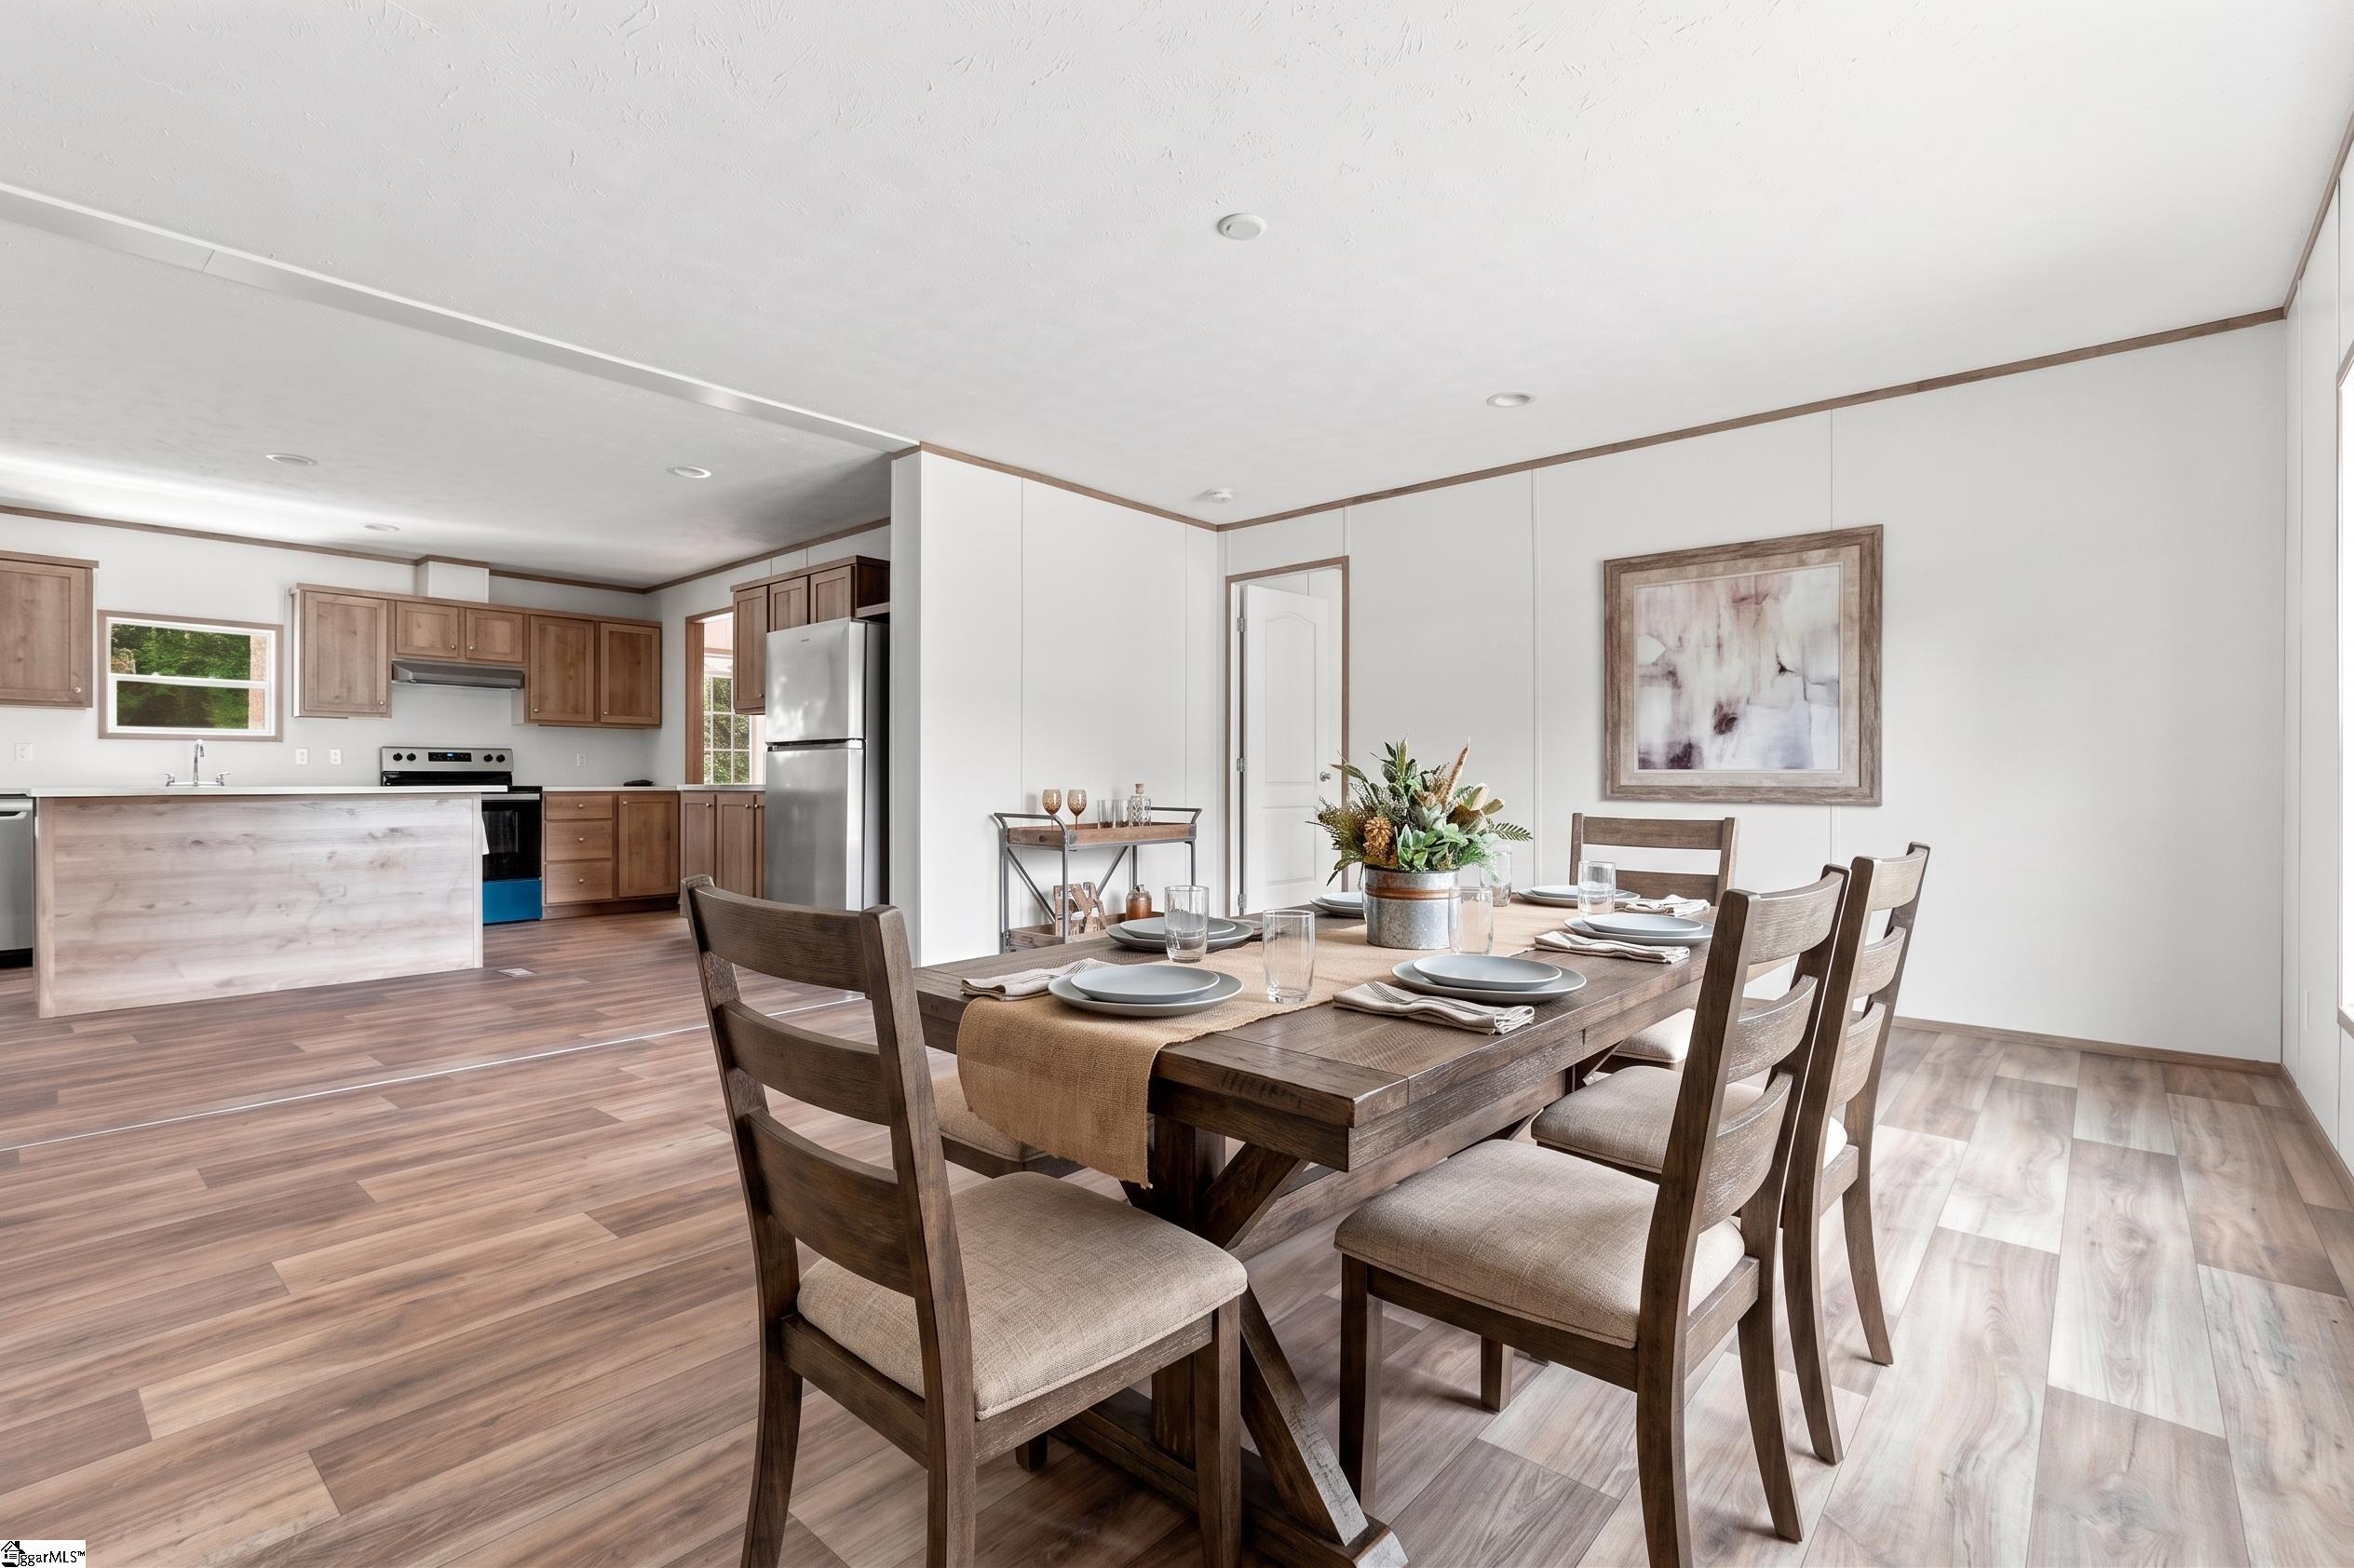
Don’t believe you can buy a new home with land for under $250,000? 123 Spear Road is new construction on approximately 0.70 acres, priced at $239,900. It’s FHA detitled/HUD certified, making financing easier, and the seller is offering help with closing costs. Inside, you’ll find 3 bedrooms, 2 bathrooms, and two separate living areas, giving you flexible, usable space that’s hard to find at this price point. You’re approximately 5 minutes from Downtown Pendleton and 10 minutes from Clemson or I-85. If you’ve been trying to find a new home with land without stretching your budget, this one is ready.
Save
Ask
Tour
Hide
Listing Snapshot
Price
$234,900
Days On Site
16 Days
Bedrooms
3
Inside Area (SqFt)
1,719 sqft
Total Baths
2
Full Baths
2
Partial Baths
N/A
Lot Size
0.7 Acres
Year Built
2026
MLS® Number
1602928
Status
Active
Property Tax
$1,552.12
HOA/Condo/Coop Fees
N/A
Sq Ft Source
N/A
Friends & Family
Recent Activity
| 8 hours ago | Listing updated with changes from the MLS® | |
| 2 weeks ago | Listing first seen on site |
General Features
Acres
0.7
Levels
One
Parking
See RemarksGravelDriveway
Property Condition
New Construction
Property Sub Type
Mobile Home
Security
Smoke Detector(s)
Sewer
Septic Tank
Style
Mobile-Perm. Foundation
Water Source
Public
Interior Features
Appliances
DishwasherRefrigeratorFree-Standing Electric RangeRange HoodElectric Water Heater
Basement
NoneCrawl Space
Cooling
Electric
Fireplace Features
None
Flooring
Vinyl
Heating
Electric
Interior
Open FloorplanSoaking TubWalk-In Closet(s)Laminate CountersPantry
Laundry Features
Electric Dryer HookupWasher HookupLaundry RoomMain Level
Main Level Bedrooms
3
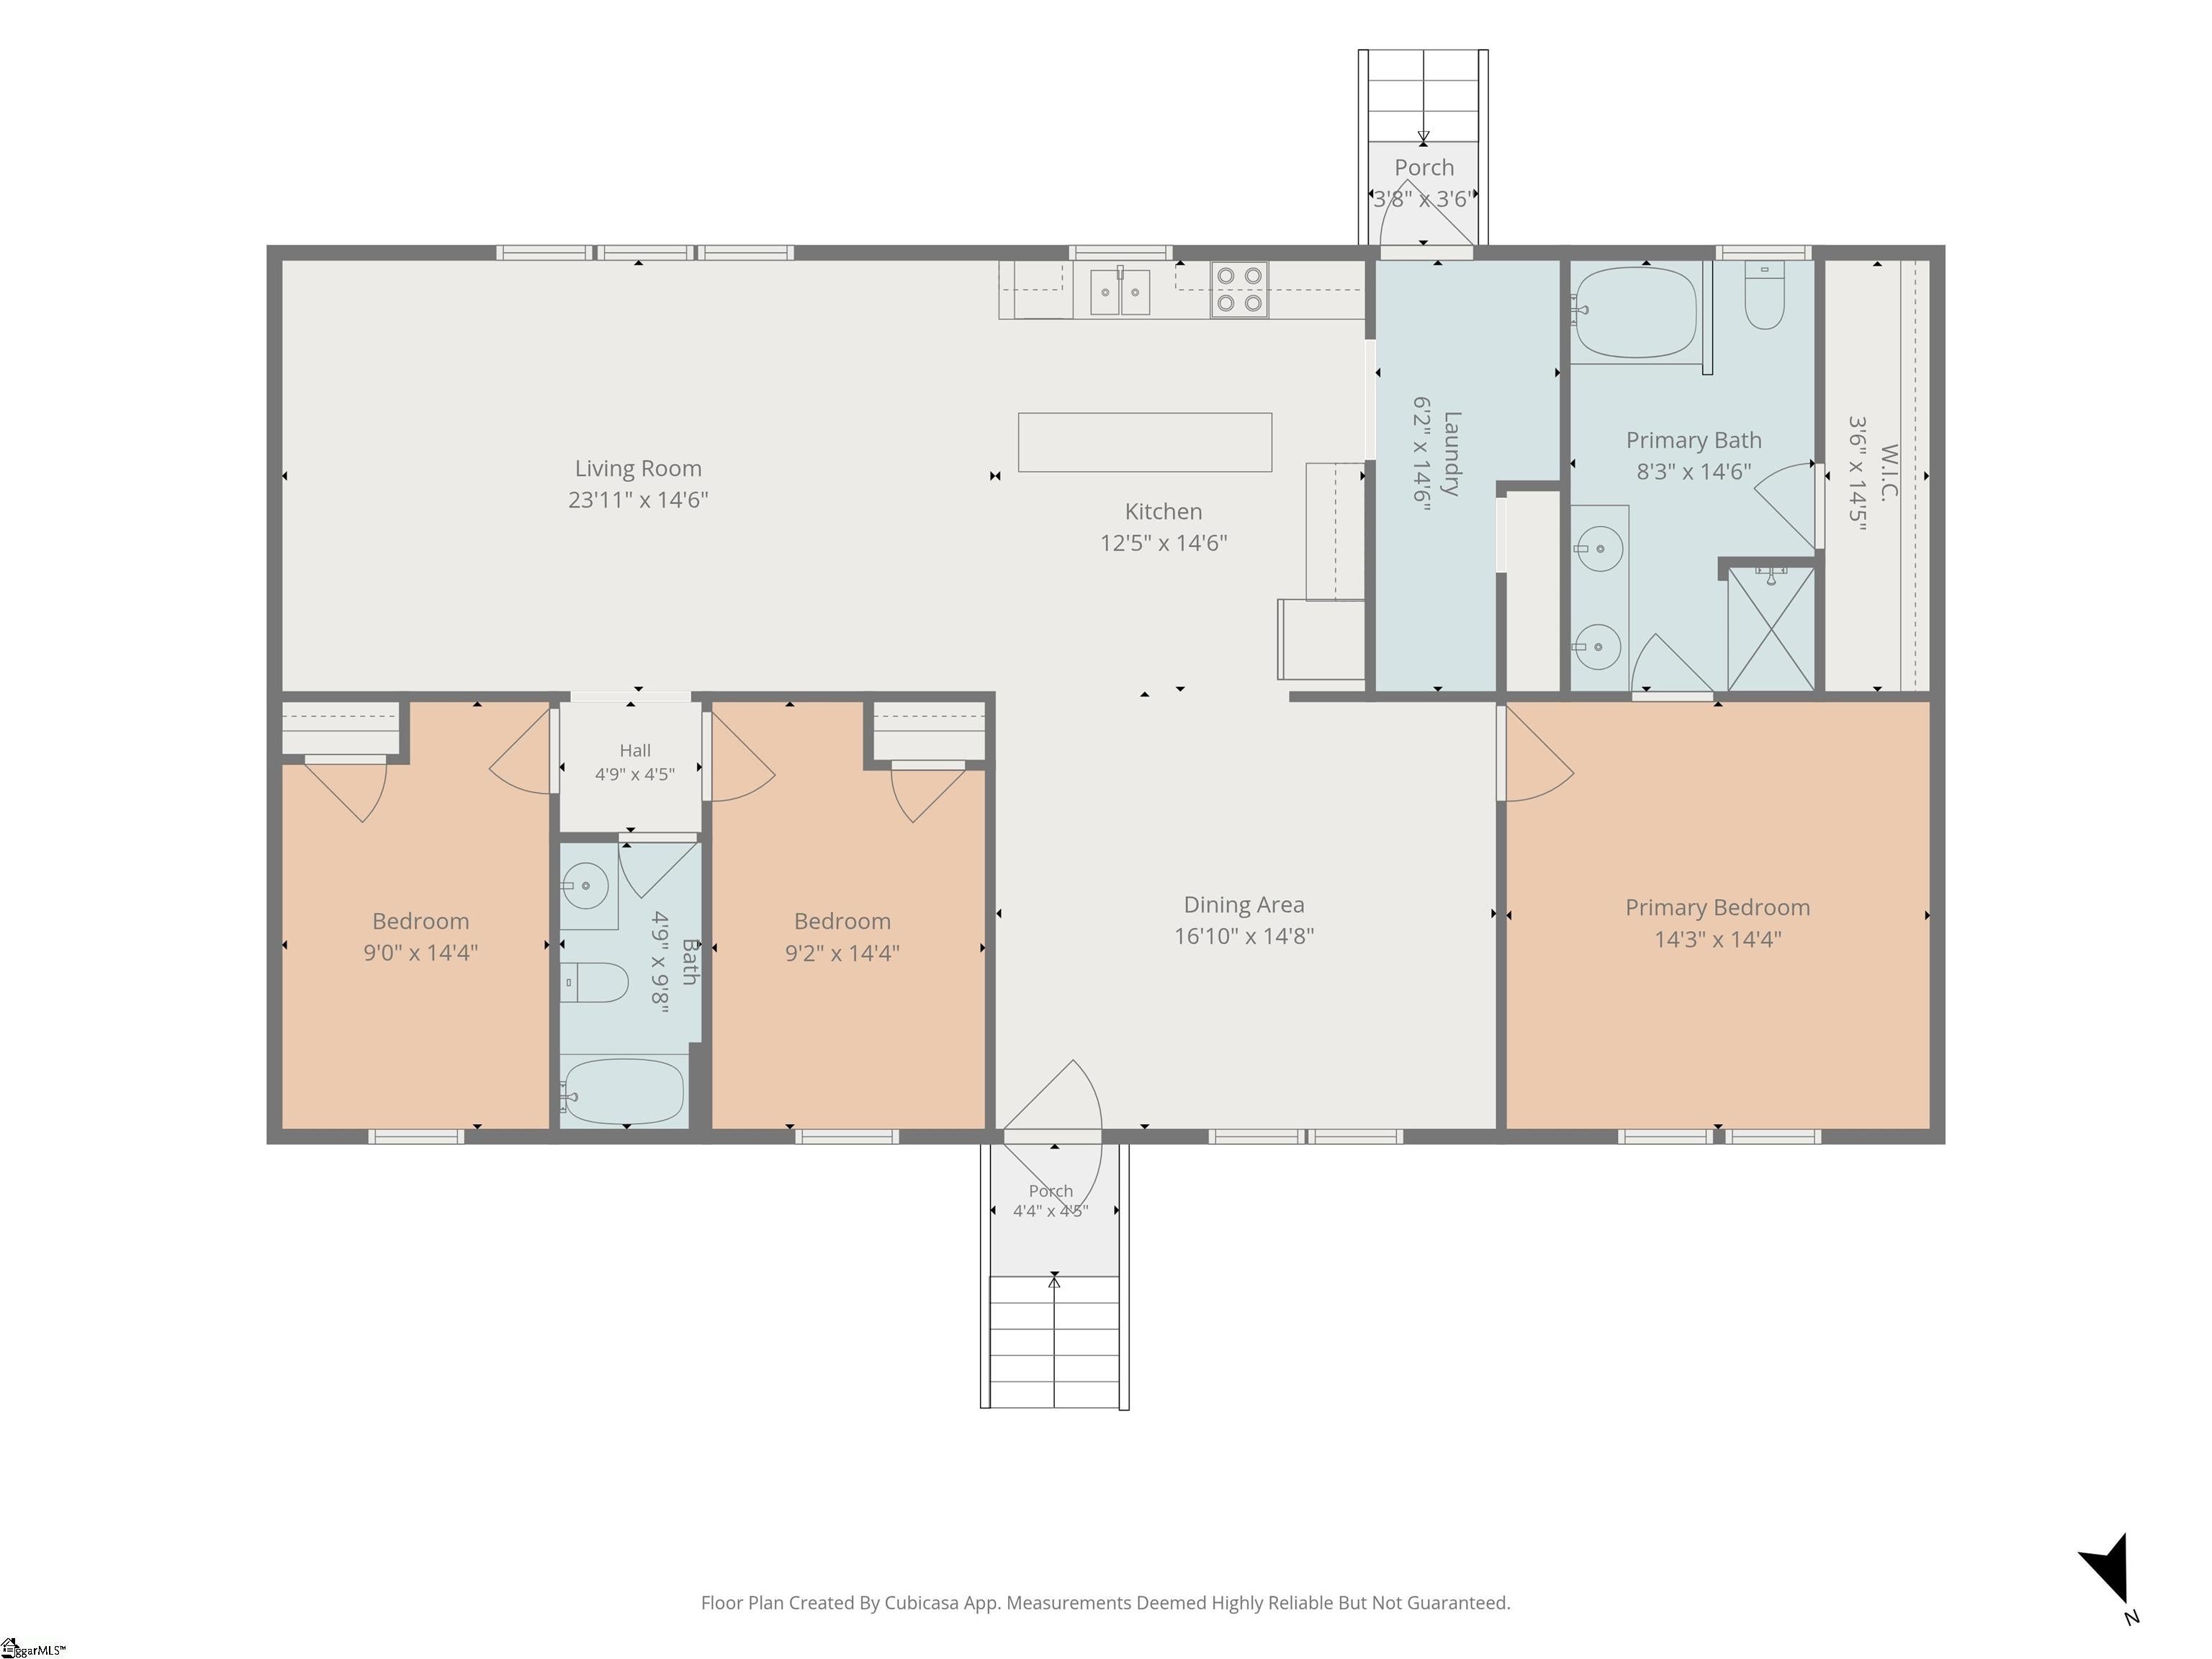
Bedroom 2
Dimensions - 15x9Level - MainArea - 135
Bedroom 3
Dimensions - 15x9Level - MainArea - 135
Dining Room
Dimensions - 17x14Area - 238
Kitchen
Dimensions - 12x15Area - 180
Living Room
Dimensions - 24x14Area - 336
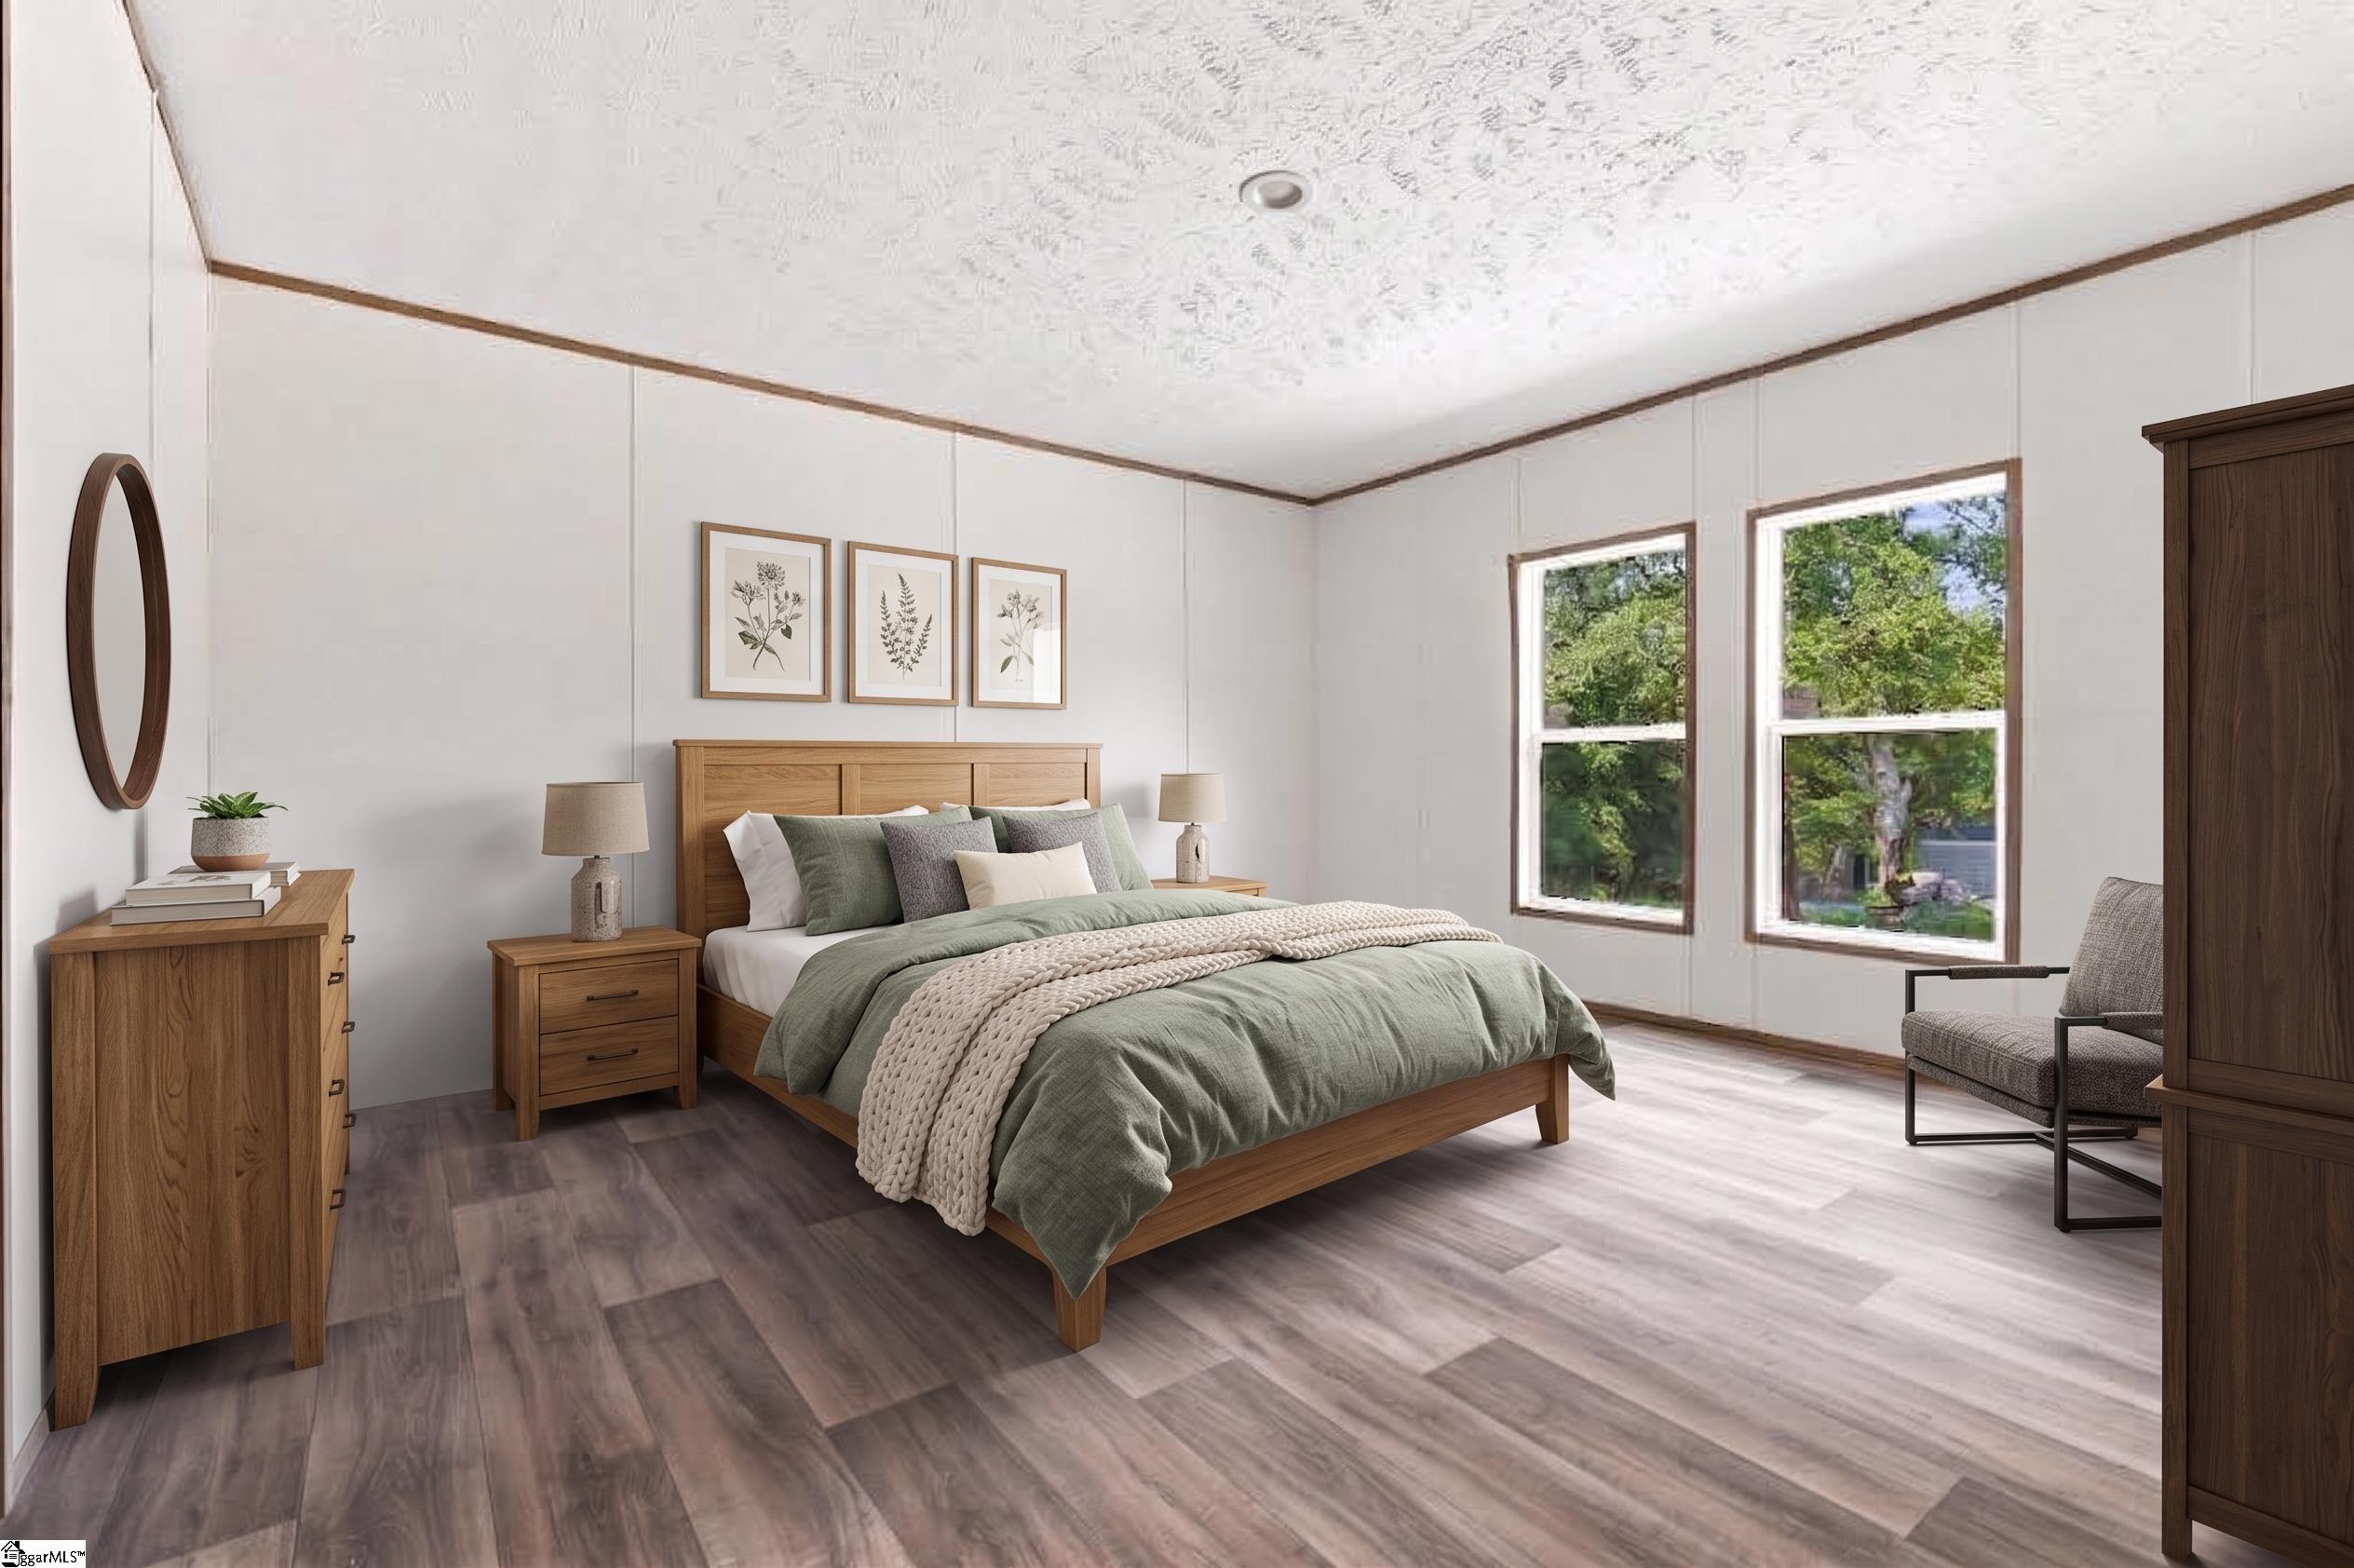
Master Bedroom
Dimensions - 14x14Level - MainArea - 196
Save
Ask
Tour
Hide
Exterior Features
Construction Details
Vinyl Siding
Lot Features
Few TreesLevel
Patio And Porch
Deck
Roof
Composition
Windows/Doors
Storm Door(s)
Community Features
Community Features
None
MLS Area
065
Schools
School District
Unknown
Elementary School
LaFrance
Middle School
Riverside
High School
Pendleton
Listing courtesy of Bracken Real Estate

Listing information is provided by Participants of the Greater Greenville Association of Realtors. IDX information is provided exclusively for personal, non-commercial use, and may not be used for any purpose other than to identify prospective properties consumers may be interested in purchasing. Information is deemed reliable but not guaranteed. Copyright 2026, Greater Greenville Association of Realtors.
Last checked: 2026-09-21 12:46 AM UTC
Listing information is provided by Participants of the Greater Greenville Association of Realtors. IDX information is provided exclusively for personal, non-commercial use, and may not be used for any purpose other than to identify prospective properties consumers may be interested in purchasing. Information is deemed reliable but not guaranteed. Copyright 2026, Greater Greenville Association of Realtors.
Last checked: 2026-09-21 12:46 AM UTC
Neighborhood & Commute
Source: Walkscore
Save
Ask
Tour
Hide
Did you know? You can invite friends and family to your search. They can join your search, rate and discuss listings with you.