Save
Ask
Tour
Hide
Share
$344,900
20 Days On Site

529 Life Lane
Lyman, SC 29365

For Sale|Single Family Residence|Active
3
Beds
2
Total Baths
2
Full Baths
1,796
SqFt
$192
/SqFt
Subdivision:
Other
County:
Spartanburg

Due to the health concerns created by Coronavirus we are offering personal 1-1 online video walkthough tours where possible.
Call Now: 864 214-4471
Is this the listing for you? We can help make it yours.
864 214-4471
529 Life Lane529 Life Lane529 Life Lane529 Life Lane
Save
Ask
Tour
Hide
Share

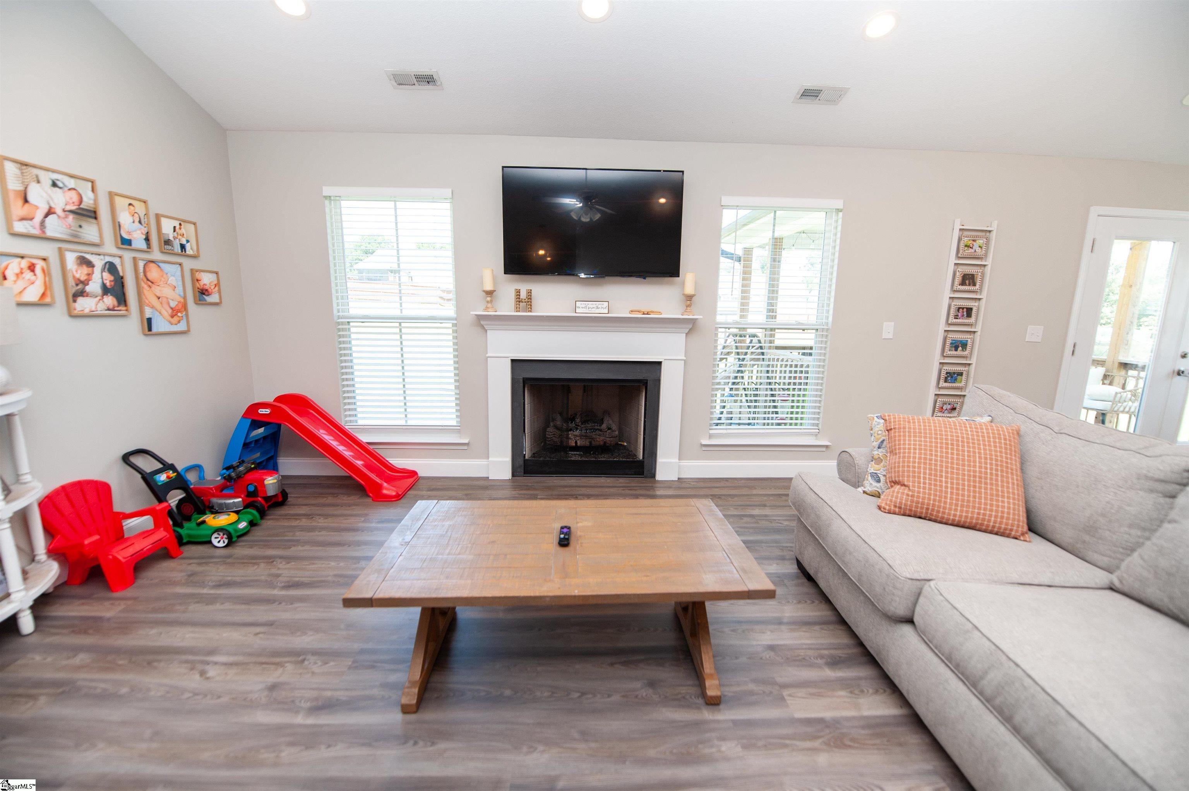
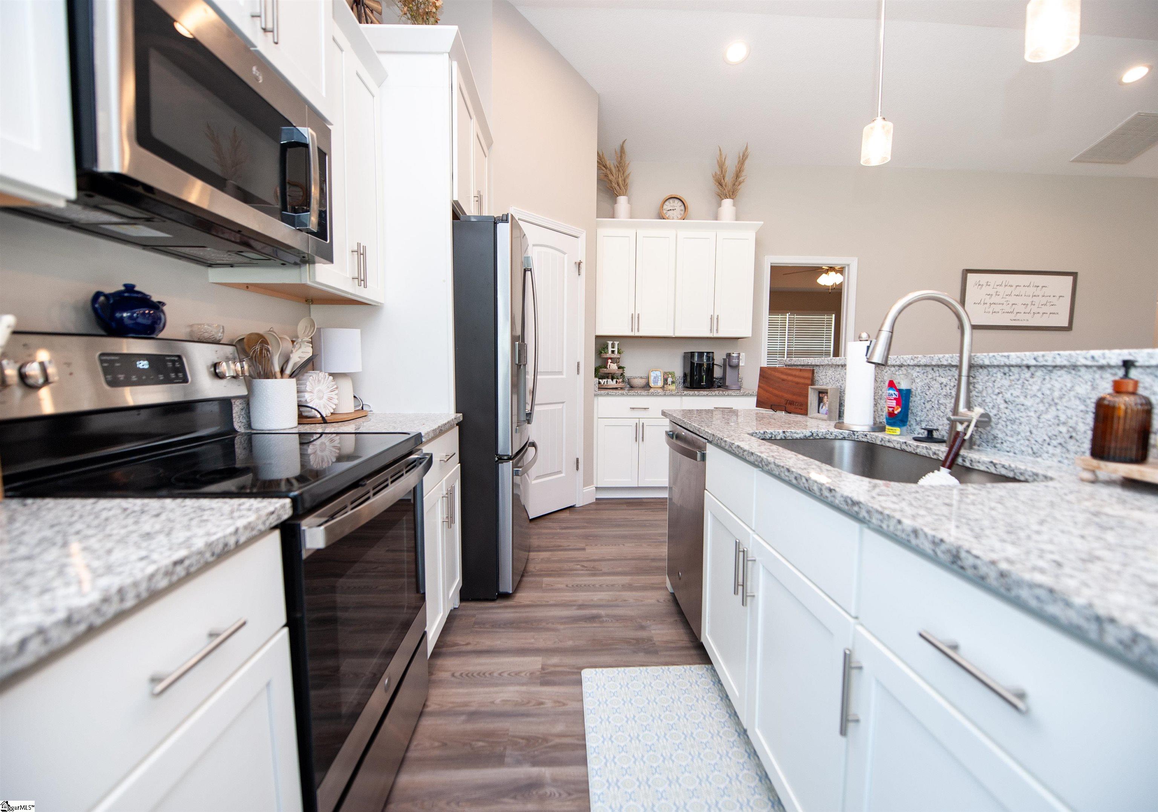
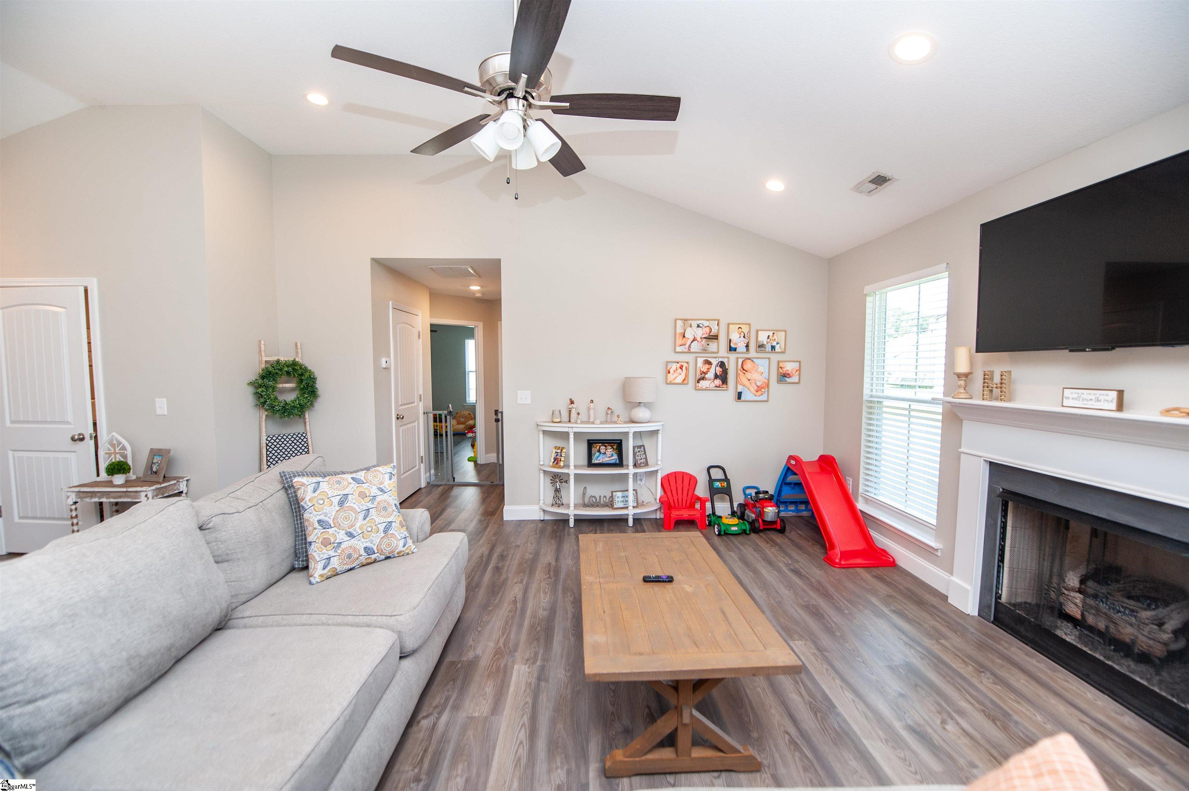
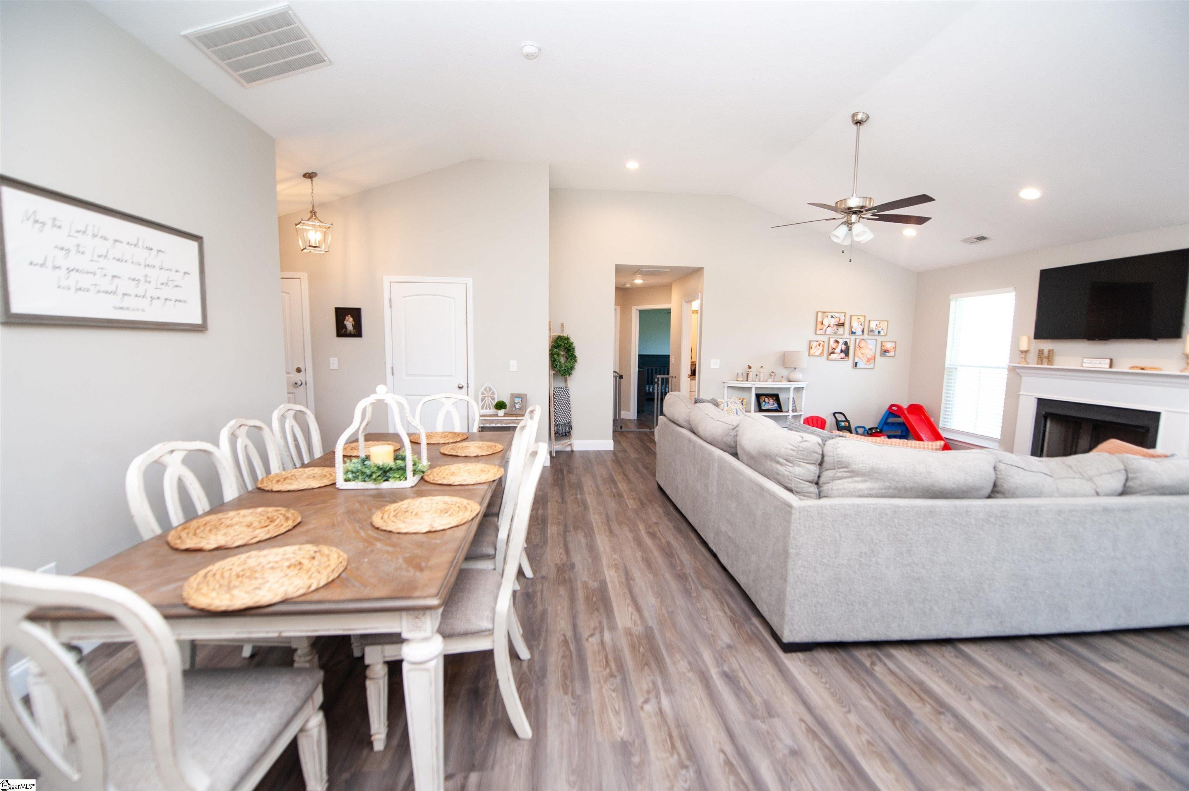
This home is Perfection! Too cute to last! 3 bedrooms 2 baths with a covered deck, large yard and ready for a new owner. Light colors, gray tone luxury vinyl tile throughout this home makes it open and airy. Open white kitchen with breakfast bar and granite counters. Seller is using the large great room with fireplace as a living and dining but many possibilities for this room. Breakfast area is also located off the kitchen overlooking the covered deck. Laundry room is a very nice size with cabinets, shelving and a folding counter. Tons of room for play or planning in this back yard and also nice size outbuilding for tools and storage.

Save
Ask
Tour
Hide
Share
Listing Snapshot
Price 
$344,900
Days On Site 
20 Days
Bedrooms 
3
Inside Area (SqFt) 
1,796 sqft
Total Baths 
2
Full Baths 
2
Partial Baths 
N/A
Lot Size 
0.46 Acres
Year Built 
N/A
MLS® Number 
1602528
Status 
Active
Property Tax 
$2,278
HOA/Condo/Coop Fees 
$25 monthly
Sq Ft Source 
N/A
Friends & Family
Recent Activity
4 days agoListing updated with changes from the MLS®
7 days agoPrice changed to $344,900
3 weeks agoListing first seen on site
General Features
Acres 
0.46
Attached Garage 
Yes
Disclosures 
Seller Disclosure
Garage 
Yes
Garage Spaces 
2
Levels 
OneMulti/Split
Parking 
AttachedConcreteDetachedGarage
Parking Spaces 
2
Property Sub Type 
Single Family Residence
Security 
Smoke Detector(s)
Sewer 
Septic Tank
Style 
Ranch
Water Source 
Public
Interior Features
Appliances 
CooktopDishwasherDisposalElectric CooktopMicrowaveElectric Water Heater
Basement 
NoneCrawl Space
Cooling 
ElectricHeat Pump
Fireplace 
Yes
Fireplace Features 
Gas Log
Fireplaces 
1
Flooring 
Vinyl
Heating 
ElectricHeat Pump
Interior 
Vaulted Ceiling(s)Open FloorplanWalk-In Closet(s)
Laundry Features 
Electric Dryer HookupWasher HookupMain LevelLaundry Room
Main Level Bedrooms 
3
Bedroom 2 
Dimensions - 12x13Level - MainArea - 156
Bedroom 3 
Dimensions - 13x13Level - MainArea - 169
Kitchen 
Dimensions - 10x14Area - 140
Master Bedroom 
Dimensions - 15x13Level - MainArea - 195
Save
Ask
Tour
Hide
Share
Exterior Features
Construction Details 
Vinyl Siding
Lot Features 
Few Trees
Patio And Porch 
Front PorchPorch
Community Features
Association Fee 
$300.0
Association Fee Frequency 
Annually
Community Features 
Street Lights
MLS Area 
014
Schools
School District
Unknown
Elementary School
Holly Springs-Motlow
Middle School
Mabry
High School
Chapman
Listing courtesy of Keller Williams Realty


Listing information is provided by Participants of the Greater Greenville Association of Realtors. IDX information is provided exclusively for personal, non-commercial use, and may not be used for any purpose other than to identify prospective properties consumers may be interested in purchasing. Information is deemed reliable but not guaranteed. Copyright 2026, Greater Greenville Association of Realtors.
Last checked: 2026-09-21 09:45 AM UTC

Neighborhood & Commute
Source: Walkscore
Save
Ask
Tour
Hide
Share