

524 Carnbee RoadWoodruff, SC 29388
Due to the health concerns created by Coronavirus we are offering personal 1-1 online video walkthough tours where possible.
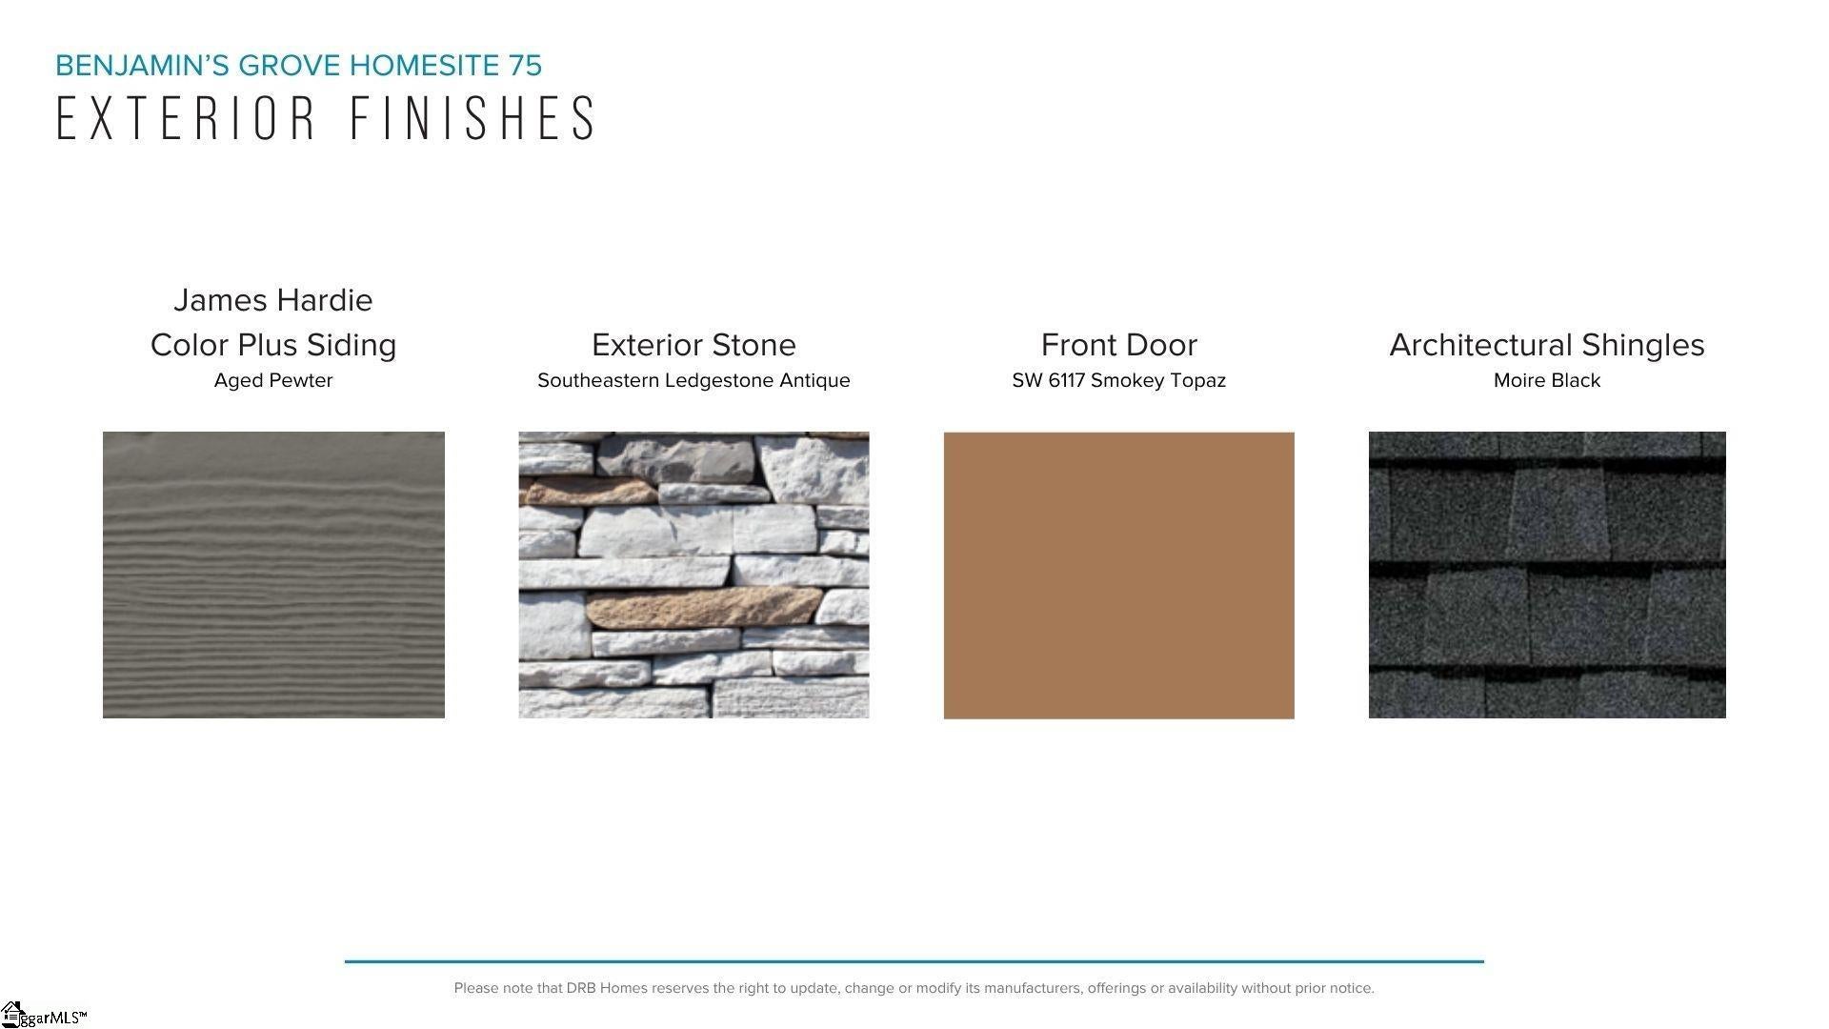
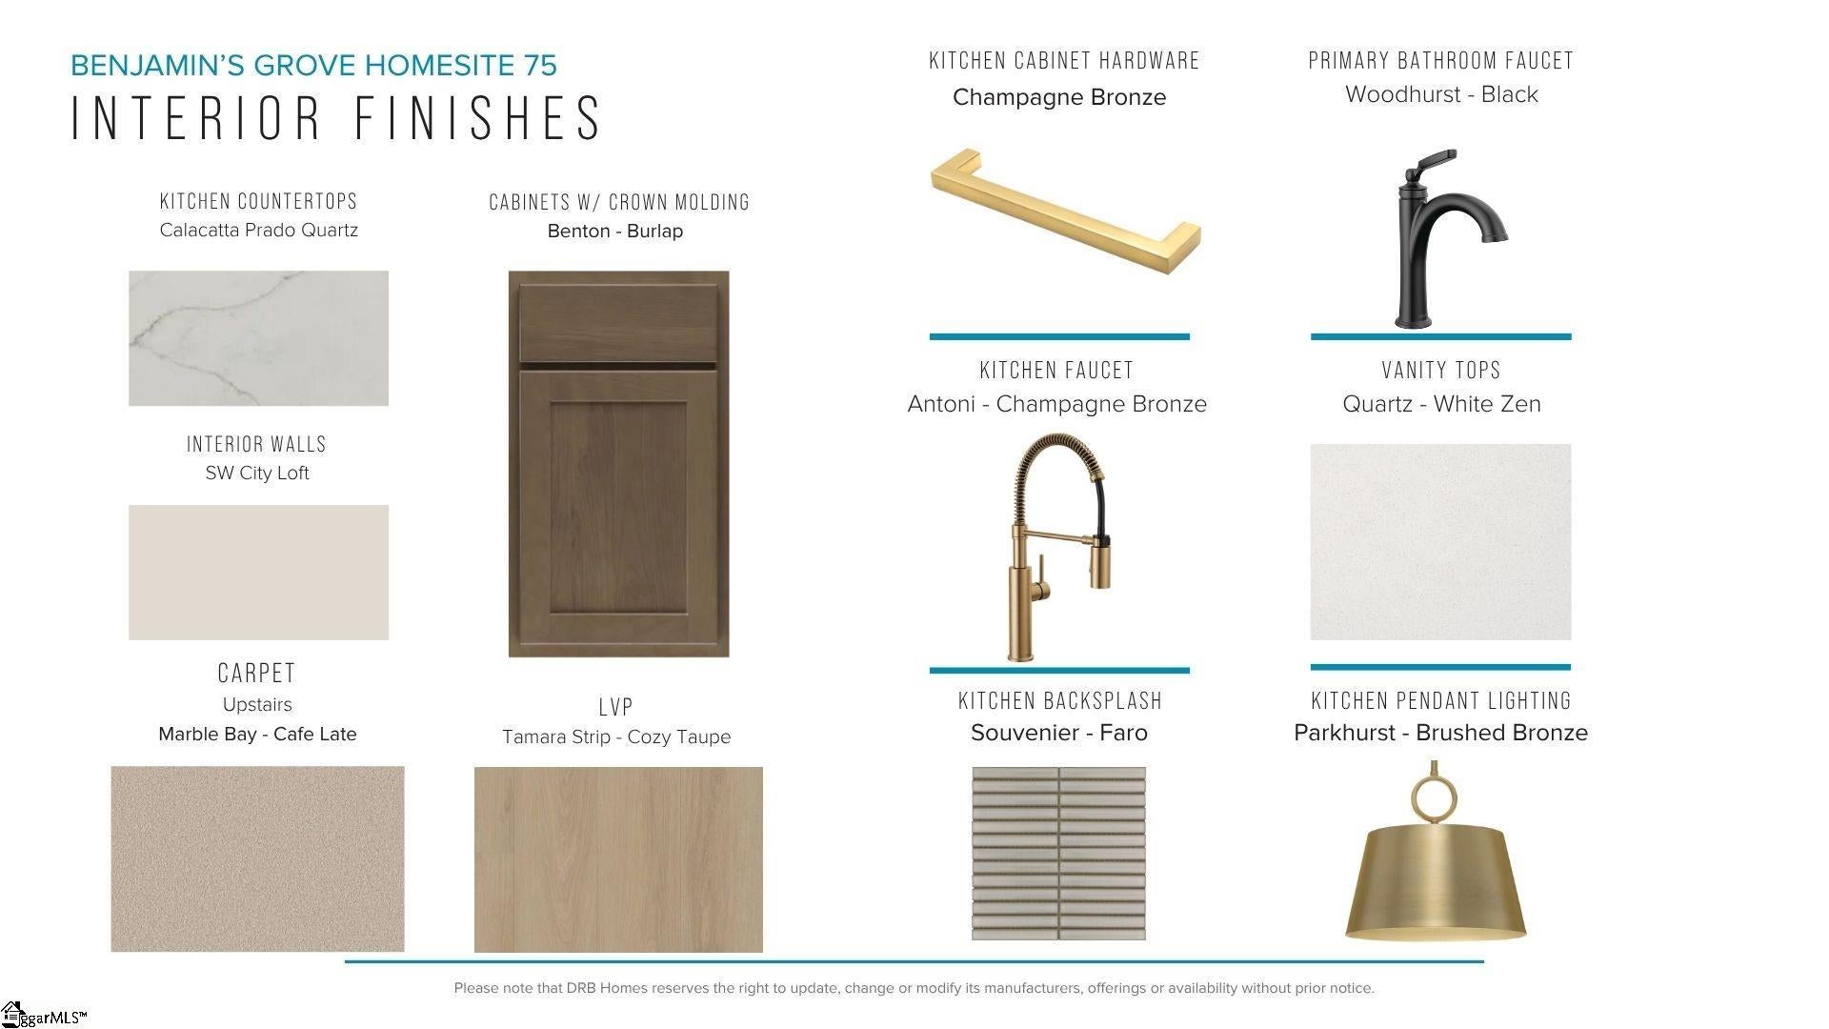
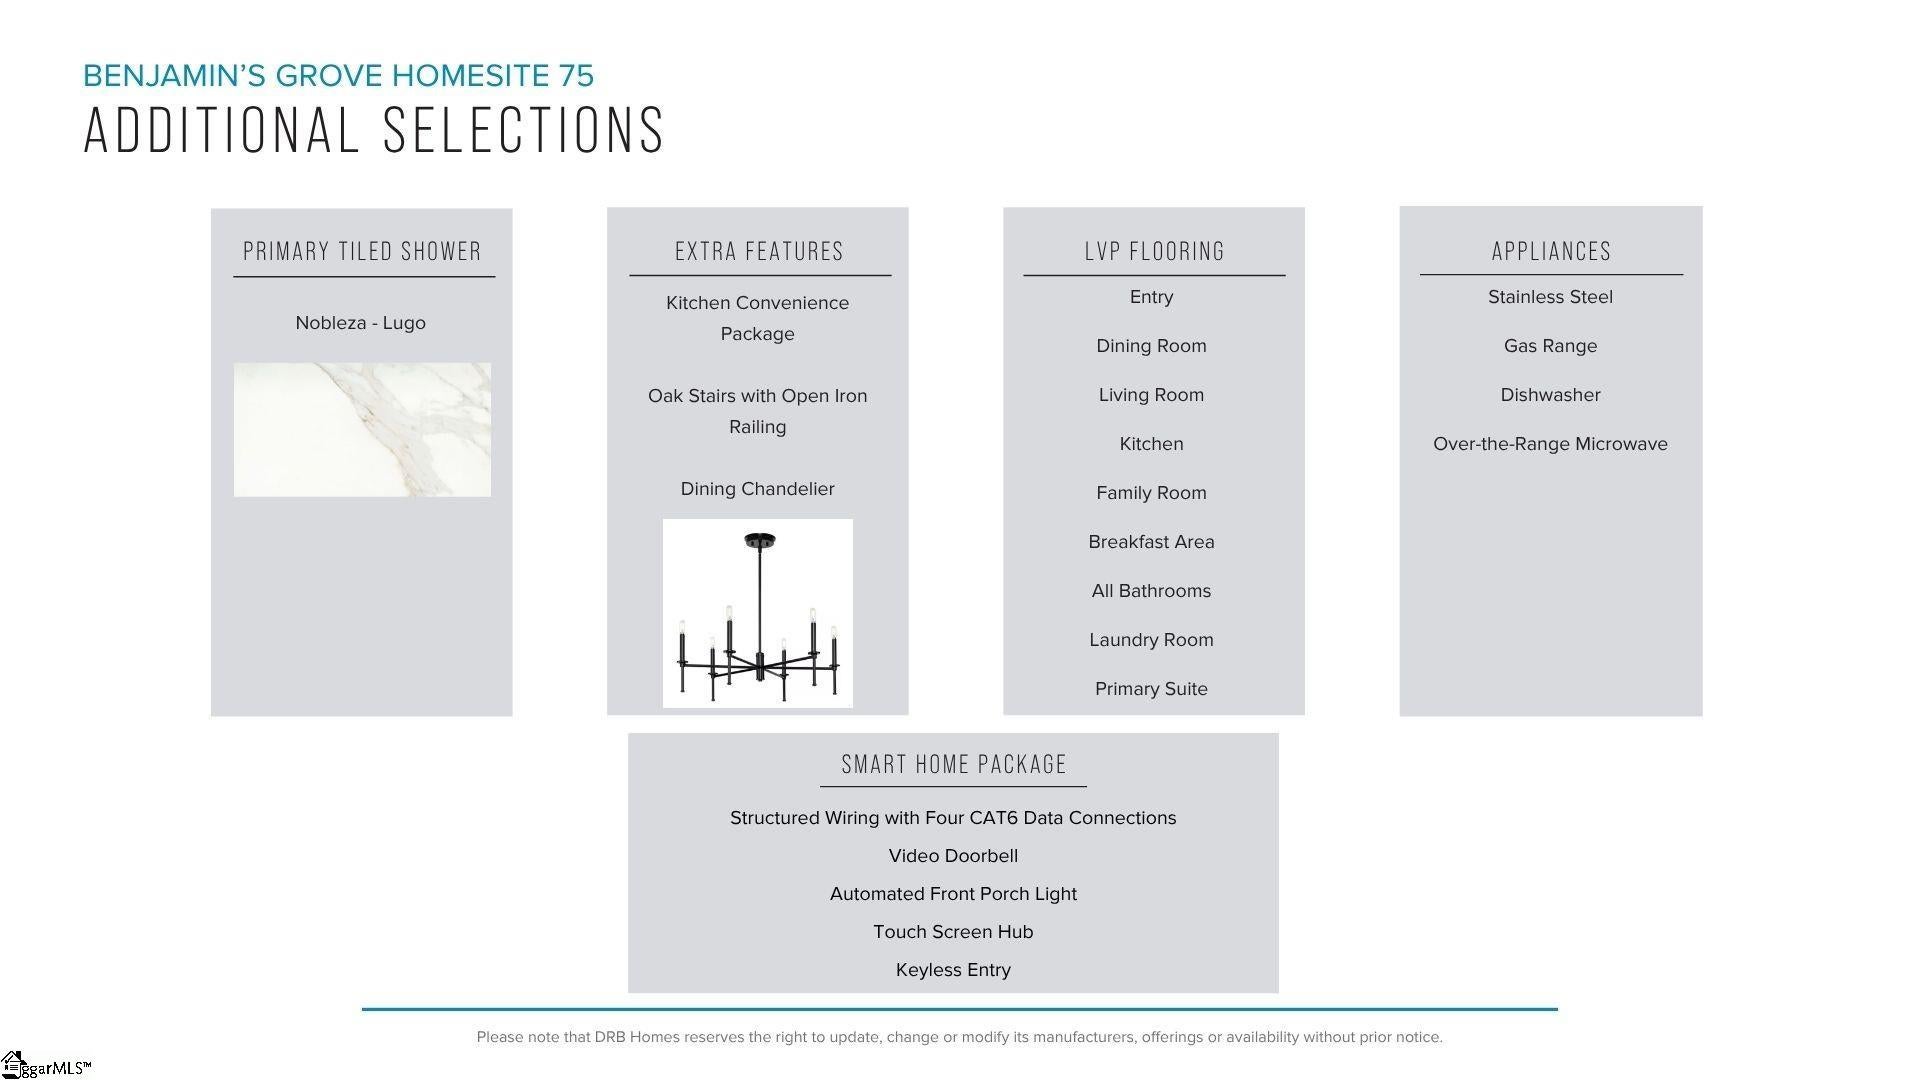
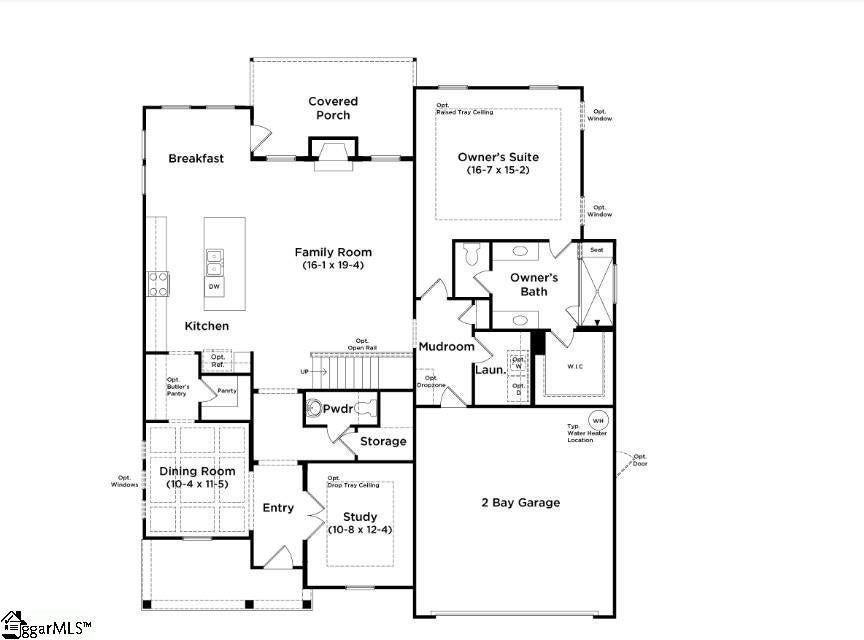
Discover exclusive living at Benjamins Grove, a desirable new community conveniently located between Greenville and Spartanburg, SC The stunning Kendrick home offers over 2,600 square feet of thoughtfully designed living space, seamlessly blending refined finishes with effortless everyday comfort. A charming front porch welcomes you into an inviting open-concept layout featuring a private study with tray ceilings and French doors, along with an elegant dining room accented by coffered ceilings. The dining room flows seamlessly into a stylish butler’s pantry and beautifully appointed gourmet kitchen, complete with rich brown cabinetry, quartz countertops, a walk-in pantry, farmhouse sink, tile backsplash, under-cabinet lighting, and upgraded stainless steel appliances, including a gas range and oven. The light-filled great room is designed for both relaxation and entertaining, showcasing soaring ceilings, expansive windows, and a cozy gas fireplace. The main-level primary suite offers a peaceful retreat with dual vanities, a spacious walk-in closet, and a luxurious Roman-style tiled shower featuring dual showerheads, a built-in seat, and frameless glass enclosure. Upstairs, a versatile loft provides additional living space, complemented by two generously sized bedrooms and two full baths. With its sophisticated finishes, thoughtfully designed spaces, and access to resort-style community amenities, the Kendrick offers an elevated approach to modern living. Additional highlights include smart home technology, energy-efficient construction, covered back porch, mudroom, and walk-in laundry room. Benjamins Grove features resort-style amenities including a pool with cabana, pickleball courts, walking trails, and playground. Conveniently located just minutes from I-85, I-26, GSP Airport, Tyger River Park, Willow Creek Golf Club, shopping, dining, and BMW. This home will be complete by the end of the year so come by and make Benjamins Grove your new home. See Sales Agent for additional pricing information.
| 2 weeks ago | Listing updated with changes from the MLS® | |
| 3 weeks ago | Listing first seen on site |

Listing information is provided by Participants of the Greater Greenville Association of Realtors. IDX information is provided exclusively for personal, non-commercial use, and may not be used for any purpose other than to identify prospective properties consumers may be interested in purchasing. Information is deemed reliable but not guaranteed. Copyright 2026, Greater Greenville Association of Realtors.
Last checked: 2026-09-20 06:49 PM UTC
Did you know? You can invite friends and family to your search. They can join your search, rate and discuss listings with you.