

40 Pine Ridge RoadLyman, SC 29365
Due to the health concerns created by Coronavirus we are offering personal 1-1 online video walkthough tours where possible.
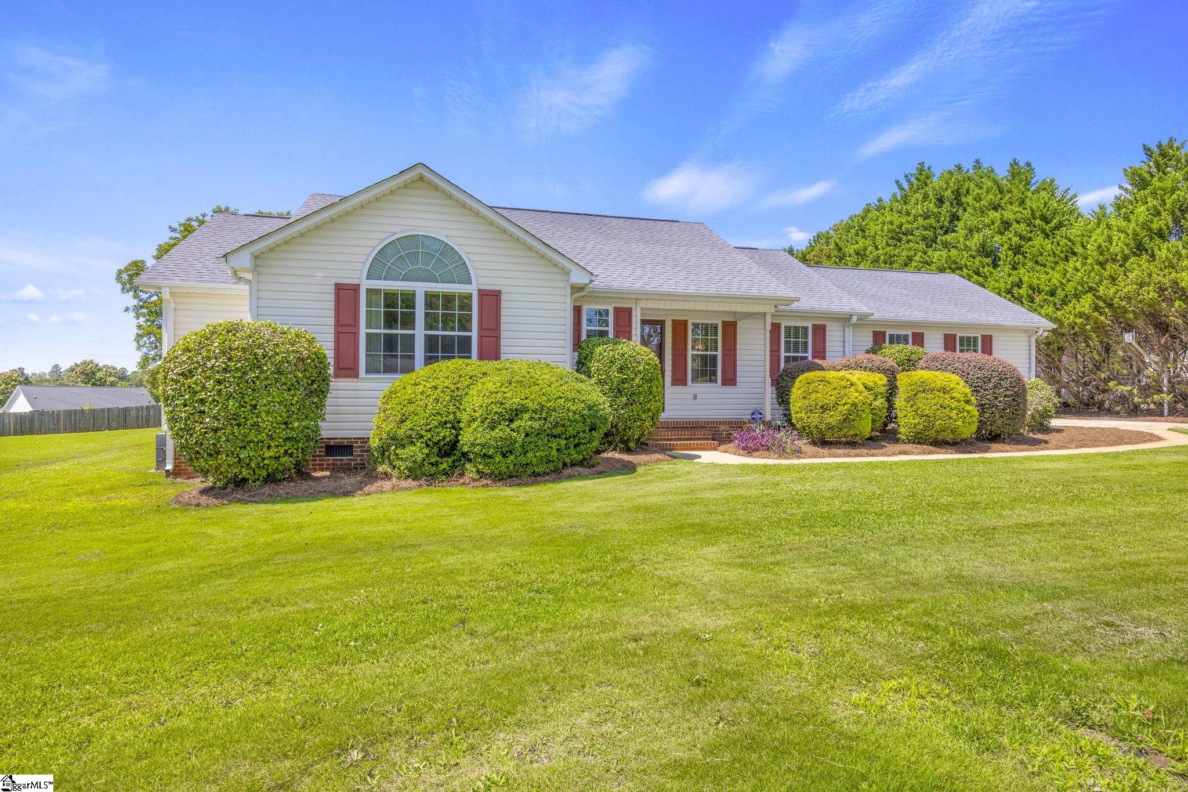
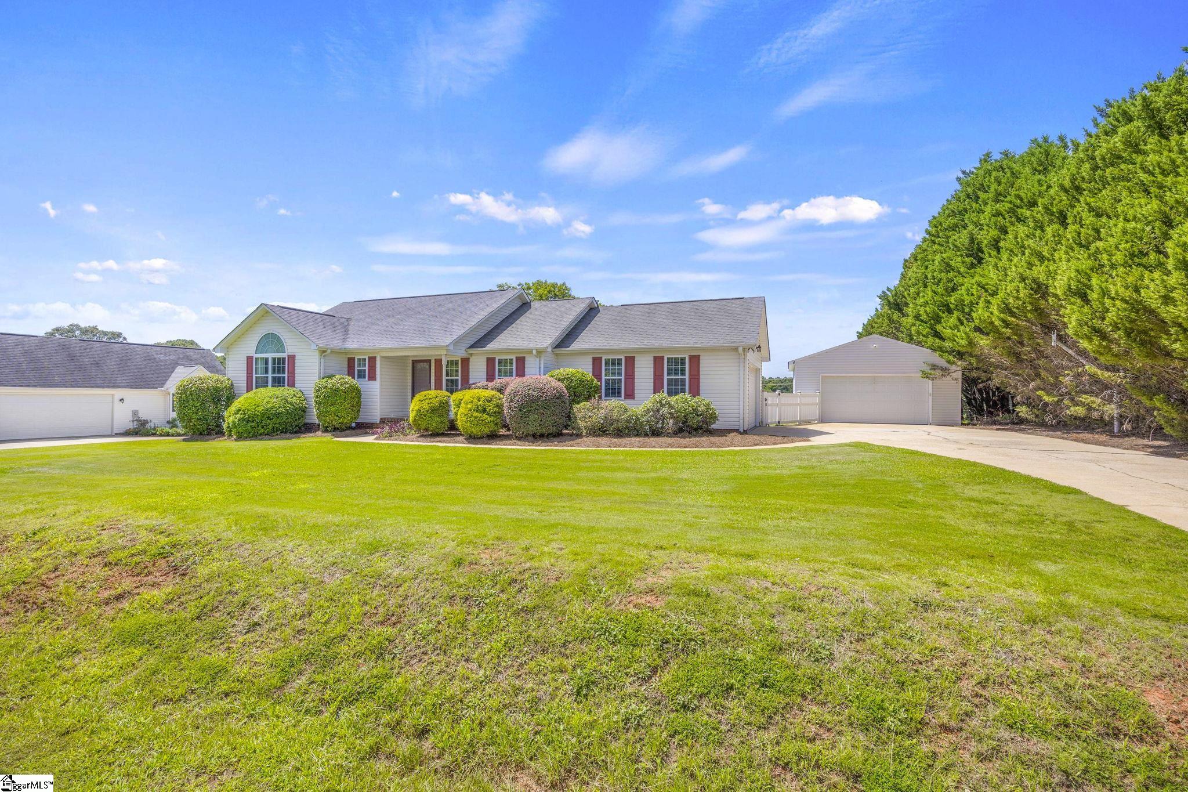
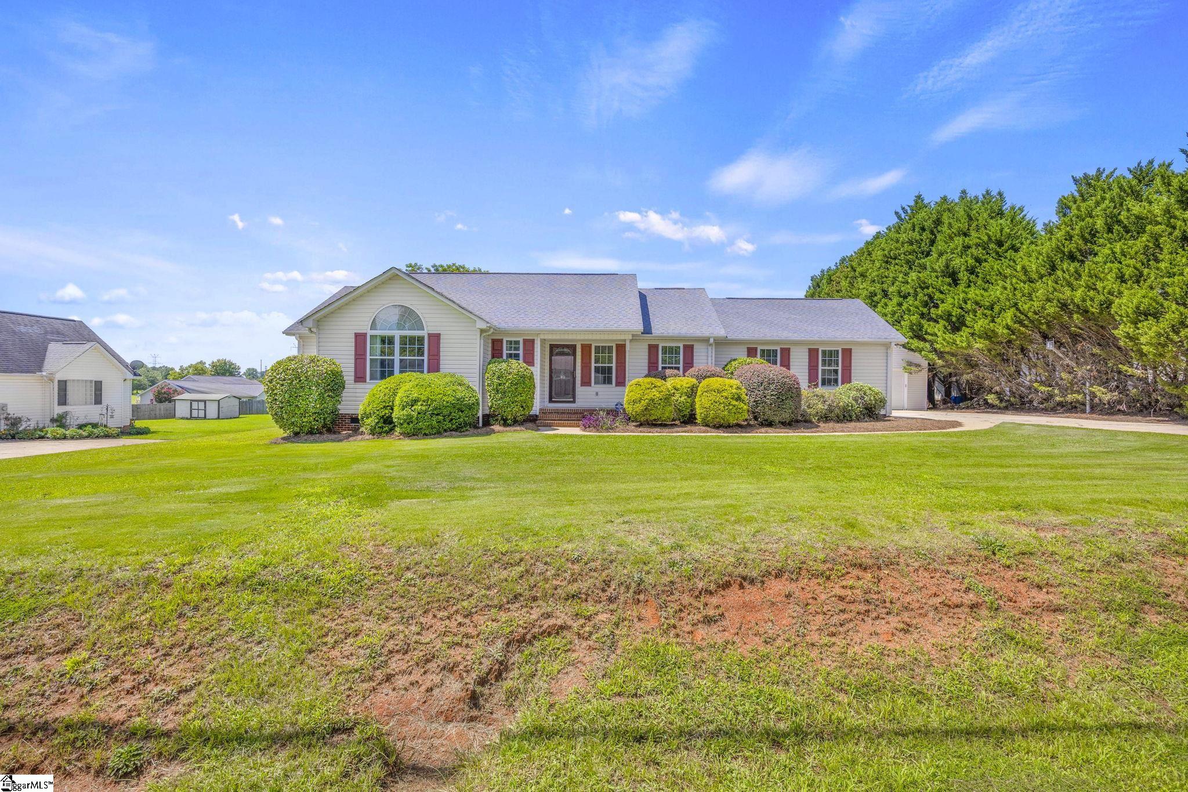
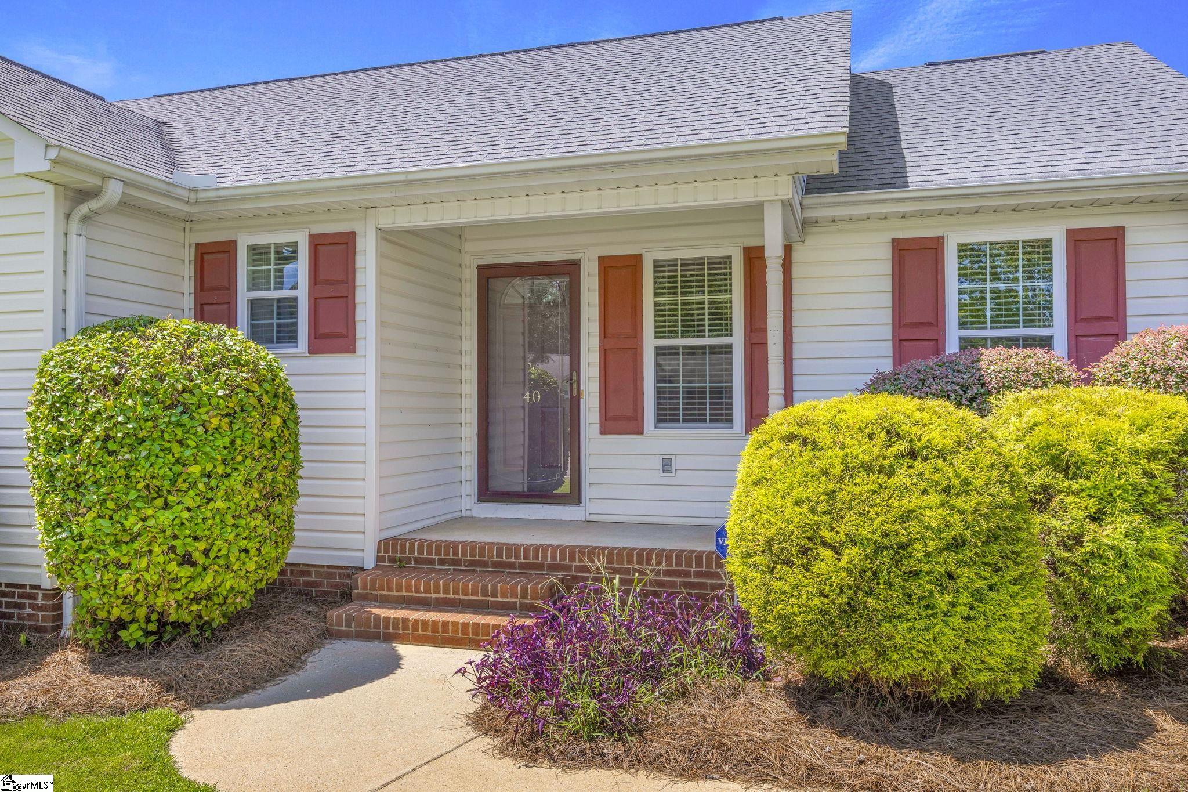
Welcome to 40 Pine Ridge Rd in Lyman, SC—a well-maintained 3-bedroom, 2-bathroom home offering comfortable living, exceptional storage, and inviting outdoor spaces. Fresh landscaping enhances the curb appeal and creates a warm welcome from the moment you arrive. Inside, you'll find a functional floor plan with spacious living areas designed for both everyday living and entertaining. The kitchen features all-electric appliances, ample cabinetry, and generous counter space to make meal preparation a breeze. Step outside to enjoy the large back deck, an ideal space for hosting gatherings, grilling with friends, or relaxing while overlooking the backyard. Whether you're entertaining guests or enjoying a quiet evening at home, this outdoor living area is sure to impress. A rare highlight of this property is the abundance of garage space, including a 2-car attached garage and a 2-car detached garage, providing plenty of room for vehicles, recreational equipment, hobbies, a workshop, or additional storage. Conveniently located in Lyman with easy access to shopping, dining, schools, and major roadways, this property offers the perfect combination of comfort, functionality, and convenience. Don't miss your opportunity to make 40 Pine Ridge Rd your next home.
| 6 days ago | Listing updated with changes from the MLS® | |
| 3 weeks ago | Listing first seen on site |

Listing information is provided by Participants of the Greater Greenville Association of Realtors. IDX information is provided exclusively for personal, non-commercial use, and may not be used for any purpose other than to identify prospective properties consumers may be interested in purchasing. Information is deemed reliable but not guaranteed. Copyright 2026, Greater Greenville Association of Realtors.
Last checked: 2026-09-21 09:45 AM UTC
Did you know? You can invite friends and family to your search. They can join your search, rate and discuss listings with you.