

580 Canewood LaneCampobello, SC 29322
Due to the health concerns created by Coronavirus we are offering personal 1-1 online video walkthough tours where possible.
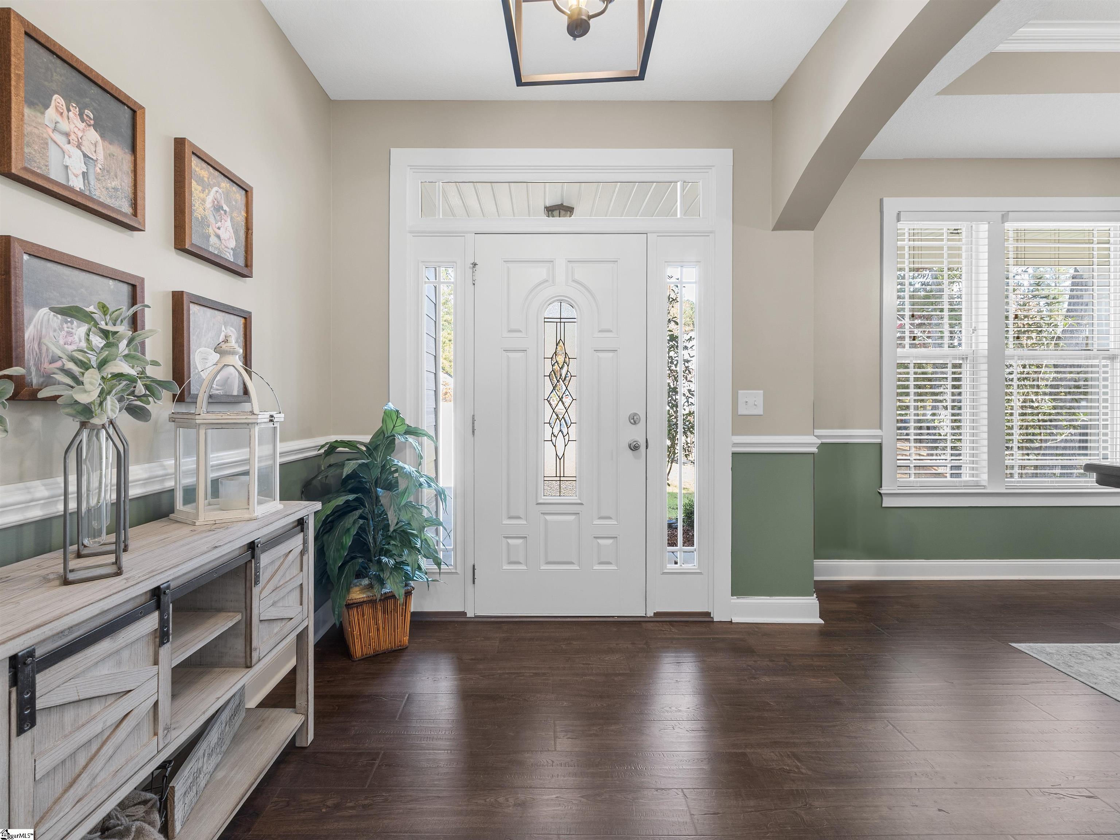
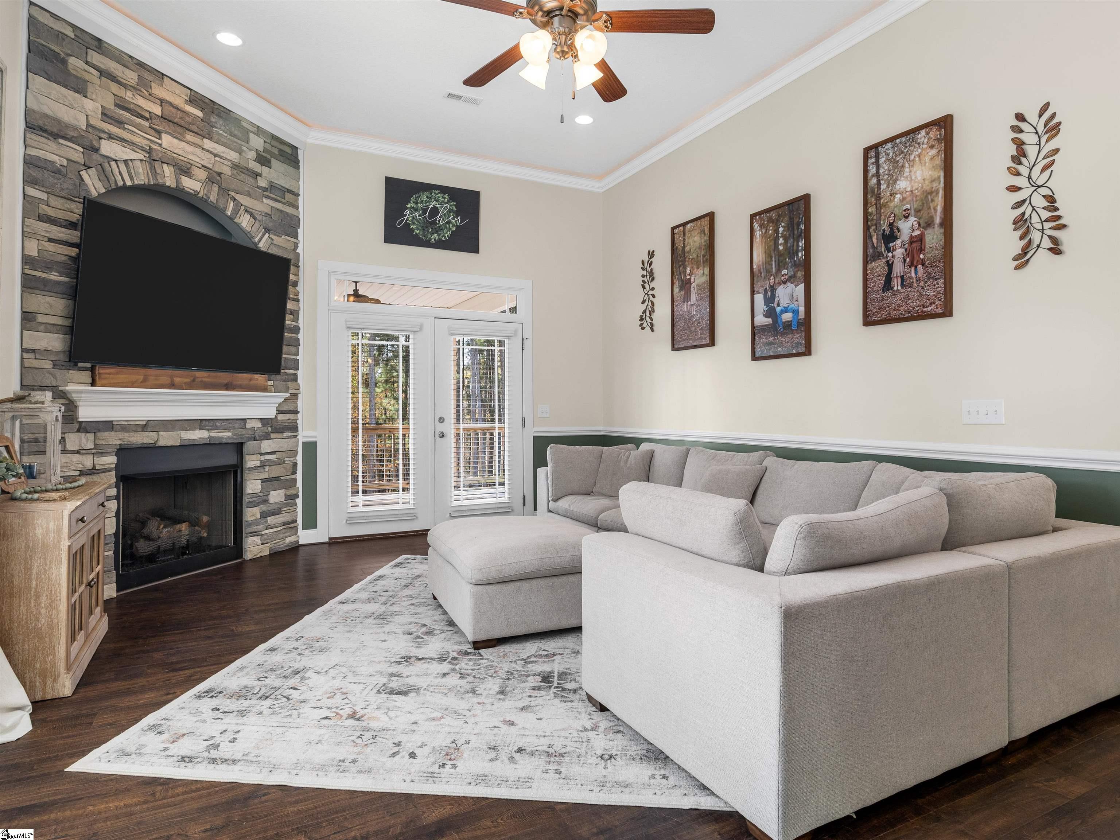
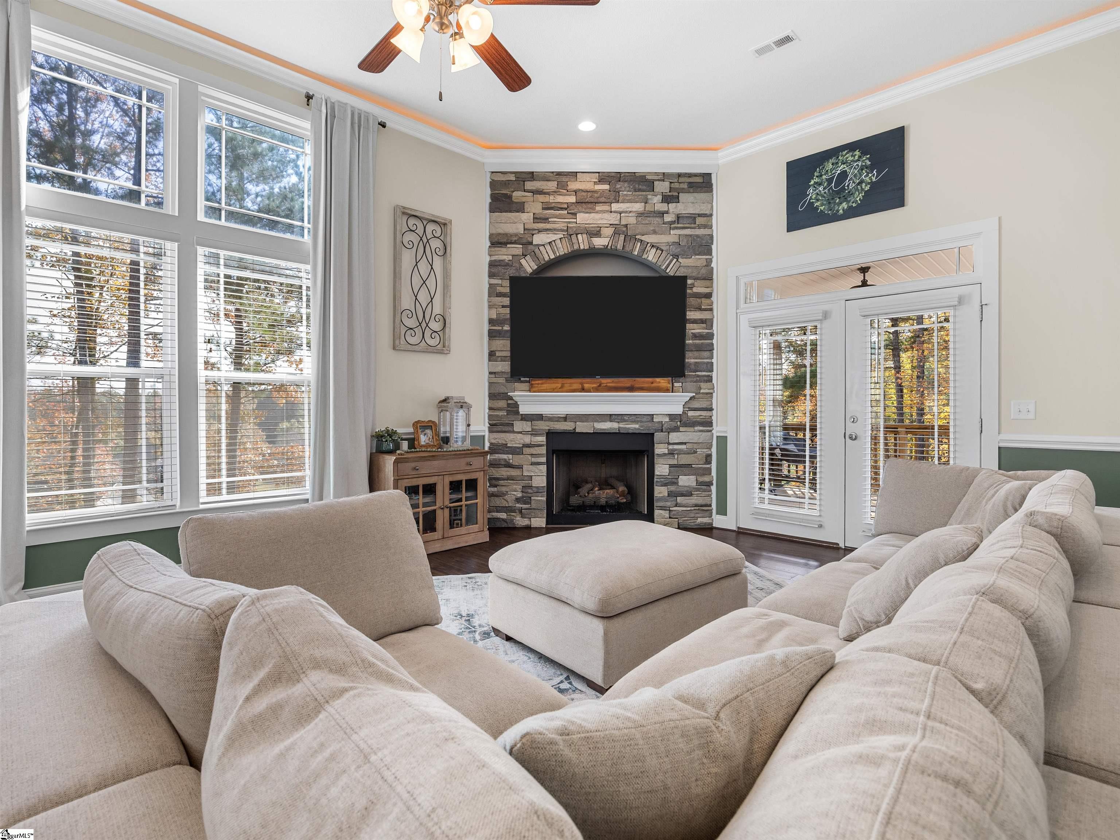
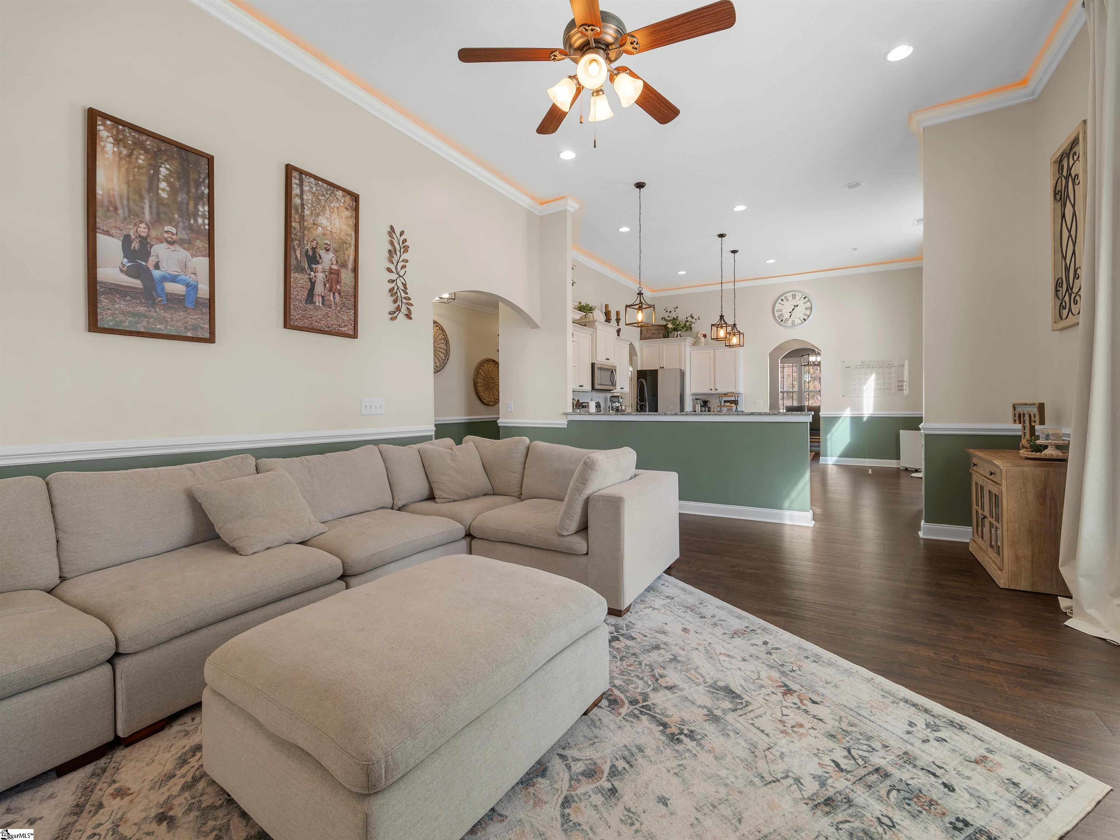
Welcome to 580 Canewood Lane, where thoughtful design, comfortable living, and beautiful outdoor spaces come together in the desirable Cane Creek community. From the moment you enter, you'll notice the details that give this home its character. The formal dining room features a tray ceiling, crown and chair molding, and soft rope lighting. Just beyond, a butler's pantry with upper and lower cabinetry and subway tile provides an ideal coffee or beverage station, while a walk-in pantry offers generous additional storage. The spacious kitchen is designed for both everyday living and entertaining, with abundant cabinetry, a built-in desk, subway tile accents, and a large island with bar seating. Tall windows bring in natural light and offer peaceful views of the wooded backyard. The living room creates an impressive focal point with its soaring stone fireplace wall, framed by windows and doors that fill the room with natural light. Step outside to an expansive deck with both covered and open areas—perfect for quiet mornings, grilling, or gathering with friends. Stairs lead to a lower concrete patio and a beautifully wooded backyard that provides a relaxing setting to enjoy the outdoors. The primary suite offers a comfortable retreat with a tray ceiling and rope lighting. The spacious bath features a double shower, soaking tub, double vanity with additional drawer storage, and a custom closet system. Guest bedrooms are generously sized and filled with natural light. A sliding barn door adds character to the laundry room, complete with a utility sink and additional storage. Practical features continue outside with double-door access to the crawl space, an additional poured concrete storage pad, and a 60-foot gravel pad providing space for camper or boat parking. Cane Creek residents enjoy neighborhood amenities including a playground, pond with dock, walking trails, and a covered common area with a stone fireplace and picnic tables—creating wonderful spaces to gather and enjoy the community. Located in District 1 Schools and convenient to Landrum High School, 580 Canewood Lane offers a welcoming combination of space, function, natural surroundings, and neighborhood amenities. A beautiful place to settle in, unwind, and enjoy coming home.
| 4 days ago | Listing updated with changes from the MLS® | |
| a week ago | Status changed to Active Under Contract | |
| 3 weeks ago | Price changed to $419,900 | |
| 4 weeks ago | Listing first seen on site |

Listing information is provided by Participants of the Greater Greenville Association of Realtors. IDX information is provided exclusively for personal, non-commercial use, and may not be used for any purpose other than to identify prospective properties consumers may be interested in purchasing. Information is deemed reliable but not guaranteed. Copyright 2026, Greater Greenville Association of Realtors.
Last checked: 2026-09-23 02:18 AM UTC