

9 Ione CircleWilliamston, SC 29697
Due to the health concerns created by Coronavirus we are offering personal 1-1 online video walkthough tours where possible.
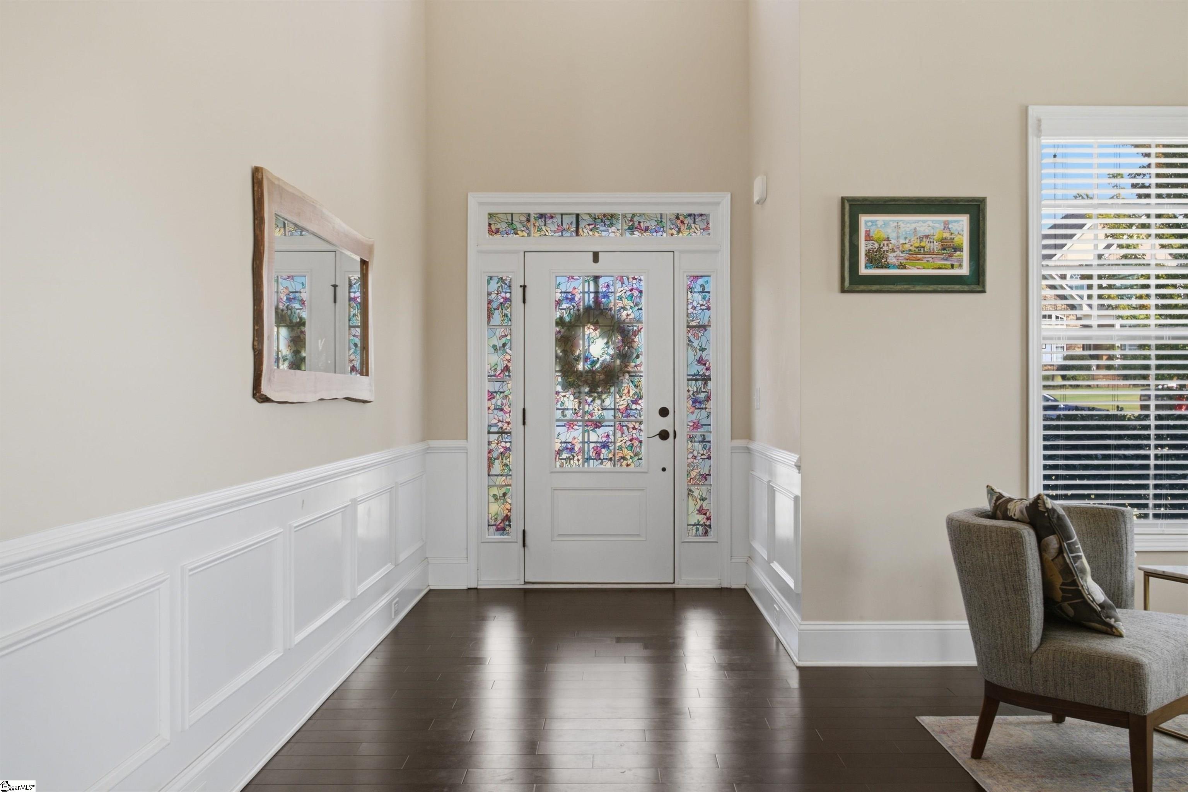
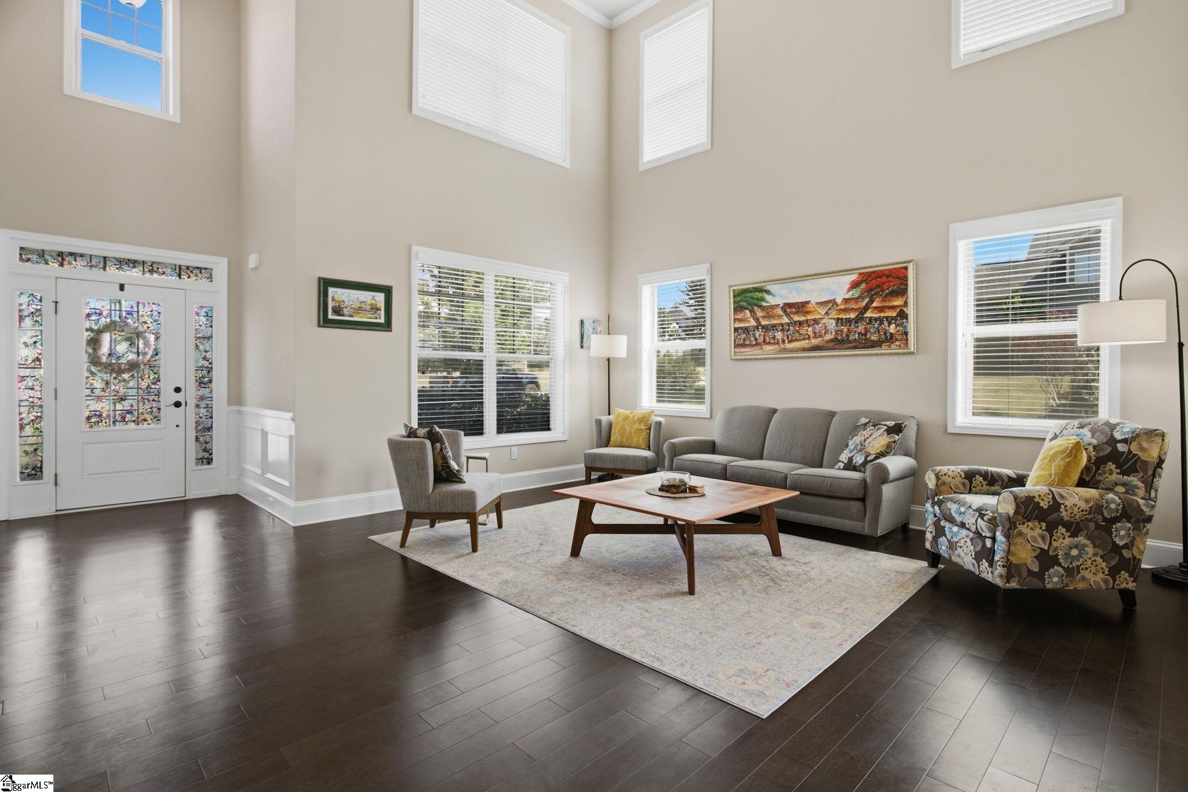
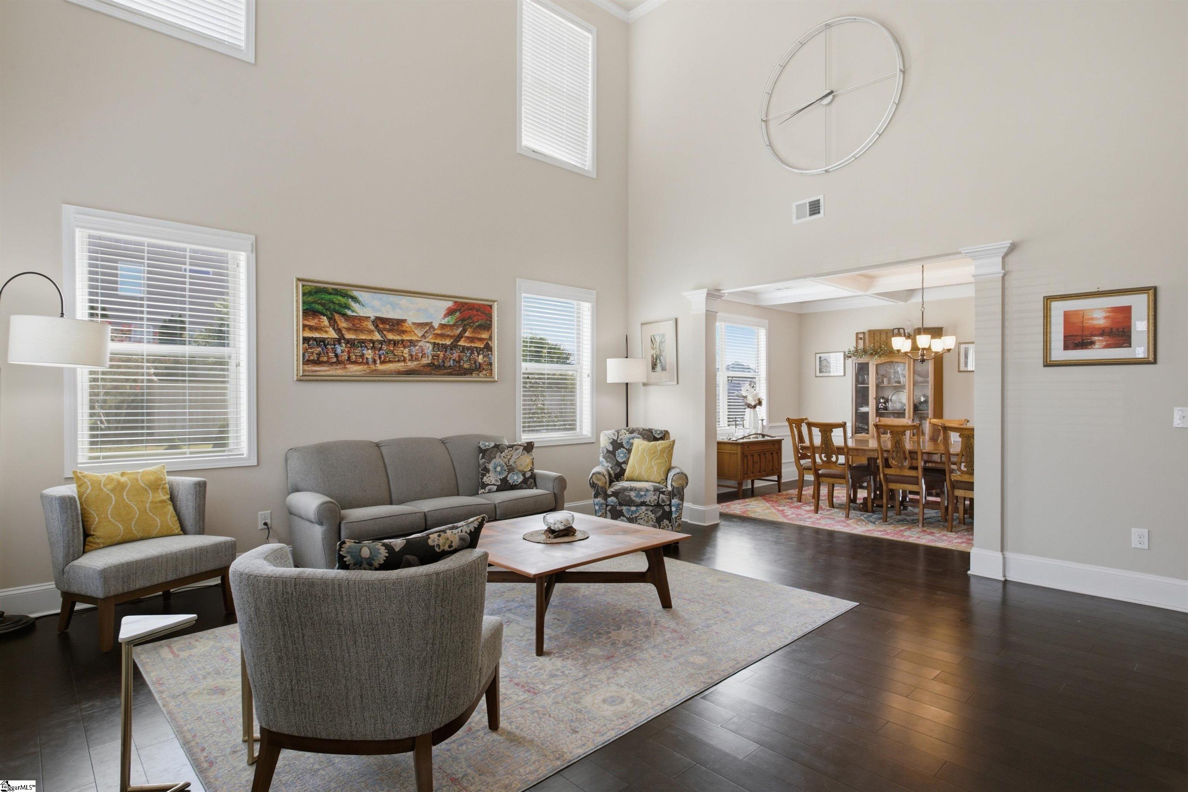
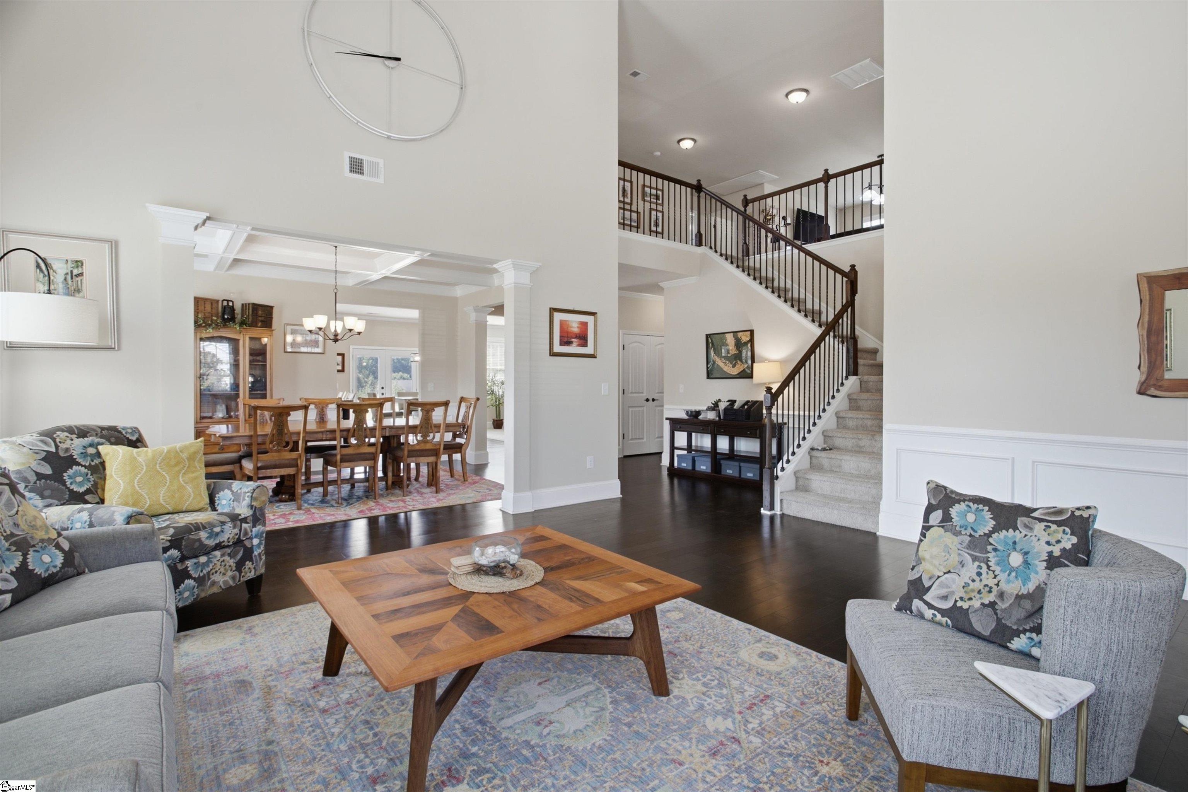
Sitting on approximately 1.18 acres, 9 Ione Circle offers an impressive combination of space, privacy, and thoughtful design. With five bedrooms and four full bathrooms, this home provides the flexibility to accommodate everyday living, entertaining, and guests with ease. From the moment you enter, the home makes an impression. A soaring entryway creates an open and welcoming first impression, while hardwood flooring, detailed trim work, tray ceilings, and abundant natural light add character throughout the home. At the heart of the home is a spacious kitchen and breakfast area featuring granite countertops, a gas cooktop, double ovens, and plenty of room for gathering. The kitchen flows naturally into the surrounding living spaces, creating a layout that works just as well for a quiet evening at home as it does for entertaining family and friends. One of the home's standout features is the bedroom and full bathroom located on the main level, providing an ideal setup for overnight guests, extended family, or anyone who appreciates the convenience of main-level accommodations. The primary suite offers a private retreat with generous proportions, a walk-in closet, and a well-appointed bath featuring a soaking tub and separate shower. Additional bedrooms and living areas provide plenty of flexibility for a home office, recreation space, guest rooms, or changing needs over time. Outside, the generous homesite gives 9 Ione Circle another distinct advantage is location within highly desired school districts. An expanded concrete patio provides additional space for outdoor entertaining, while the approximately 1.18-acre property offers the breathing room and privacy that can be difficult to find perfectly located between Greenville and Anderson - schedule your showing now!
| 3 days ago | Listing updated with changes from the MLS® | |
| 4 days ago | Price changed to $674,900 | |
| 3 weeks ago | Listing first seen on site |

Listing information is provided by Participants of the Greater Greenville Association of Realtors. IDX information is provided exclusively for personal, non-commercial use, and may not be used for any purpose other than to identify prospective properties consumers may be interested in purchasing. Information is deemed reliable but not guaranteed. Copyright 2026, Greater Greenville Association of Realtors.
Last checked: 2026-09-21 08:18 PM UTC
Did you know? You can invite friends and family to your search. They can join your search, rate and discuss listings with you.