

1098 Elmswell LaneLyman, SC 29365
Due to the health concerns created by Coronavirus we are offering personal 1-1 online video walkthough tours where possible.
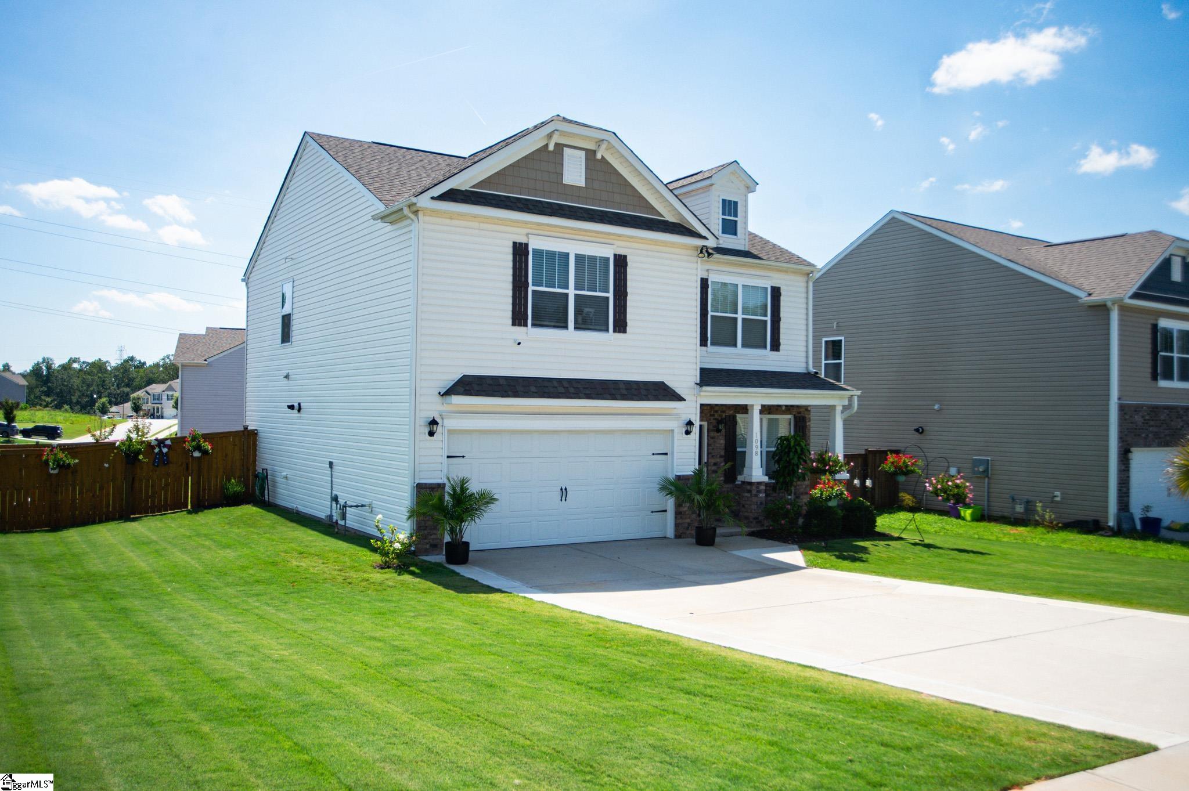
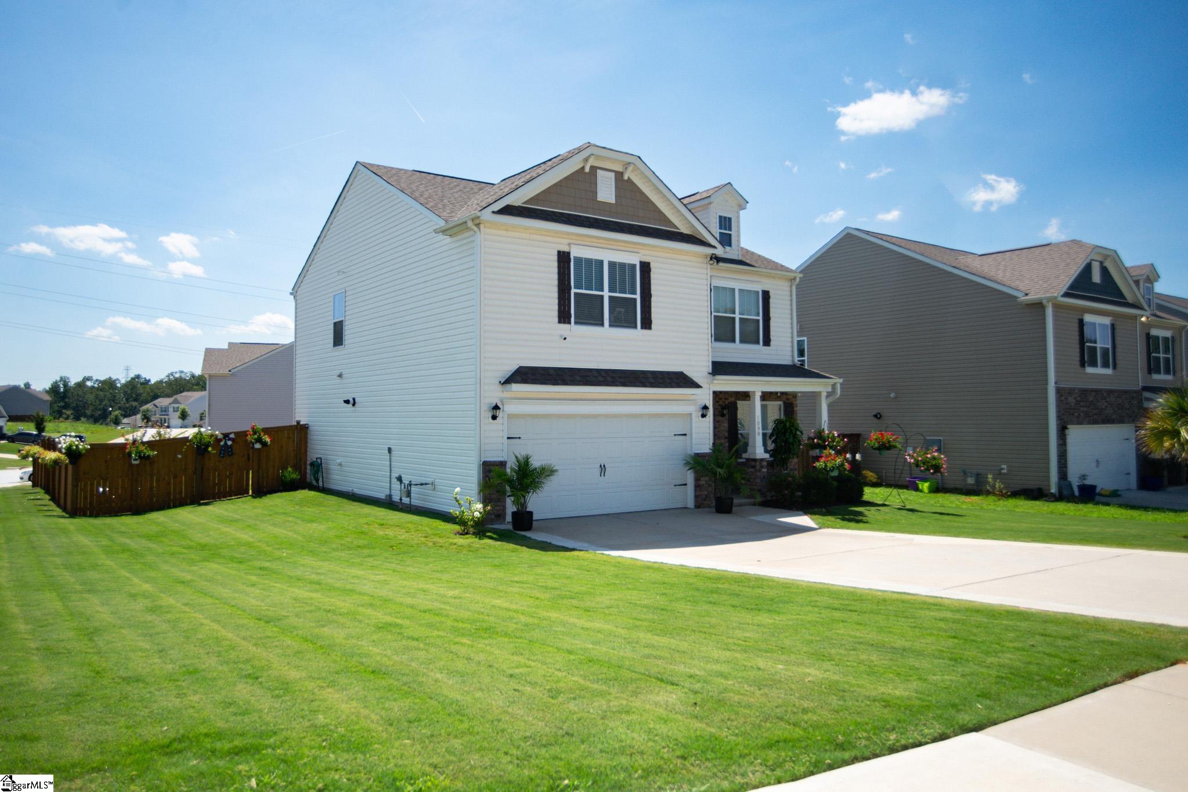
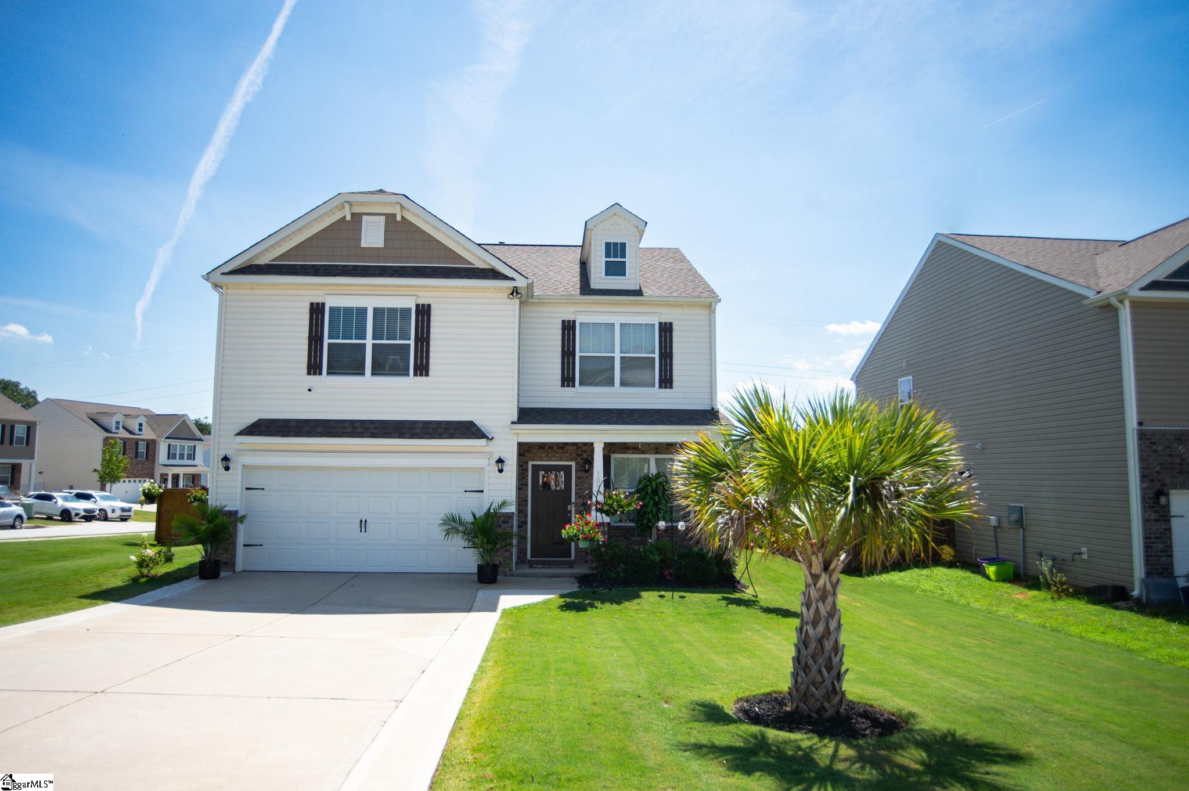
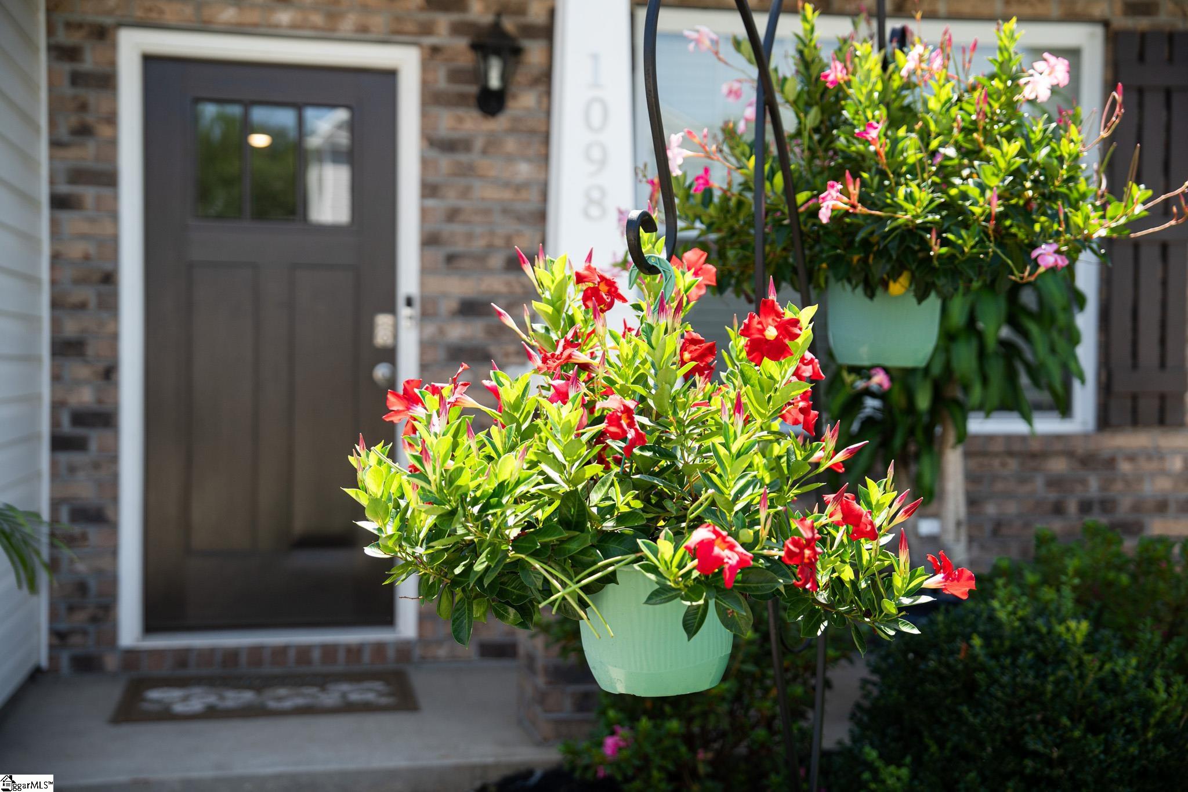
Welcome to Hampton Hills, where corner-lot living meets small-town warmth, just minutes from everywhere you actually want to be. Built in 2022 and still looking brand new, 1098 Elmswell Ln has already been thoughtfully upgraded so you don't have to lift a finger. The current owners added a new pergola over the extended back patio, planted a palm tree for a little resort-style flair, extended the driveway and sidewalk for extra parking and curb appeal, and installed a Charleston-style privacy fence topped with solar light caps, the kind of details you'll notice most on a quiet evening out back. Inside, even the half bath got a refresh with a new vanity and faucet, one more sign this home has been cared for, not just lived in. The floor plan itself is the kind that just works: open, functional, and spacious enough to spread out, whether you're hosting friends or just want room to breathe after a long day. And because it sits on a corner lot, you get extra separation from neighbors, that little bit of privacy that's hard to find and easy to appreciate. Location-wise, this one's hard to beat. You're just a short walk from the community pool and cabana, centrally positioned between Greenville and Spartanburg, minutes from downtown Greer and Hwy 29/Wade Hampton Blvd, so your commute options and weekend plans stay wide open. Picture warm afternoons at the pool, or swinging by the new Publix coming soon nearby for a quick grocery run, the kind of convenience that makes ordinary days a little easier. But talk to the sellers for five minutes and they'll tell you it's the neighborhood itself that made this house feel like home. Imagine porches lit up for Halloween, or the community coming together for Christmas and the 4th of July. Hampton Hills isn't just friendly...it's the kind of place where people show up for each other, and that's what makes it such an easy fit for families. If you've been searching for a nearly-new home with real upgrades, real privacy, and a real sense of belonging, 1098 Elmswell Ln is worth seeing for yourself.
| a week ago | Listing updated with changes from the MLS® | |
| 2 weeks ago | Price changed to $317,900 | |
| 4 weeks ago | Listing first seen on site |

Listing information is provided by Participants of the Greater Greenville Association of Realtors. IDX information is provided exclusively for personal, non-commercial use, and may not be used for any purpose other than to identify prospective properties consumers may be interested in purchasing. Information is deemed reliable but not guaranteed. Copyright 2026, Greater Greenville Association of Realtors.
Last checked: 2026-09-21 09:45 AM UTC
Did you know? You can invite friends and family to your search. They can join your search, rate and discuss listings with you.