

830 Colmore TrailLyman, SC 29365
Due to the health concerns created by Coronavirus we are offering personal 1-1 online video walkthough tours where possible.
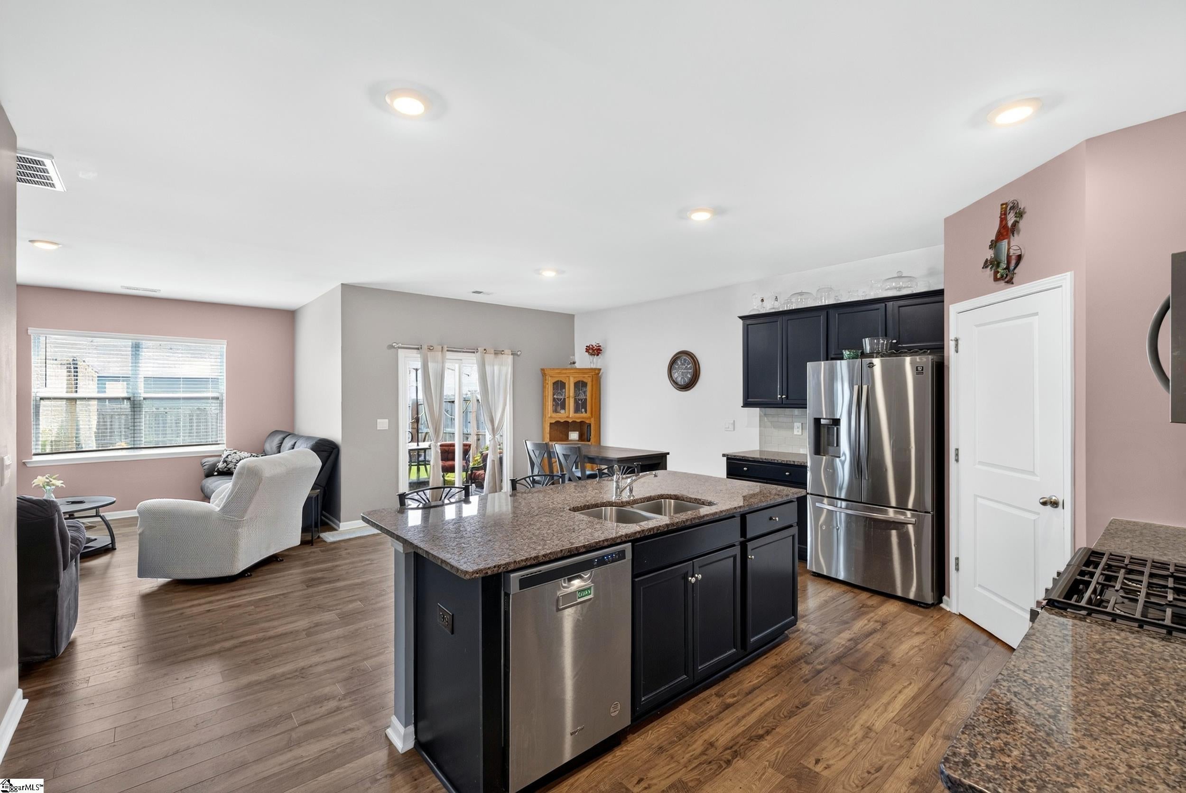
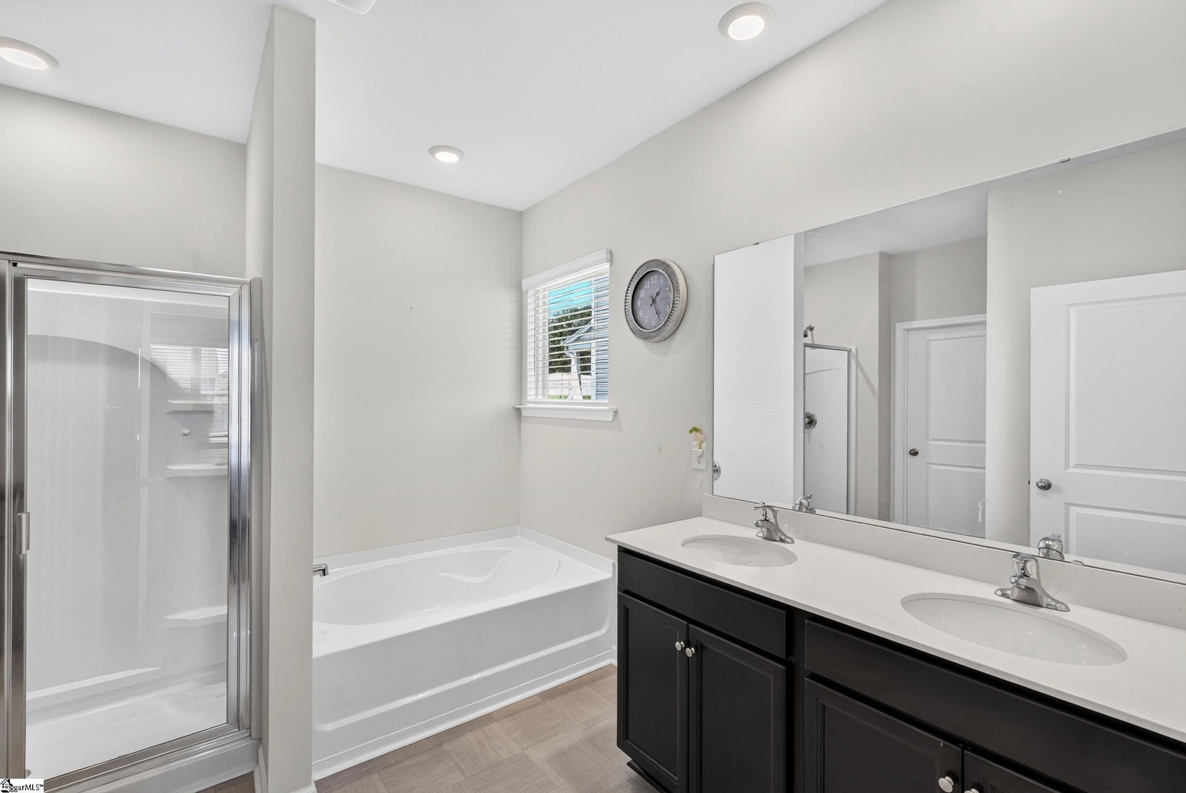
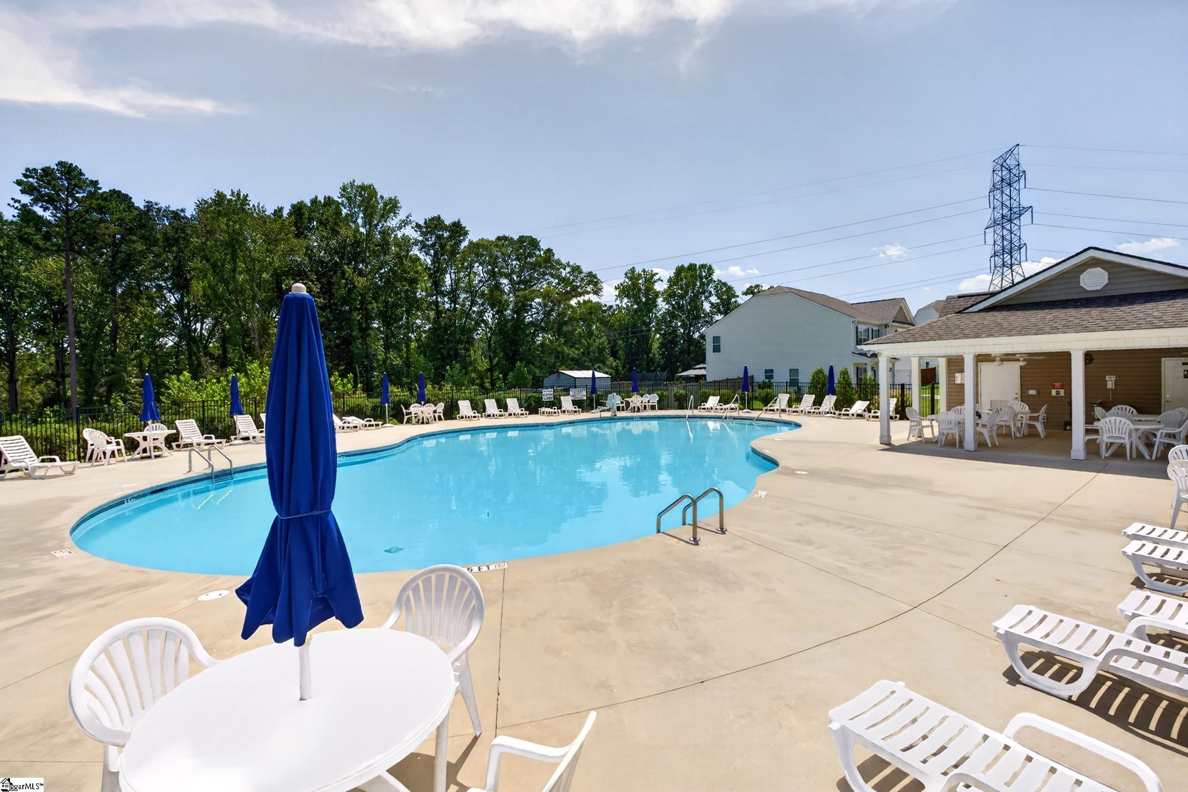
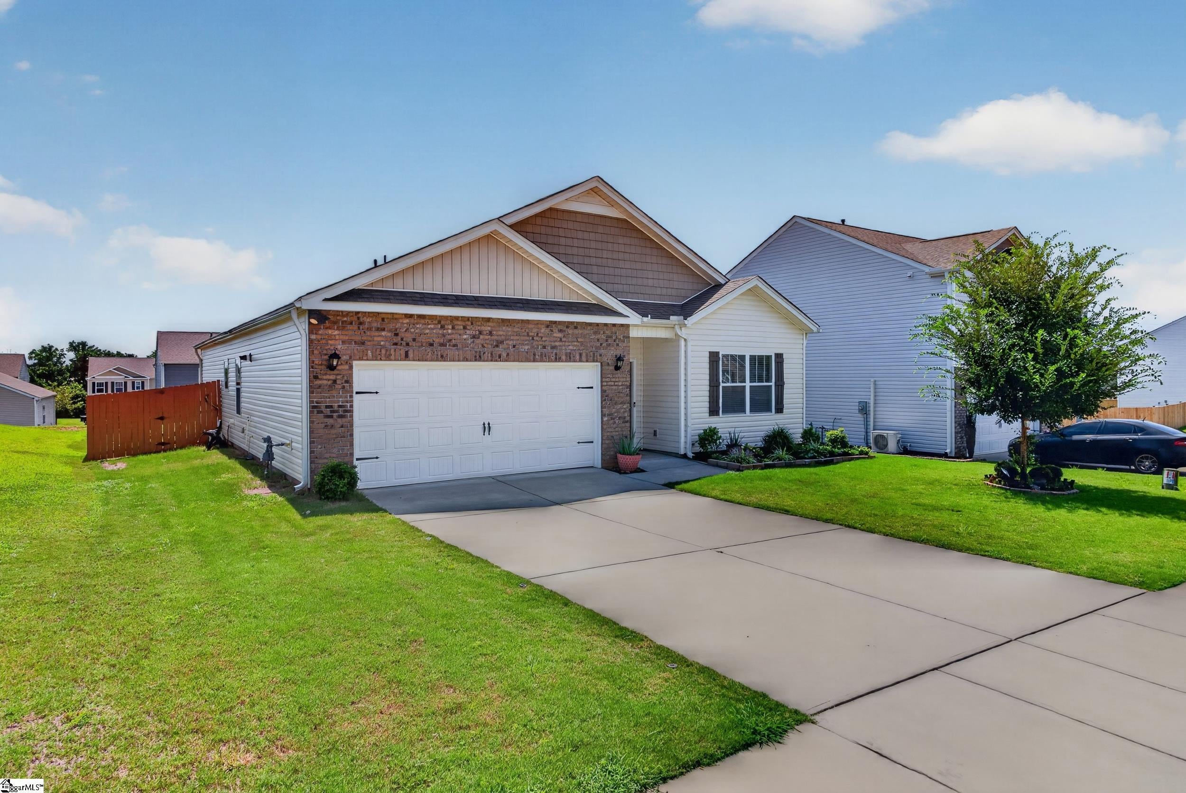
Built in 2021, this well maintained 4 bedroom, 2 bathroom ranch offers the convenience of one level living in one of Lyman's most desirable neighborhoods. The open floor plan creates a natural flow from the spacious living area with gas log fireplace to the kitchen, where you'll find granite countertops, a large island, walk in pantry and gas range. The split bedroom layout gives the primary suite added privacy and features a large walk in closet, double vanity, soaking tub and separate walk in shower. Step outside to a fully fenced backyard designed to be enjoyed year round. The covered patio and screened gazebo create an inviting outdoor living space with plenty of room to relax, entertain guests or let children and pets play in the backyard. Located in Hampton Hills, residents enjoy sidewalks, a community pool and a location that makes everyday life convenient. Downtown Greer is less than 10 minutes away, GSP International Airport is approximately 15 minutes away and quick access to Wade Hampton Boulevard and I-85 makes commuting to Greenville, Spartanburg and surrounding employers simple. If you're looking for a move in ready home with a functional layout, inviting outdoor space and an outstanding location, this home is ready for its next owners.
| 3 weeks ago | Listing updated with changes from the MLS® | |
| 4 weeks ago | Listing first seen on site |

Listing information is provided by Participants of the Greater Greenville Association of Realtors. IDX information is provided exclusively for personal, non-commercial use, and may not be used for any purpose other than to identify prospective properties consumers may be interested in purchasing. Information is deemed reliable but not guaranteed. Copyright 2026, Greater Greenville Association of Realtors.
Last checked: 2026-09-21 09:45 AM UTC
Did you know? You can invite friends and family to your search. They can join your search, rate and discuss listings with you.