

227 Belton DriveWilliamston, SC 29697
Due to the health concerns created by Coronavirus we are offering personal 1-1 online video walkthough tours where possible.
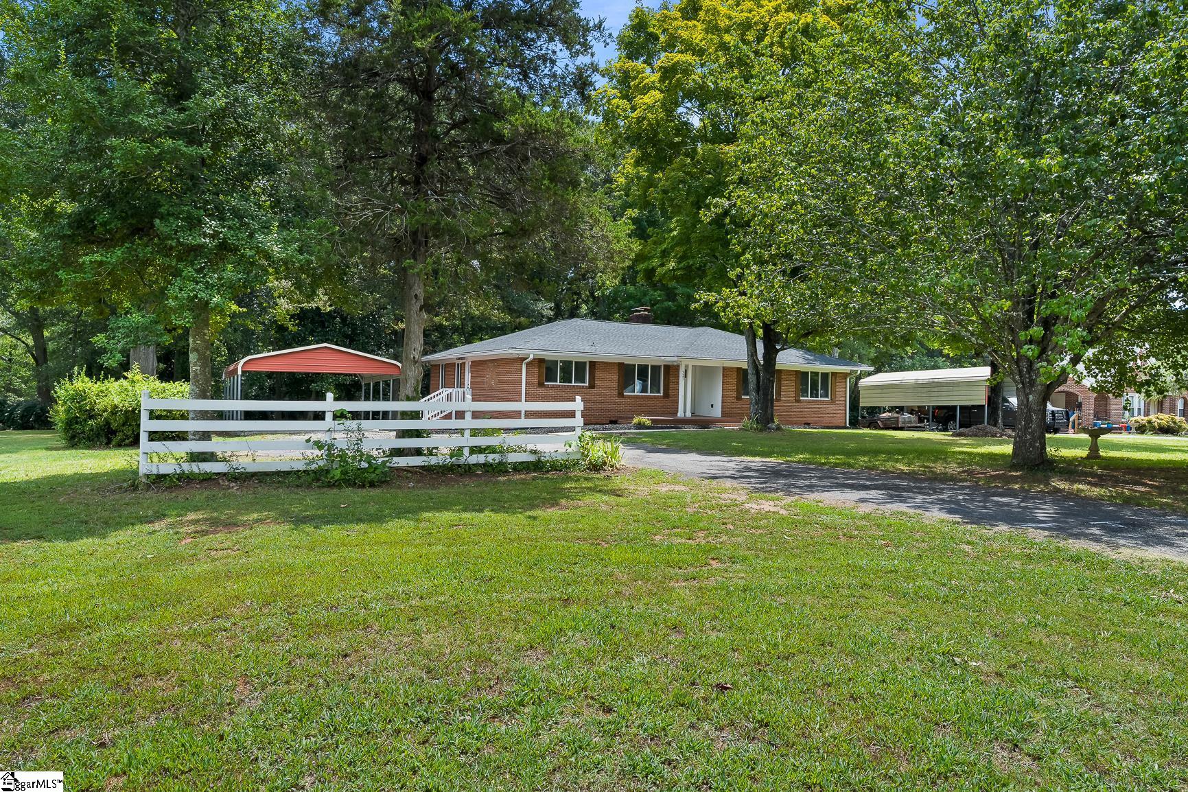
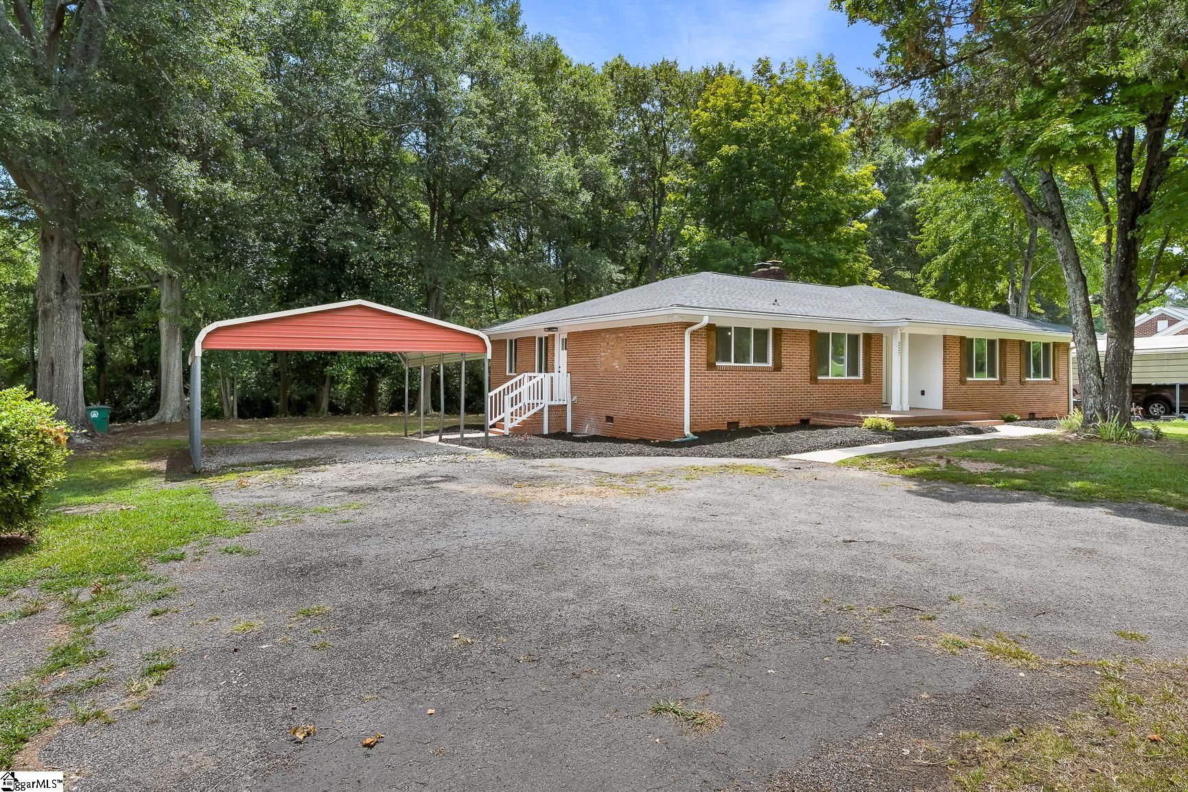
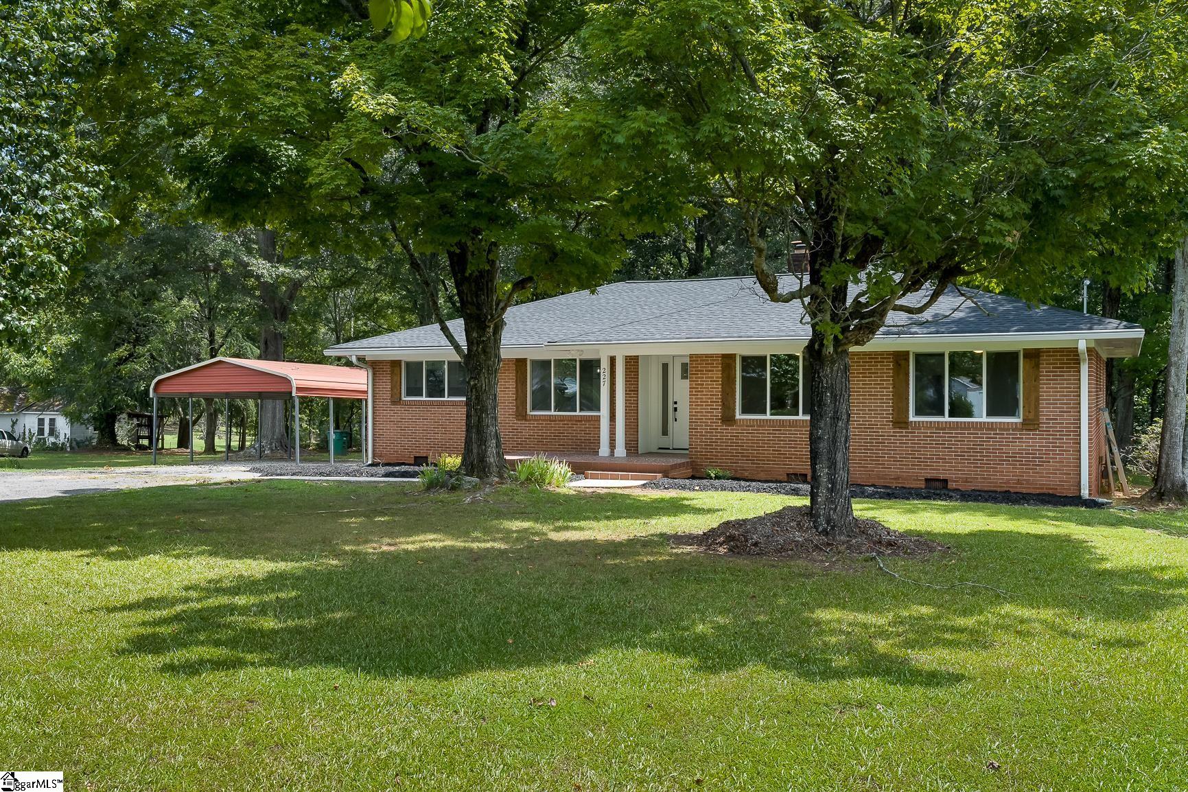
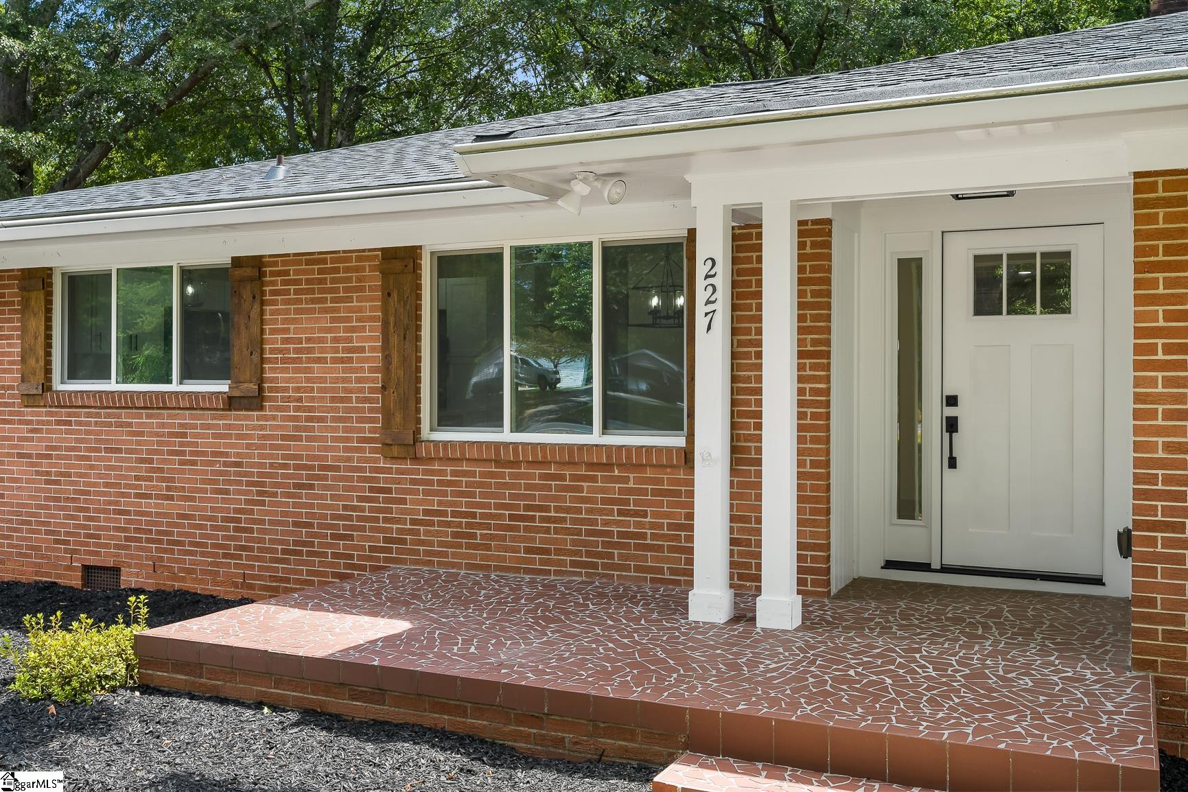
Welcome to 227 Belton Drive in Williamston! Situated on approximately 1.20 acres with no HOA, this beautifully updated brick ranch offers 3 bedrooms, 2 full bathrooms, approximately 1,725 square feet, and a flexible bonus room that works well as a home office, guest space, playroom, or additional living area. Step inside to a bright, refreshed interior featuring refinished oak hardwood floors, luxury vinyl tile, smooth ceilings, updated fixtures, and a beautifully remodeled kitchen with quartz countertops, stainless steel appliances, soft-close cabinetry, and dedicated dining space. The living room offers a cozy gas-log fireplace, while the spacious mudroom/laundry area provides additional everyday storage and functionality. The primary suite features a walk-in closet and updated private bath with double sinks and a walk-in shower. Outside, enjoy the space and versatility of the level 1.20-acre lot with mature trees, a covered rear porch, asphalt driveway, and detached metal carport. Public water and public sewer add to the convenience. Located inside the City of Williamston and less than a mile from Mineral Spring Park, the home is convenient to walking trails, pickleball courts, playgrounds, local restaurants, and downtown Williamston. With easy access to both Anderson and Greenville, 227 Belton Drive combines an updated, move-in-ready interior with the space of a larger lot and a convenient Upstate location. Schedule your showing and come see all this property has to offer!
| 19 hours ago | Listing updated with changes from the MLS® | |
| 3 weeks ago | Status changed to Pending | |
| 4 weeks ago | Listing first seen on site |

Listing information is provided by Participants of the Greater Greenville Association of Realtors. IDX information is provided exclusively for personal, non-commercial use, and may not be used for any purpose other than to identify prospective properties consumers may be interested in purchasing. Information is deemed reliable but not guaranteed. Copyright 2026, Greater Greenville Association of Realtors.
Last checked: 2026-09-21 08:18 PM UTC
Did you know? You can invite friends and family to your search. They can join your search, rate and discuss listings with you.