

109 E StreetWilliamston, SC 29697
Due to the health concerns created by Coronavirus we are offering personal 1-1 online video walkthough tours where possible.
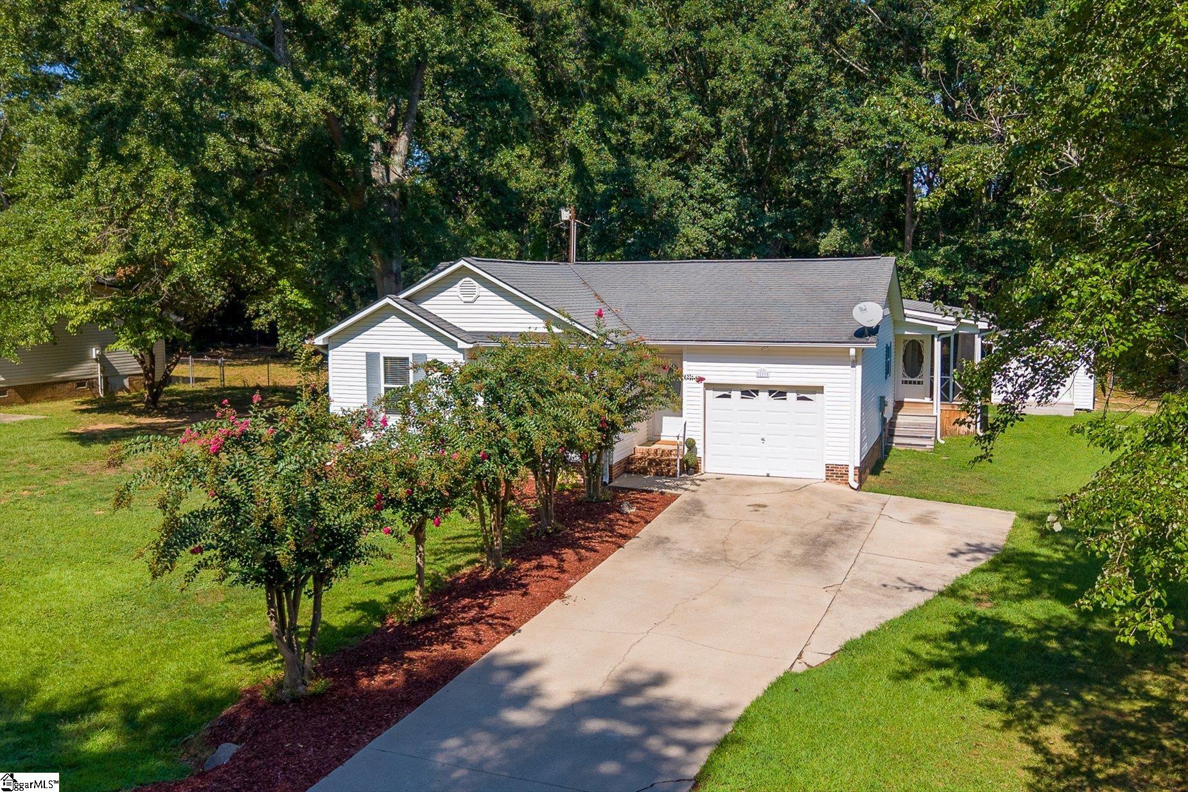
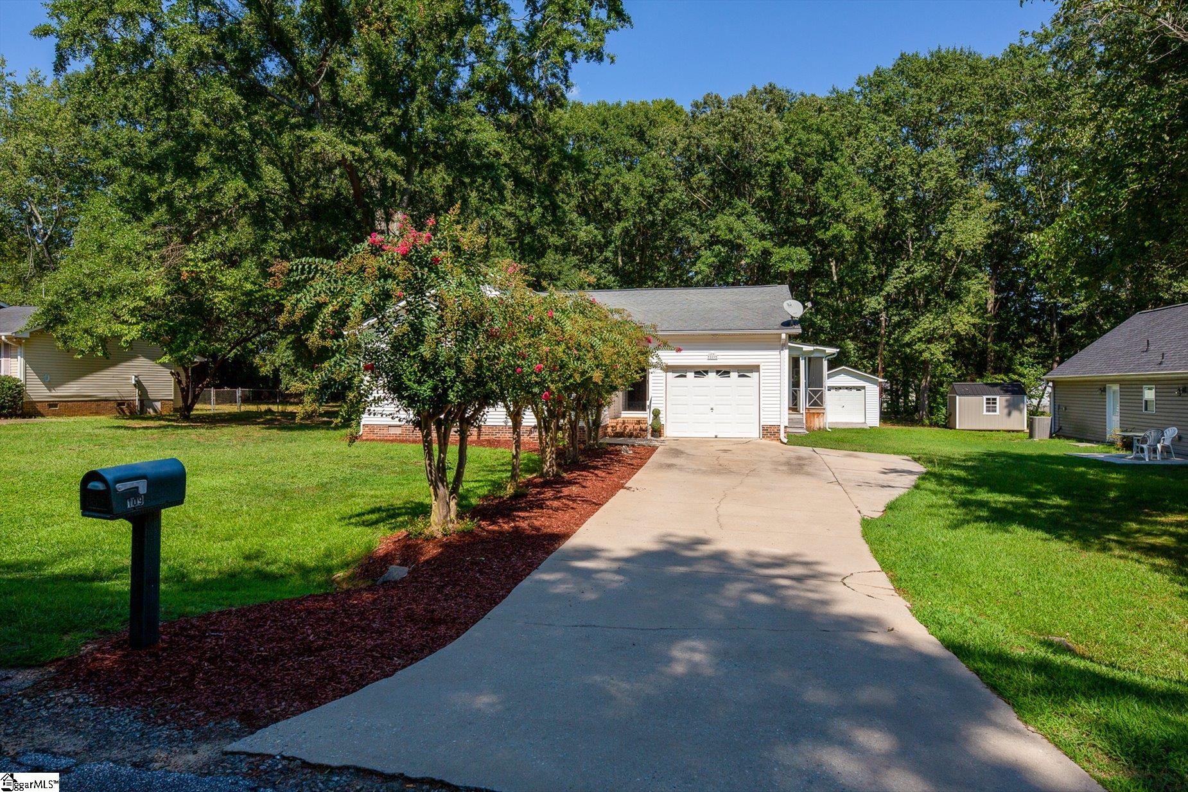
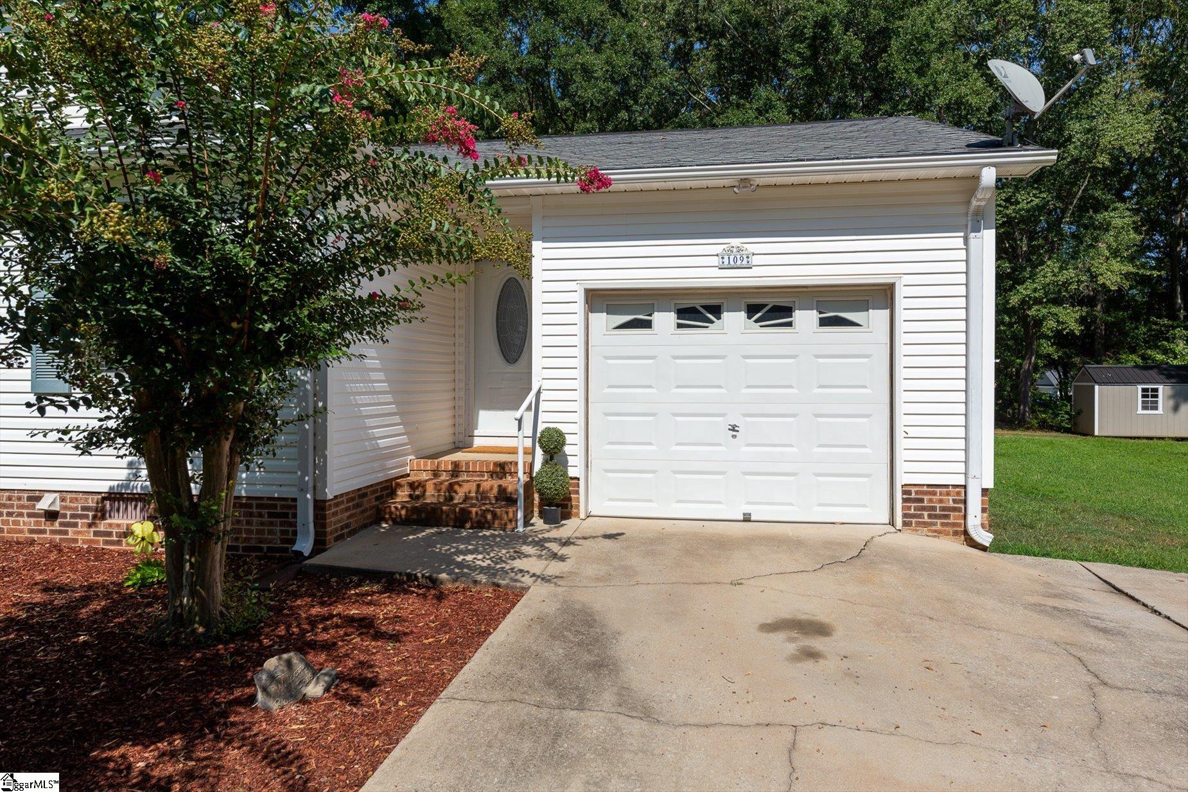
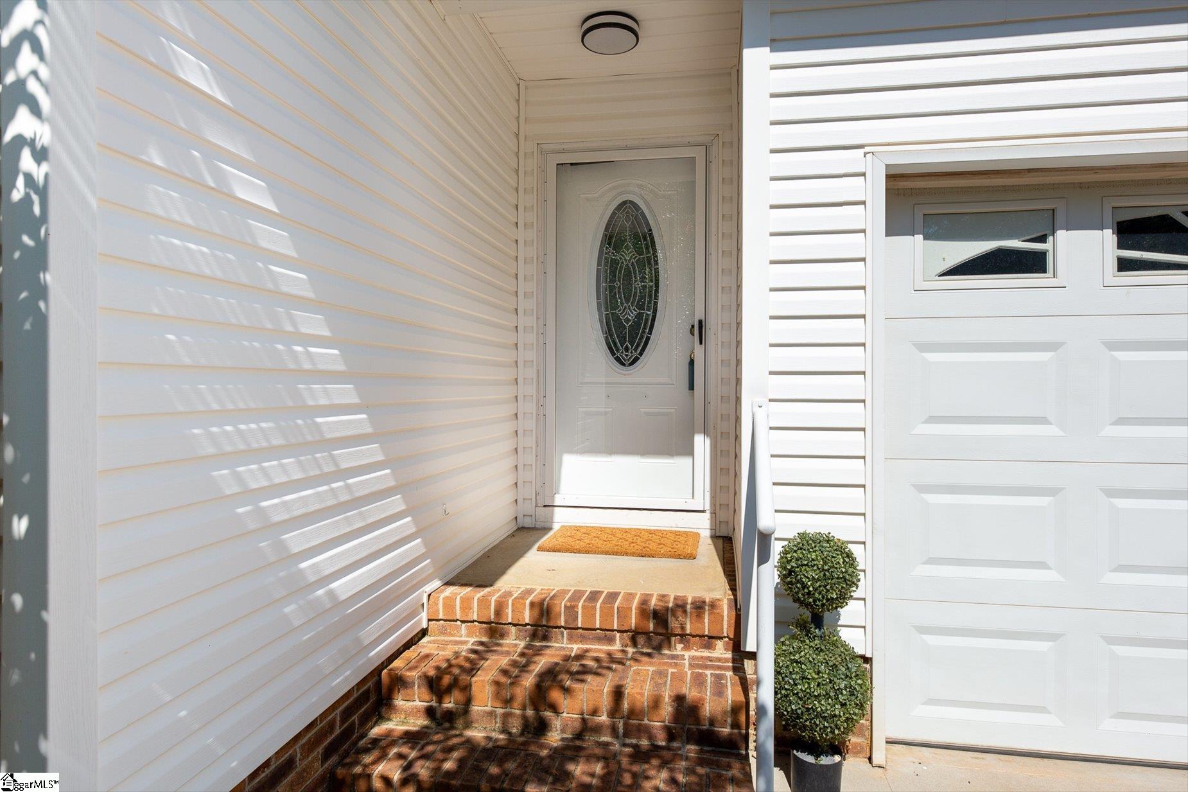
This home is sure to impress you with its generous space. Welcome to 109 E Street in Williamston, featuring 4 bedrooms, 3 full bathrooms, and a 1-car garage with a huge floored attic and a 2 car carport in the back of the home. Enjoy a huge deck, a screened porch, and a utility shed, all situated on a 1/3 acre lot with no HOA fees. Can you believe this is available for under $300k? The charming curb appeal and flat well maintained lot are just the beginning. Inside, the spacious layout is inviting. While the home could benefit from some updated flooring, we've factored that into the pricing. The sizable family room flows seamlessly into the kitchen, which boasts ample cabinet space; an updated countertop with a backsplash would truly elevate the space. The dining area is conveniently located just off the kitchen, creating an open concept that unites the family room, kitchen, and dining area—perfect for keeping family and friends together while still allowing for room to spread out. The split floor plan places the primary suite at the back of the home, complete with its own full bath. This generous room features access to a screened porch, plus a door leading to a 12x20 storage shed equipped with power. On the opposite side of the house, you'll find two additional bedrooms and a full bath, along with another primary suite that includes its own bath and walk-in closet. The side door opens to a massive 29x17 deck, providing plenty of space for BBQs and backyard gatherings—what a fantastic area! The overall vibe of this home is wonderful; you can sense the quality of the construction and the love and care it has received over the years. Williamston is a fantastic community, centrally located in the upstate, just minutes away from shopping, dining, and the renowned Mineral Springs Park. This isn't just a house; it's a home. Give me a call, and I can arrange a private showing for you to experience it firsthand. I also have lenders on standby offering excellent financing options, including USDA, FHA, and VA eligibility. There are great deals for first-time buyers as well. I look forward to hearing from you soon—I'm here to help make this HOME!
| 7 days ago | Listing updated with changes from the MLS® | |
| 4 weeks ago | Listing first seen on site |

Listing information is provided by Participants of the Greater Greenville Association of Realtors. IDX information is provided exclusively for personal, non-commercial use, and may not be used for any purpose other than to identify prospective properties consumers may be interested in purchasing. Information is deemed reliable but not guaranteed. Copyright 2026, Greater Greenville Association of Realtors.
Last checked: 2026-09-21 08:18 PM UTC
Did you know? You can invite friends and family to your search. They can join your search, rate and discuss listings with you.