

631 Skyline DriveCampobello, SC 29322
Due to the health concerns created by Coronavirus we are offering personal 1-1 online video walkthough tours where possible.
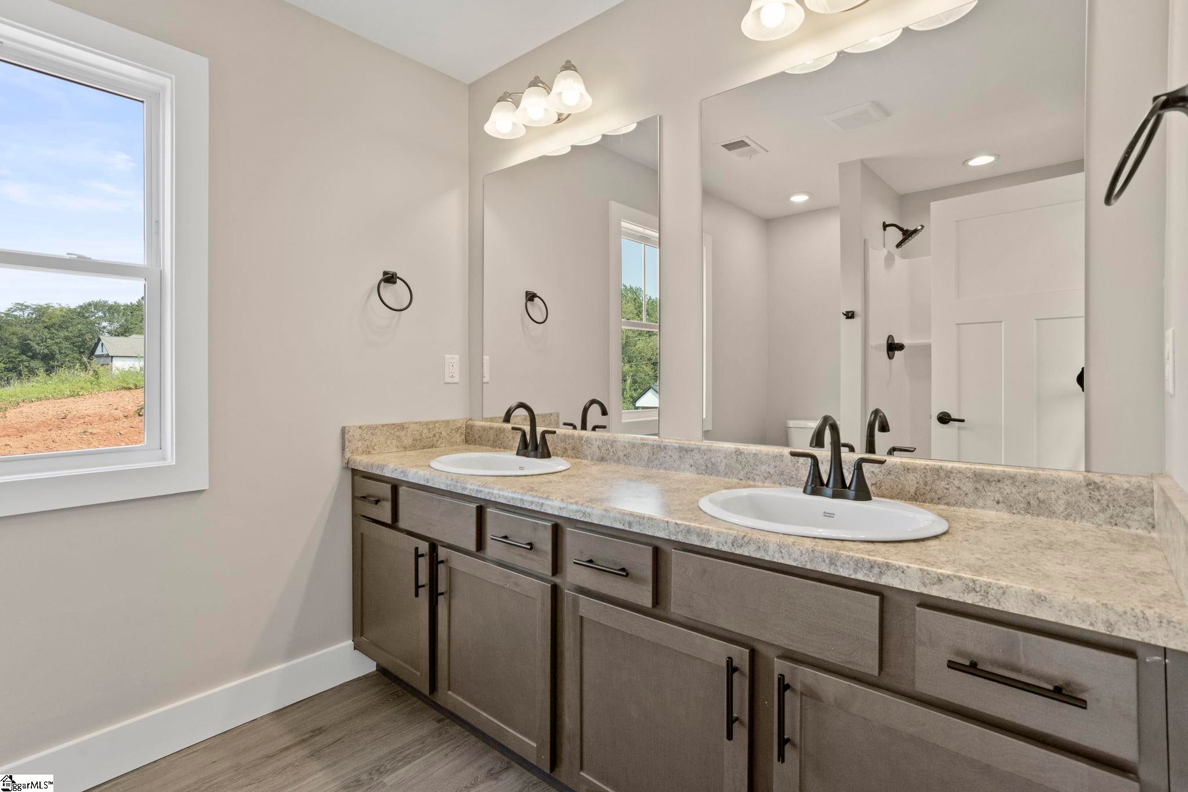
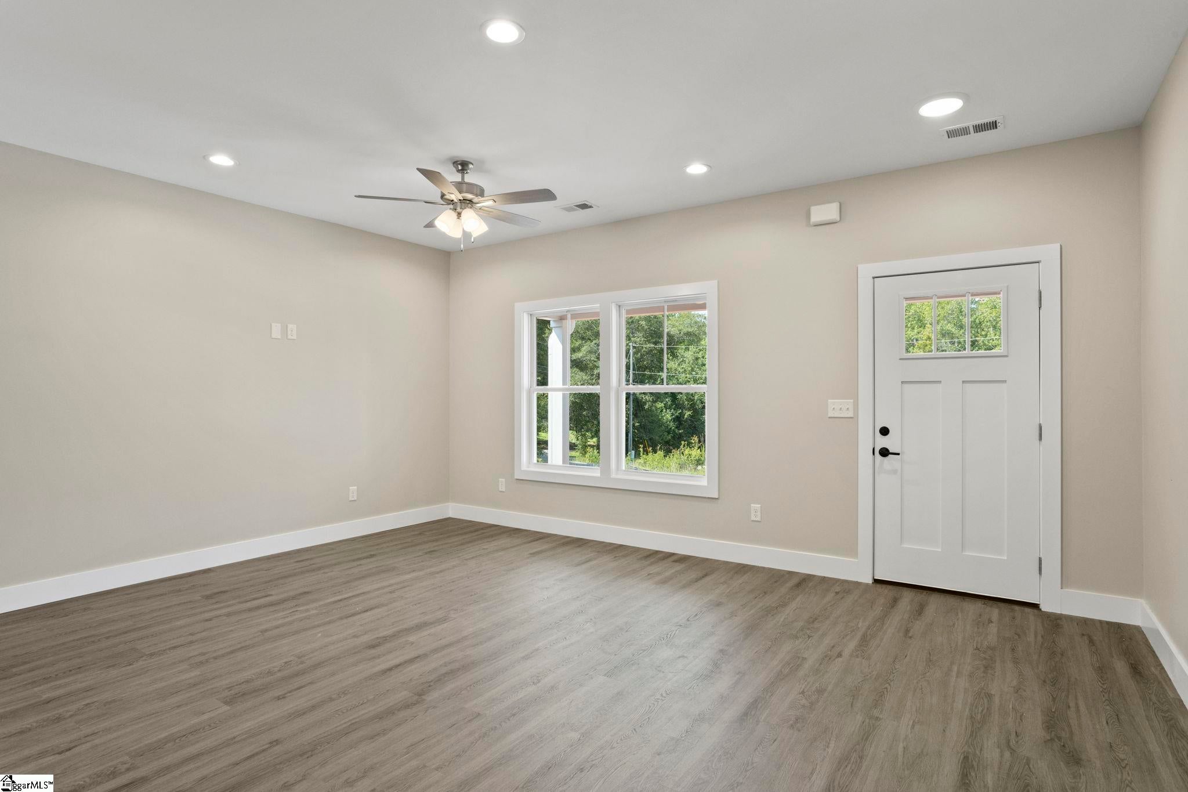
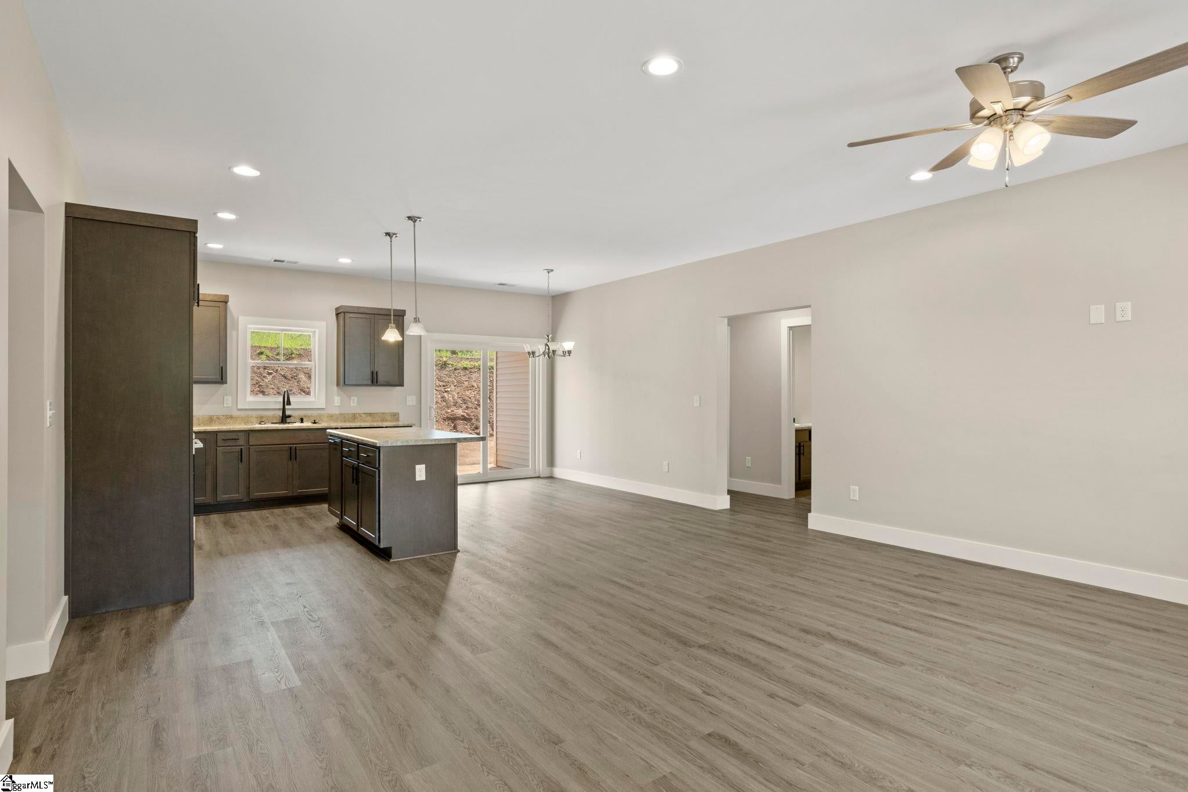
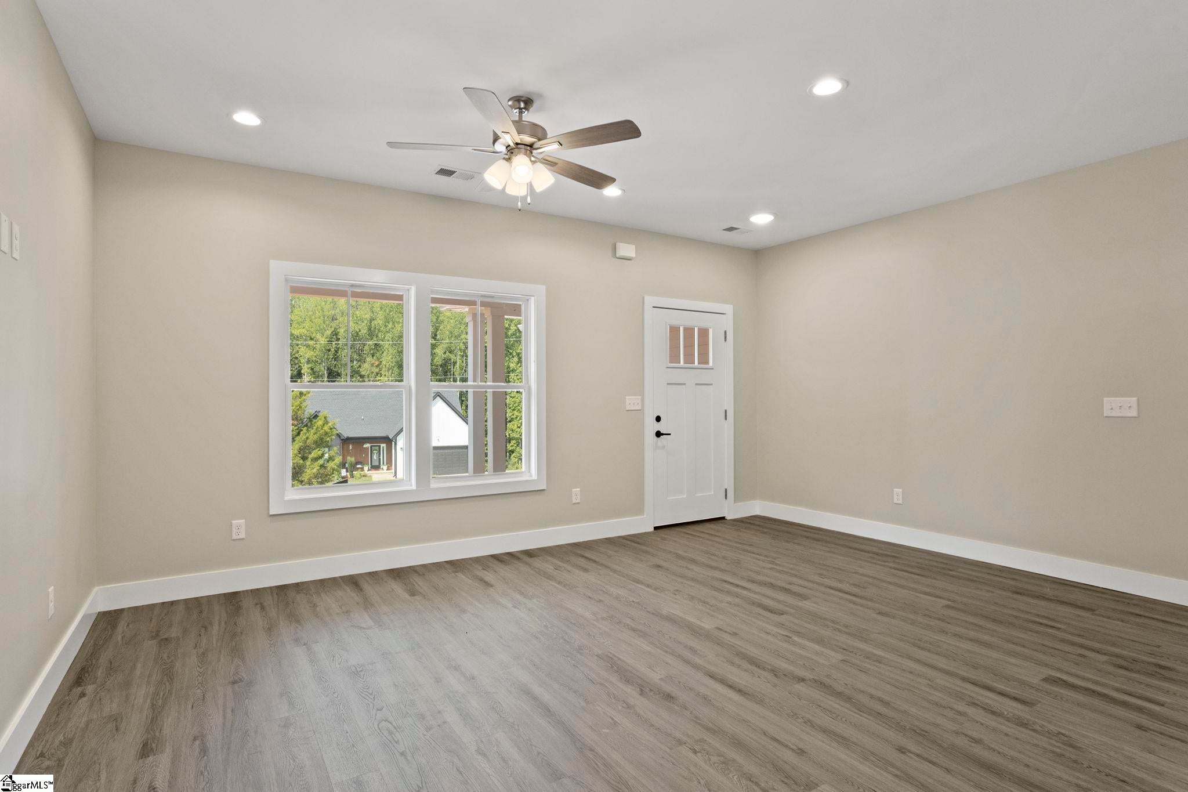
Welcome home to easy, low-maintenance living in this beautifully designed 3-bedroom, 2-bath home offering approximately 1,450 square feet and an inviting open floor plan. Quality construction and thoughtful details make this home both comfortable and functional. The spacious eat-in kitchen features an abundance of cabinet space, stainless steel appliances, and a center island with room for seating.The breakfast area provides convenient access to the covered back patio, creating an easy flow for everyday living and entertaining. The split-bedroom floor plan offers privacy, with the primary suite featuring a walk-in closet and a full bath with a double vanity and walk-in shower. LVP flooring flows throughout the main living areas, while the bedrooms feature comfortable carpet. A dedicated laundry room with a utility sink adds convenience, and the two-car garage provides ample parking and storage. Enjoy your morning coffee or evening breeze from the welcoming front porch, or relax and entertain on the covered back patio. With its low-maintenance lifestyle, functional layout, and quality finishes, this home is ready to welcome you!
| 2 weeks ago | Listing updated with changes from the MLS® | |
| 4 weeks ago | Status changed to Active | |
| a month ago | Listing first seen on site |

Listing information is provided by Participants of the Greater Greenville Association of Realtors. IDX information is provided exclusively for personal, non-commercial use, and may not be used for any purpose other than to identify prospective properties consumers may be interested in purchasing. Information is deemed reliable but not guaranteed. Copyright 2026, Greater Greenville Association of Realtors.
Last checked: 2026-09-23 02:18 AM UTC
Did you know? You can invite friends and family to your search. They can join your search, rate and discuss listings with you.