

521 E Main StreetPendleton, SC 29670
Due to the health concerns created by Coronavirus we are offering personal 1-1 online video walkthough tours where possible.
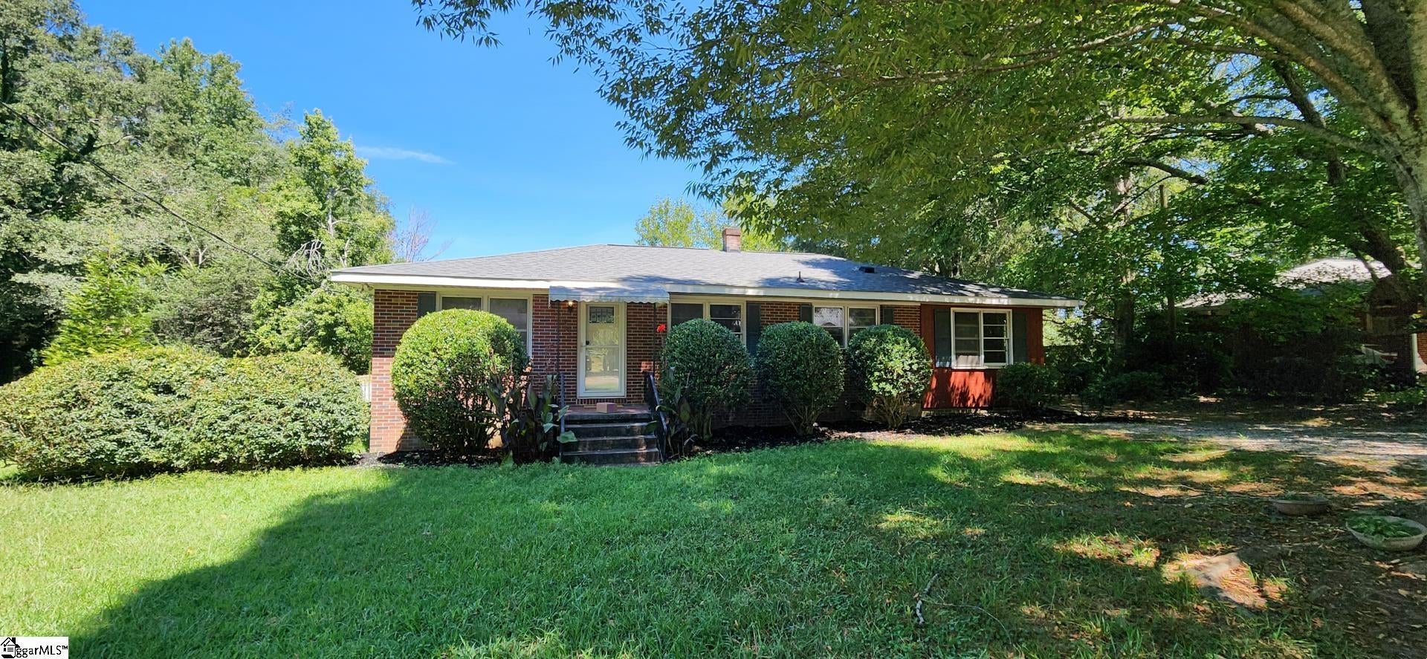
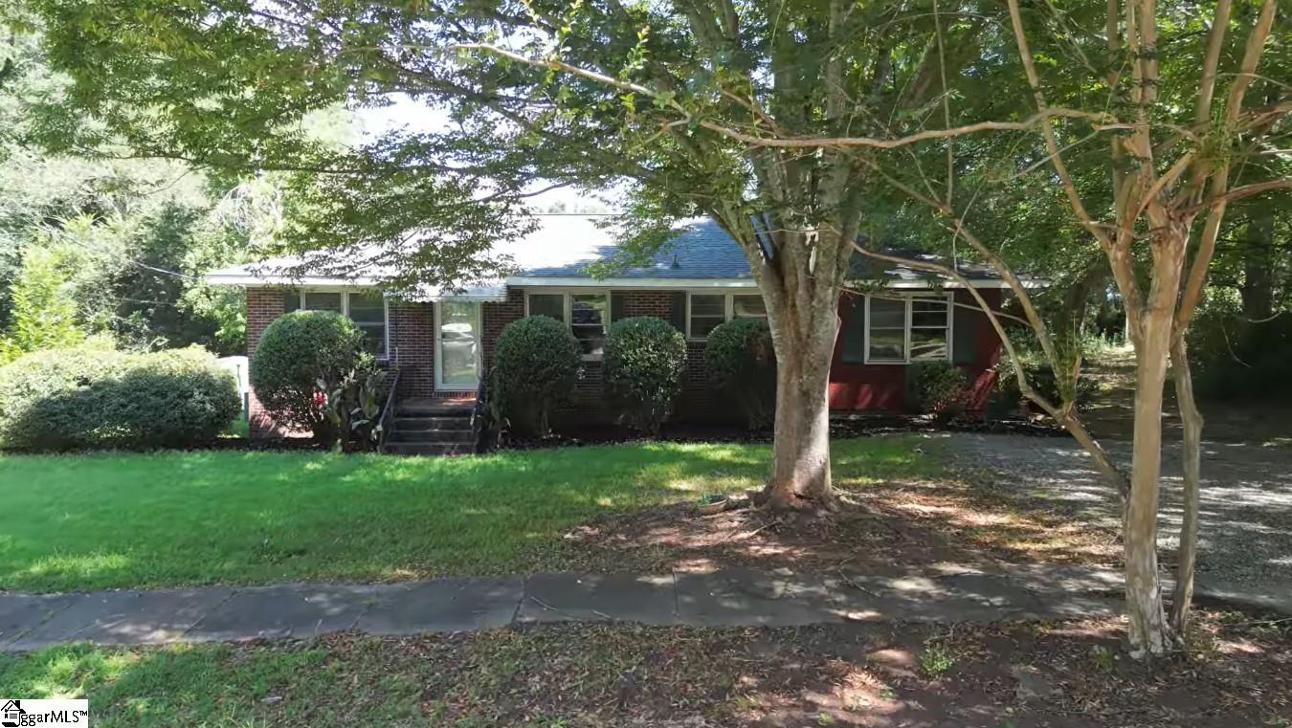
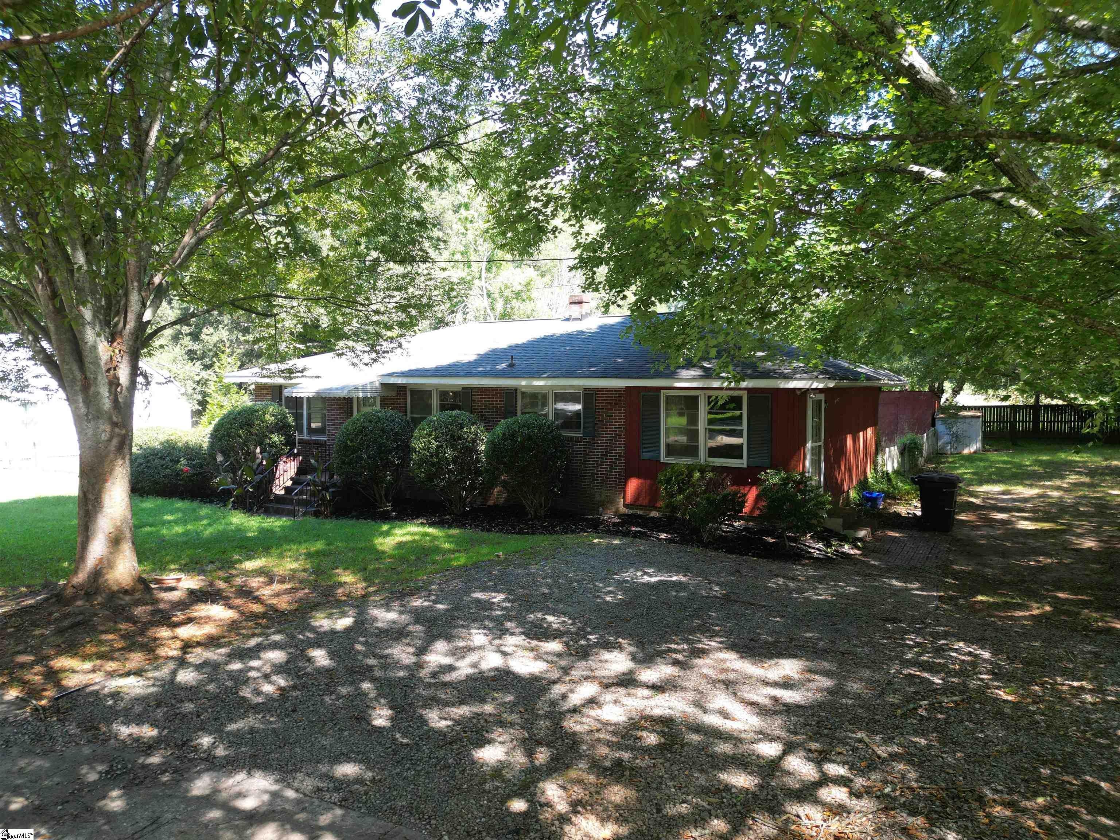
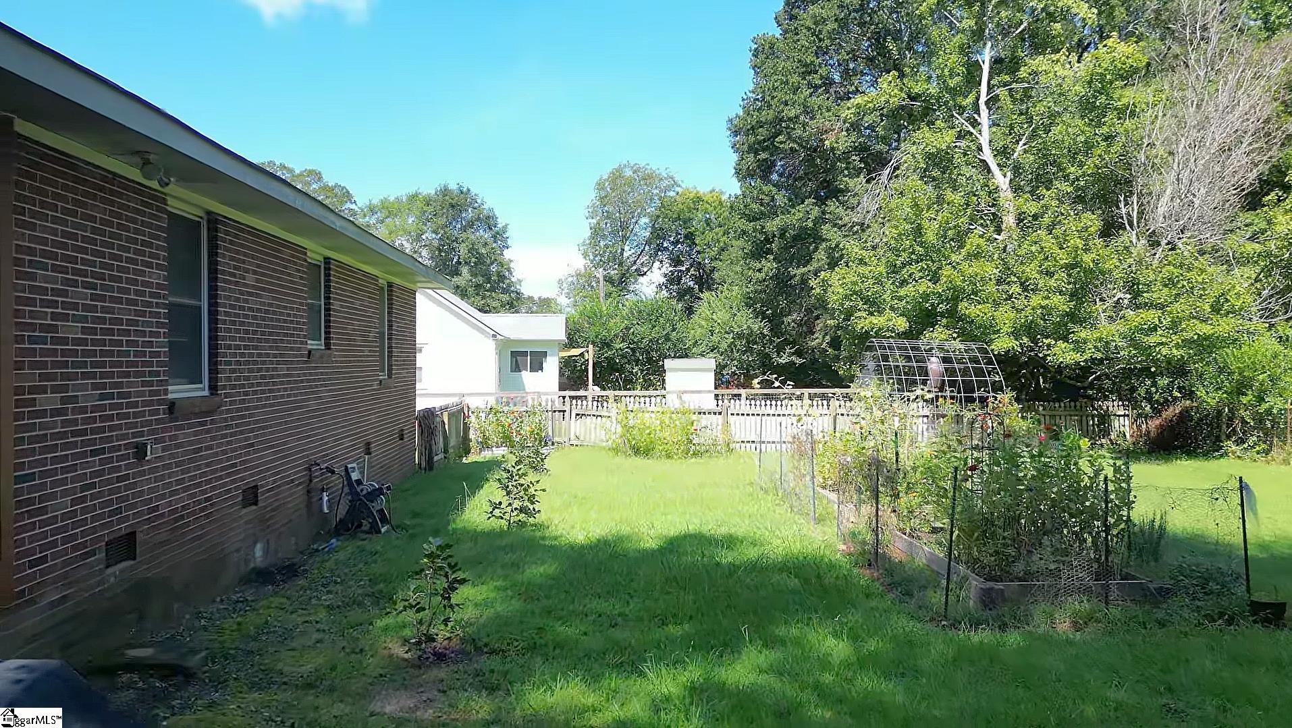
This adorable, classic brick ranch in the heart of Pendleton sits sheltered by lush greenery and mature trees in a small end street. Enjoy a sunny back yard with established garden beds, outbuildings, and fencing for plenty of privacy. Inside, the home opens up to a large living area with warm hardwood floors that connects to the eating area and kitchen. The kitchen leads to a flex room with separate exterior access via side door and a walk-in laundry room with storage shelves. Both bedrooms sit at the back of the house, with a full bath in between. The primary bedroom features an en suite bath with walk-in shower. All bedrooms have walk-in closets with ample space. This inviting and well-maintained brick home is a convenient distance from the town square, either a couple of minutes by car or about a 15-20 minute walk on foot. The Town of Pendleton hosts a number of well-attended seasonal events and markets in its town square. There are also well-established restaurants and shops that await in the square. Pendleton is also a short drive to Clemson, for ease of access on gamedays or commuting. Groceries and gas are also only a short drive toward highway 76. Please provide proof of funds or preapproval with all offers. All numeric representations are estimates and are not guaranteed. Have the buyer take their own measurements if exact measurements are needed. Agents and buyers, please confirm the specifics of interior or exterior home features with a home inspector if need be. Please do not send personalized letters as they may contain personal information that reveals a prohibited basis for discrimination of a protected class (race, color, religion, national origin, sex, familial status, and disability). To protect fair housing laws and give all buyers equal opportunity, and to prevent a seller from a bias, we kindly ask all buyer agents to maintain best practices and only submit South Carolina approved documents or supplemental documents as provided and uploaded into the MLS.
| 4 weeks ago | Listing updated with changes from the MLS® | |
| 4 weeks ago | Listing first seen on site |

Listing information is provided by Participants of the Greater Greenville Association of Realtors. IDX information is provided exclusively for personal, non-commercial use, and may not be used for any purpose other than to identify prospective properties consumers may be interested in purchasing. Information is deemed reliable but not guaranteed. Copyright 2026, Greater Greenville Association of Realtors.
Last checked: 2026-09-21 12:46 AM UTC
Did you know? You can invite friends and family to your search. They can join your search, rate and discuss listings with you.