

Save
Ask
Tour
Hide
$595,000
123 Days On Site
513 Quail Hollow RoadAnderson, SC 29621
For Sale|Single Family Residence|Active
4
Beds
3
Total Baths
2
Full Baths
1
Partial Bath
2,503
SqFt
$238
/SqFt
Subdivision:
Cobbs Glen
County:
Anderson
Due to the health concerns created by Coronavirus we are offering personal 1-1 online video walkthough tours where possible.
Call Now: 864 214-4471
Is this the listing for you? We can help make it yours.
864 214-4471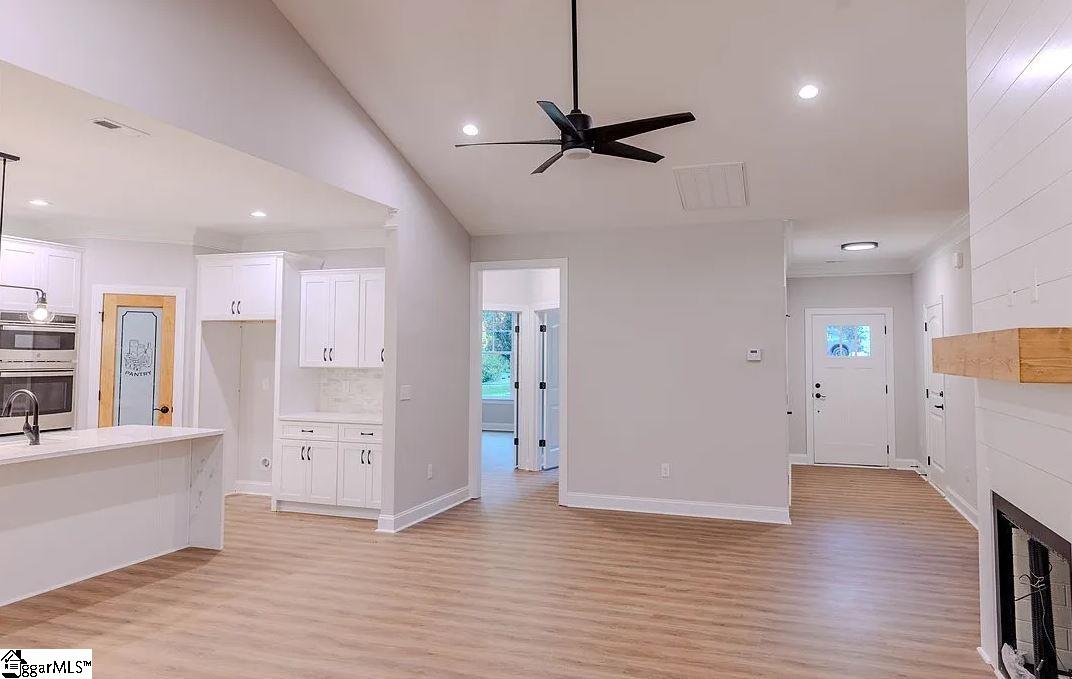
Save
Ask
Tour
Hide
BRAND-NEW CONSTRUCTION ON THE GOLF COURSE IN COBB'S GLEN! If you've been looking for a new home without giving up the character, space and setting of an established neighborhood, 513 Quail Hollow Rd deserves a closer look. Situated on approximately .54 acre, this 4-bedroom, 3-bath home offers 2,503 square feet with a thoughtfully designed layout featuring three bedrooms on the main level, including the spacious primary suite, plus a private upstairs bedroom and full bath that's perfect for guests, a home office or bonus space.
Save
Ask
Tour
Hide
Listing Snapshot
Price
$595,000
Days On Site
123 Days
Bedrooms
4
Inside Area (SqFt)
2,503 sqft
Total Baths
3
Full Baths
2
Partial Baths
1
Lot Size
0.54 Acres
Year Built
N/A
MLS® Number
1601774
Status
Active
Property Tax
$779
HOA/Condo/Coop Fees
$54.17 monthly
Sq Ft Source
N/A
Friends & Family
Recent Activity
| 24 hours ago | Listing updated with changes from the MLS® | |
| 3 days ago | Status changed to Active | |
| 4 months ago | Listing first seen on site |
General Features
Acres
0.54
Attached Garage
Yes
Garage
Yes
Garage Spaces
2
Levels
One and One Half
Parking
AttachedConcreteOtherDrivewayGarage
Parking Spaces
2
Property Condition
New Construction
Property Sub Type
Single Family Residence
Security
Smoke Detector(s)
Sewer
Public Sewer
Style
Traditional
Utilities
Underground Utilities
Water Source
Public
Interior Features
Appliances
DishwasherElectric Water Heater
Basement
NoneCrawl Space
Cooling
Central AirElectricCeiling Fan(s)
Fireplace
Yes
Fireplace Features
Gas Log
Fireplaces
1
Flooring
Vinyl
Heating
Natural Gas
Interior
High CeilingsCeiling Fan(s)Vaulted Ceiling(s)Tray Ceiling(s)
Laundry Features
Electric Dryer HookupWasher HookupLaundry Room
Main Level Bedrooms
3
Bedroom 2
Dimensions - 11x16Area - 176
Bedroom 3
Dimensions - 12x14Area - 168
Bedroom 4
Dimensions - 15x20Area - 300
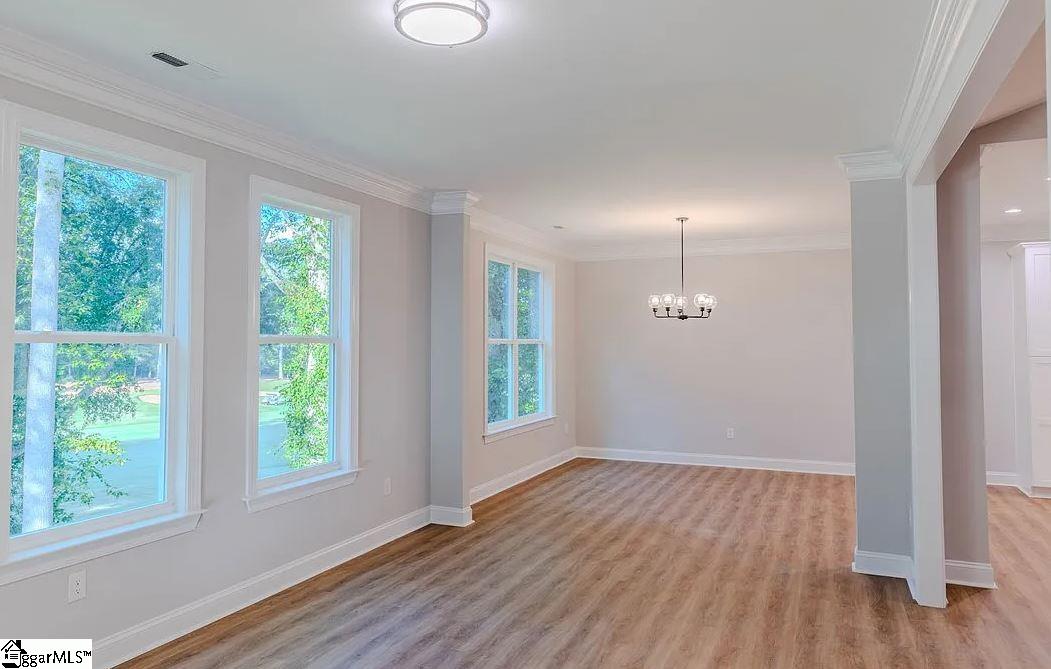
Dining Room
Dimensions - 12x17Area - 204
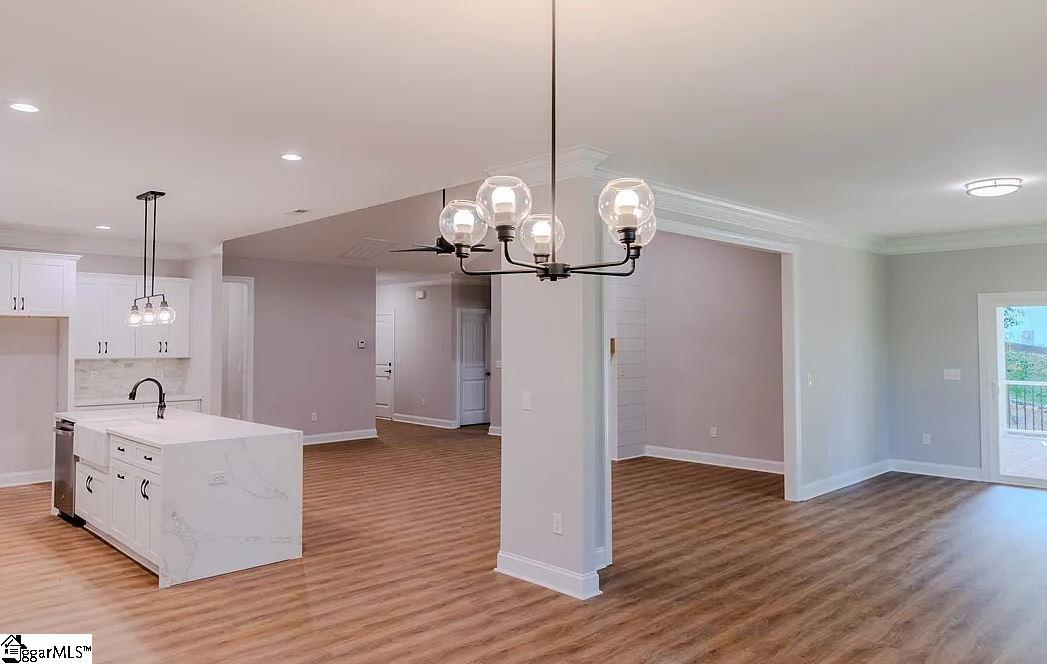
Kitchen
Dimensions - 12x15Area - 180
Living Room
Dimensions - 12x19Area - 228
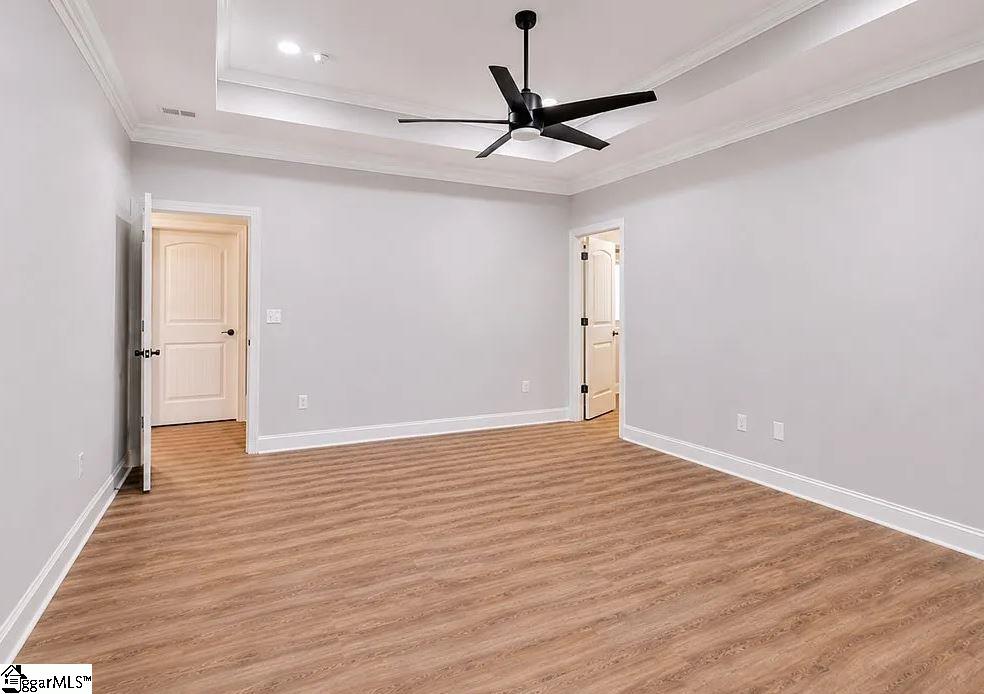
Master Bedroom
Dimensions - 12x19Area - 228
Office
Dimensions - 19x12Area - 228
Save
Ask
Tour
Hide
Exterior Features
Construction Details
Brick VeneerVinyl SidingOther
Lot Features
On Golf CourseSlopedFew Trees
Patio And Porch
DeckPorch
Community Features
Association Amenities
Pool
Association Dues
650
Community Features
ClubhouseGolfTennis Court(s)
HOA Fee Frequency
Annually
MLS Area
052
Schools
School District
Unknown
Elementary School
Midway
Middle School
Glenview
High School
T. L. Hanna
Listing courtesy of North Group Real Estate

Listing information is provided by Participants of the Greater Greenville Association of Realtors. IDX information is provided exclusively for personal, non-commercial use, and may not be used for any purpose other than to identify prospective properties consumers may be interested in purchasing. Information is deemed reliable but not guaranteed. Copyright 2026, Greater Greenville Association of Realtors.
Last checked: 2026-08-26 04:33 PM UTC
Listing information is provided by Participants of the Greater Greenville Association of Realtors. IDX information is provided exclusively for personal, non-commercial use, and may not be used for any purpose other than to identify prospective properties consumers may be interested in purchasing. Information is deemed reliable but not guaranteed. Copyright 2026, Greater Greenville Association of Realtors.
Last checked: 2026-08-26 04:33 PM UTC
Neighborhood & Commute
Source: Walkscore
Save
Ask
Tour
Hide
Did you know? You can invite friends and family to your search. They can join your search, rate and discuss listings with you.