

104 Lands End DriveIva, SC 29655
Due to the health concerns created by Coronavirus we are offering personal 1-1 online video walkthough tours where possible.
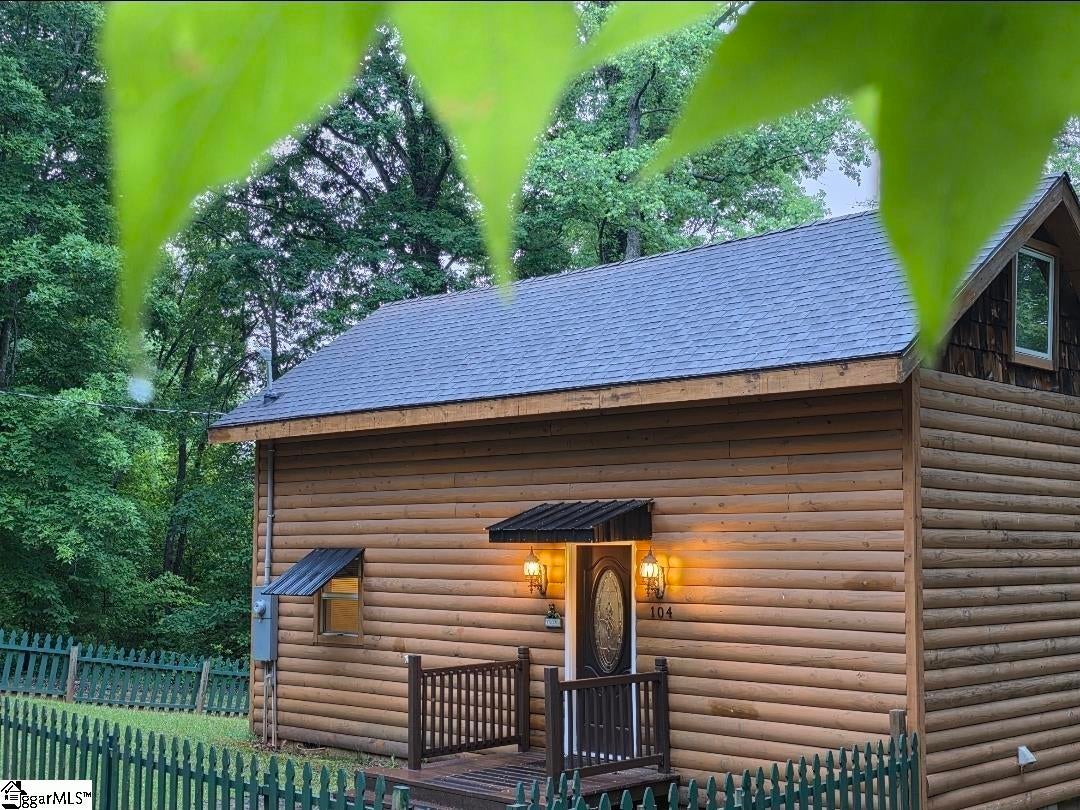
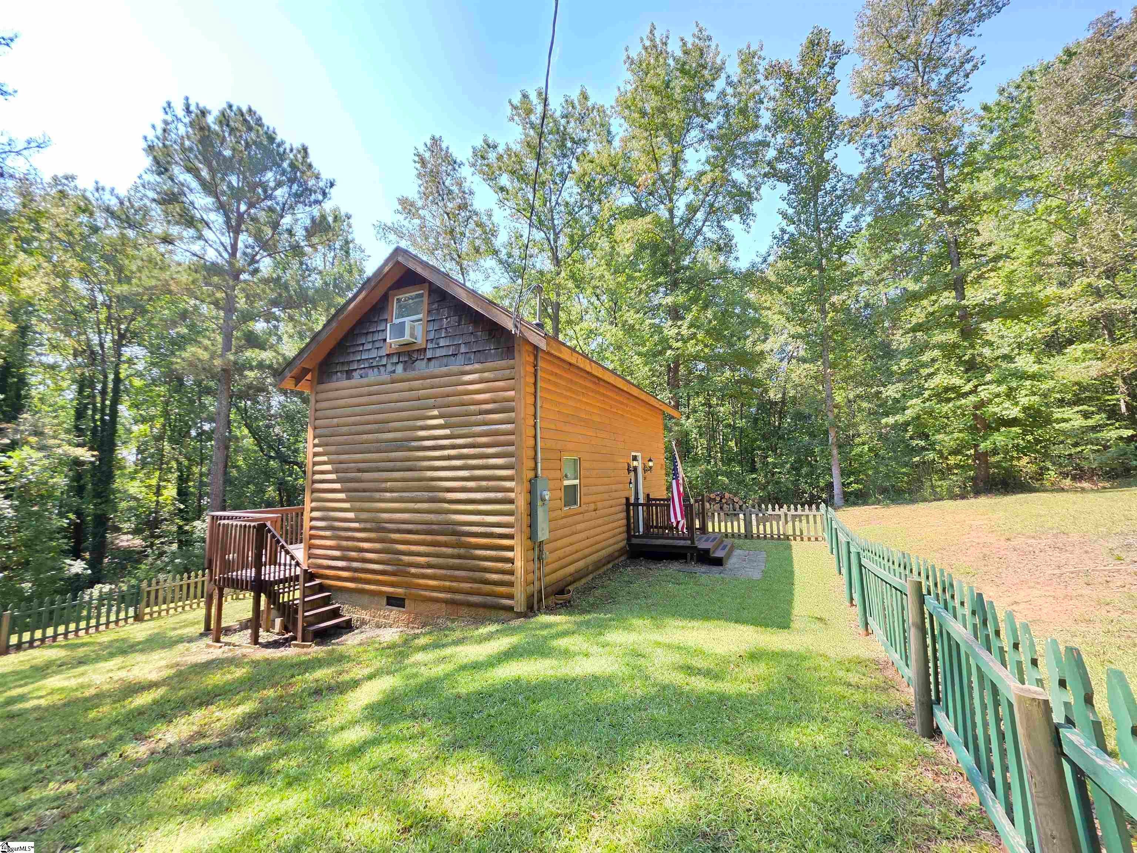
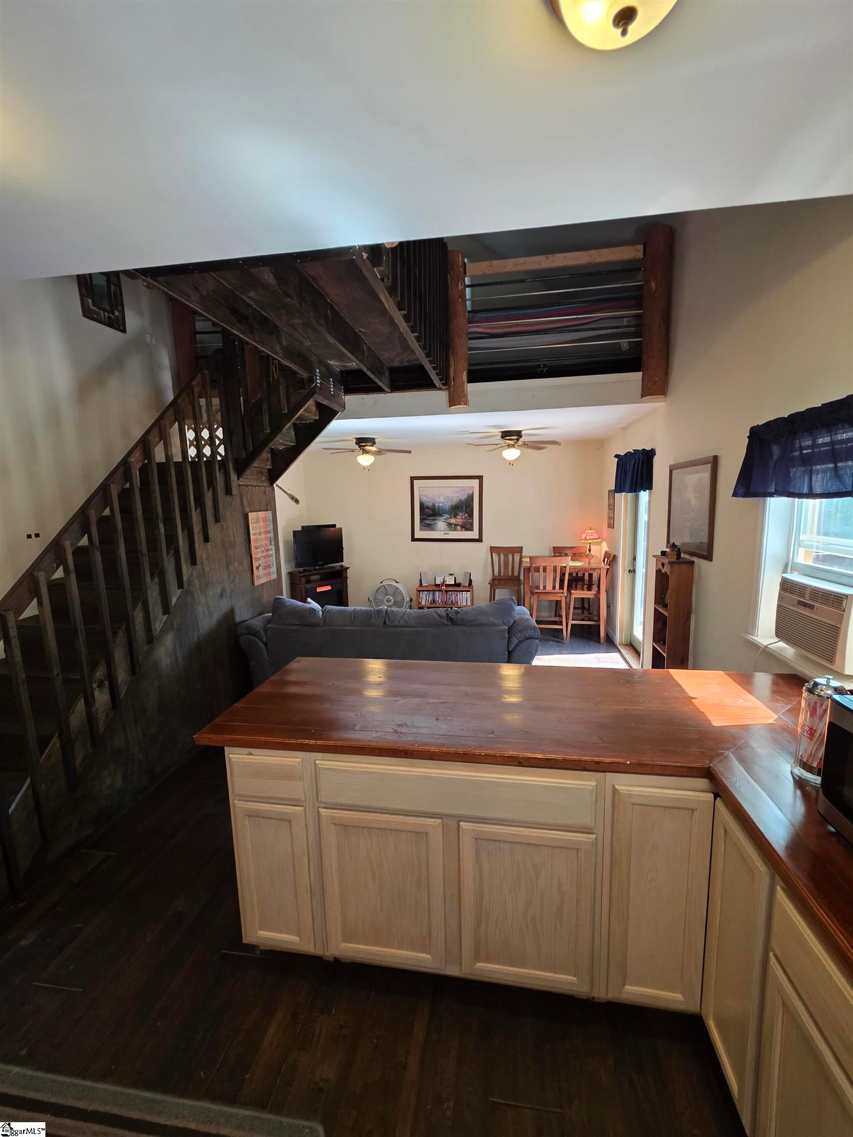
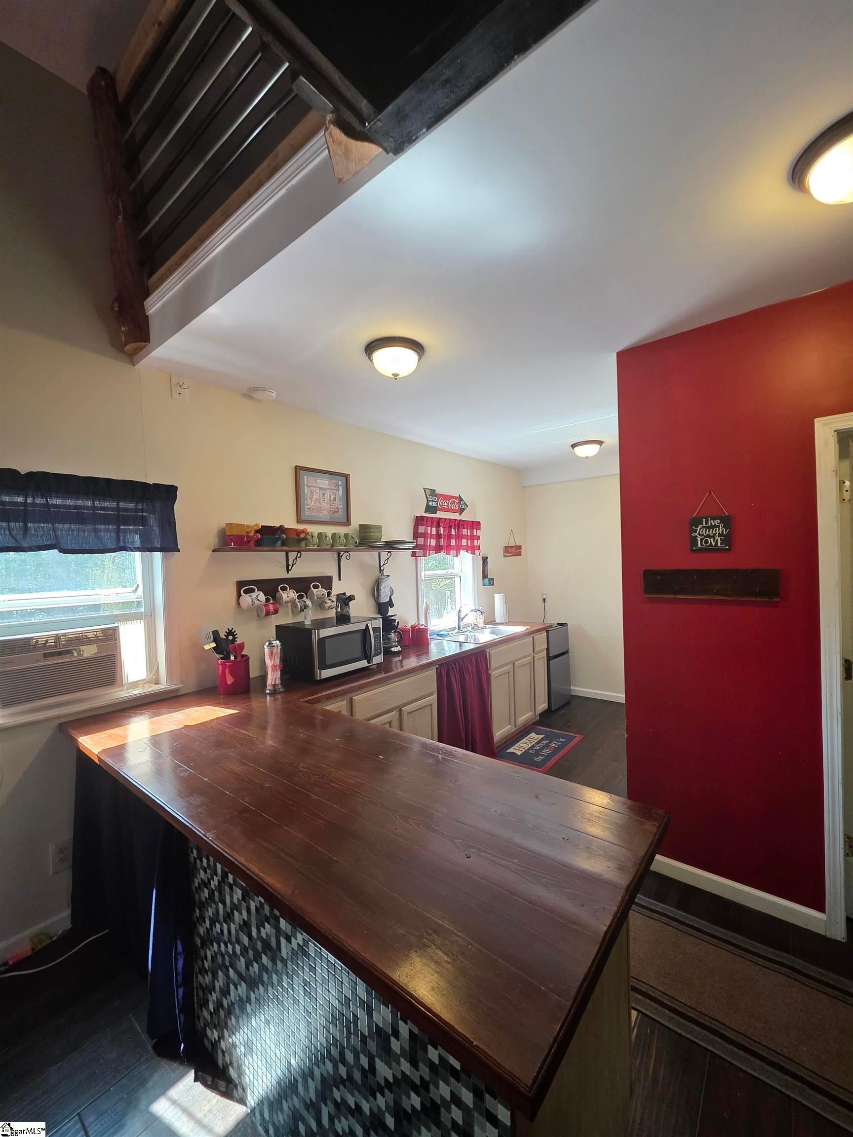
Welcome to your happy place! This cabin sits on nearly 6 acres of wooded land in Abbeville county SC on Lake Secession. If you love wildlife, this place delivers ~ relax to birdsong and the wind blowing through the trees. ~ listen...the Great Outdoors is calling ~ go for a walk, swim in the lake, enjoy your coffee on the back deck. Fenced area around the cabin; large loft bedroom upstairs with bridge connecting the sleeping areas. This property not only offers a nice bit of acreage, there is a shared private boat ramp and dockable by permit with the City of Abbeville. There is a shared well on the property with an access switch for when the other owners are not using. Come check it out and take your first step toward lake living! All information is deemed reliable, but not guaranteed by seller or their agent. Buyer and their agent are responsible for verification of measurements and information.
| 2 hours ago | Listing updated with changes from the MLS® | |
| yesterday | Listing first seen on site |

Listing information is provided by Participants of the Greater Greenville Association of Realtors. IDX information is provided exclusively for personal, non-commercial use, and may not be used for any purpose other than to identify prospective properties consumers may be interested in purchasing. Information is deemed reliable but not guaranteed. Copyright 2026, Greater Greenville Association of Realtors.
Last checked: 2026-08-25 02:24 PM UTC
Did you know? You can invite friends and family to your search. They can join your search, rate and discuss listings with you.