

2925 Old Greenville HighwayCentral, SC 29630
Due to the health concerns created by Coronavirus we are offering personal 1-1 online video walkthough tours where possible.
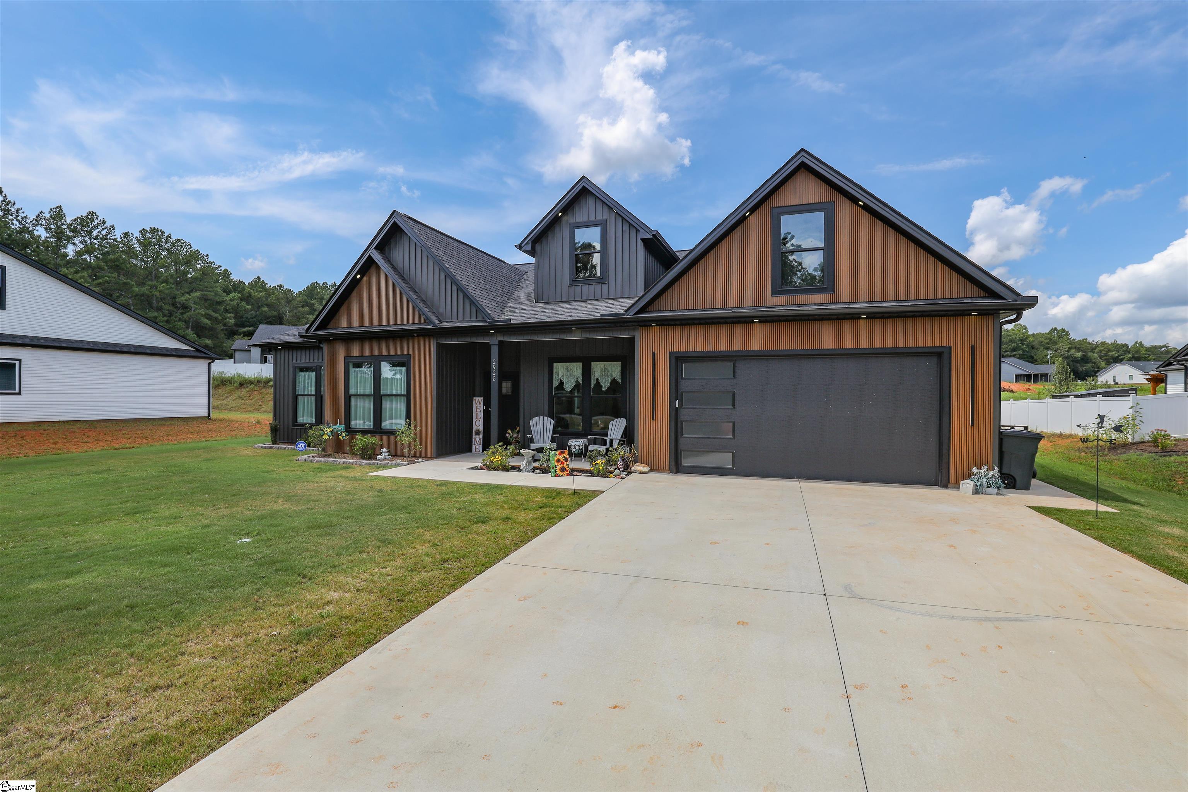
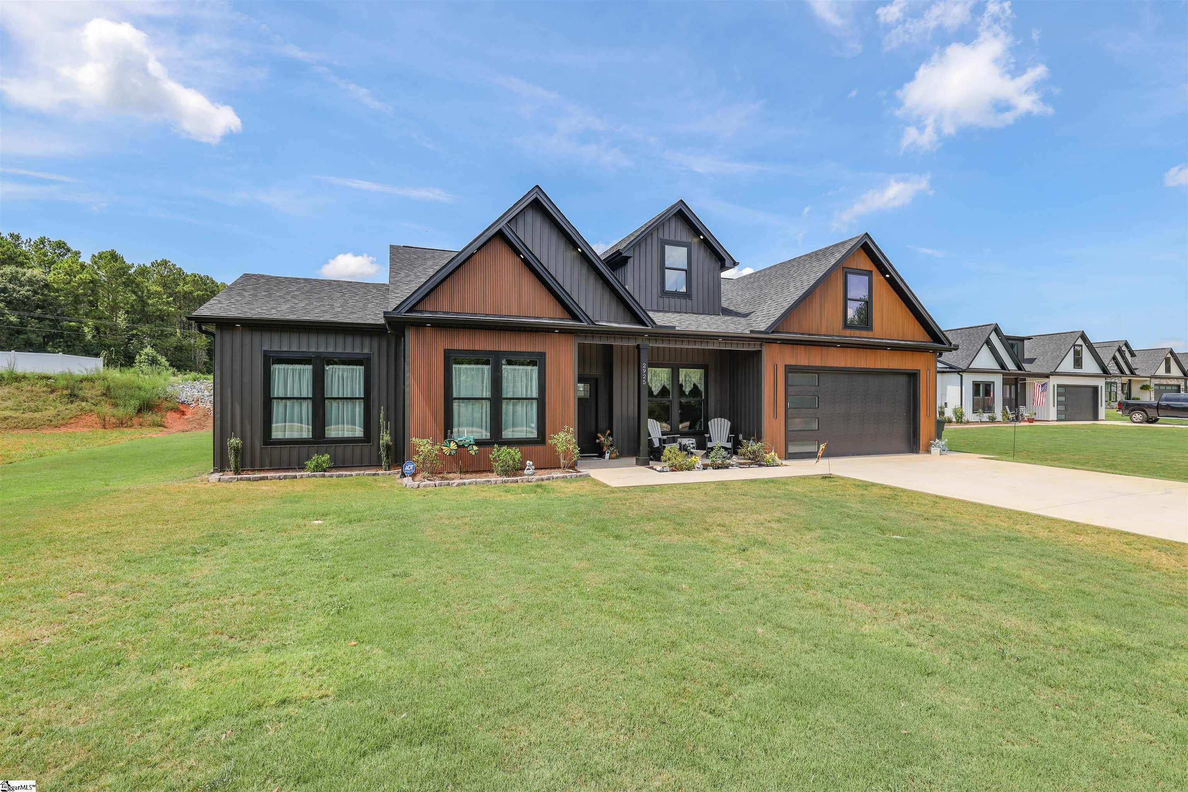
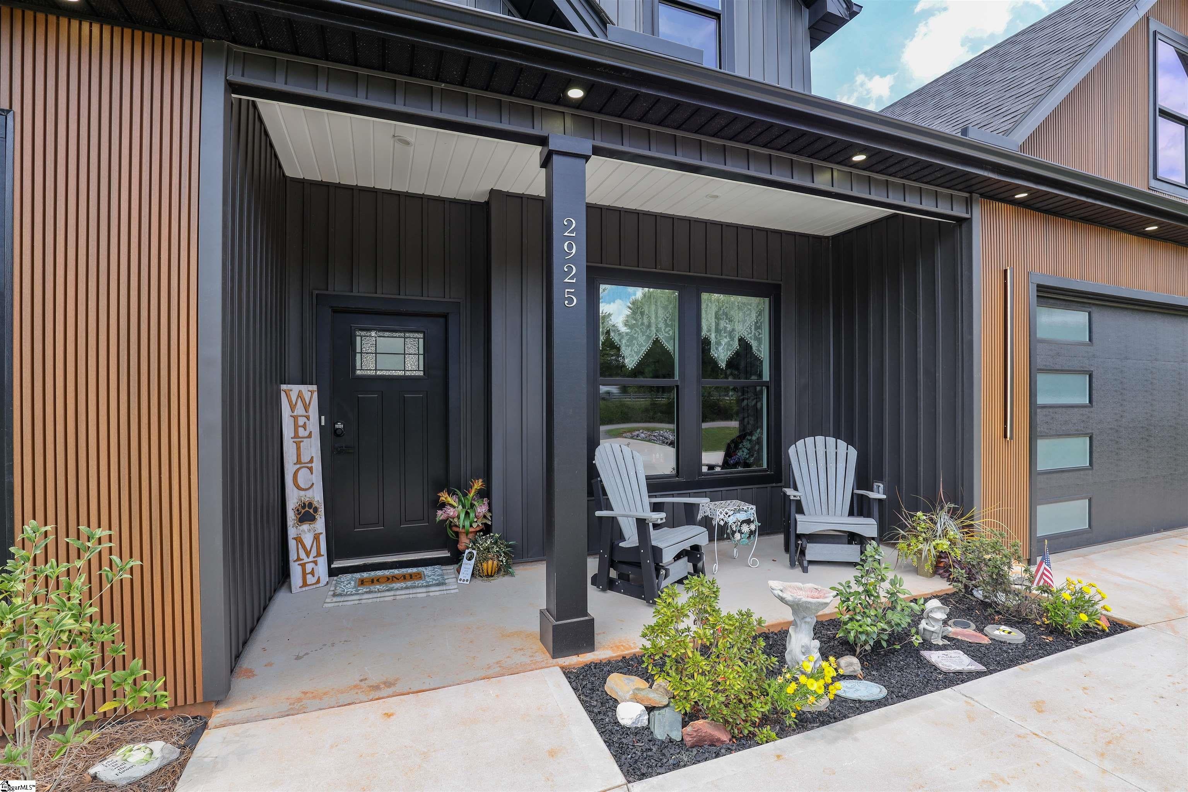
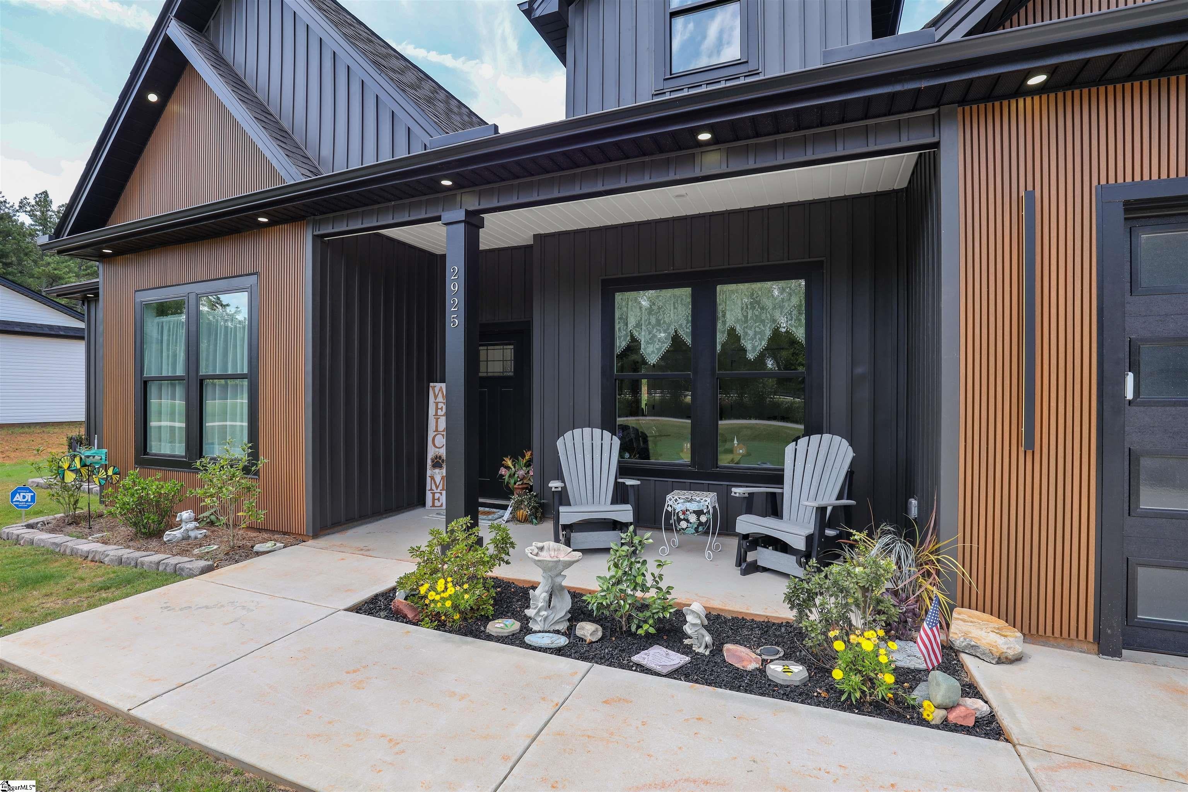
Tucked away from the ordinary. Just minutes from Clemson and convenient to historic Pendleton, 2925 Old Greenville Highway offers something increasingly hard to find: a nearly new home with room to breathe, no HOA, no subdivision, and a personality all its own. A handful of neighboring homes creates just enough of a neighborhood feel. Built in 2025, this 4-bedroom, 3-bath, one-level home pairs modern design with the kind of spaces that make everyday life feel a little better. The curb appeal starts the story with dramatic dark siding, warm wood-toned accents, stone details, and a covered front porch that gives the home a distinctive presence from the moment you arrive. Inside, the floor plan opens wide, bringing the kitchen, dining, and living spaces together. At the center of it all is an oversized waterfall-edge quartz island—the kind of island where breakfast happens, homework spreads out, friends pull up a chair, and somehow everyone ends up standing during a party anyway. White cabinetry, stainless appliances, generous counter space, and a walk-in pantry make the kitchen as functional as it is beautiful. Across the room, a modern statement fireplace anchors the living area while walls of glass invite you outside to a covered porch with a second fireplace surrounded by dramatic black tile. Morning coffee, Clemson Saturdays, cool fall evenings, dinner outside—this is a porch designed to actually be lived on. The primary suite feels like its own little escape, with a true sitting area, an oversized walk-in closet with built-in storage, its own exterior door providing direct access to the patio, and a bath that brings the drama in all the right ways: a freestanding soaking tub against black tile, an oversized marble-look tiled shower with black-framed glass, a double vanity, and contemporary finishes. Three additional bedrooms and two full baths provide plenty of flexibility for the way you live. The current owners have made that flexibility their own, using one of the bedrooms as a music room and another as a home office, while both remain true bedrooms ready to serve whatever purpose their next owners need. Outside, recently installed sod gives the .58-acre homesite even more curb appeal and room for family or fur-family. And then there's the location—close enough to Clemson for game days, campus, dining, and everything that makes the area special, with historic Pendleton, Easley, and the surrounding Upstate within easy reach. New enough to feel fresh. Finished enough to feel like home. Close enough to everything that matters, with just enough space to make it your own. Every home has a story. Some simply tell it better than others. While the sellers have attempted to be accurate, the buyer and buyer's agent responsible to verify any information that is important to your client.
| 2 hours ago | Listing updated with changes from the MLS® | |
| 2 hours ago | Listing first seen on site |

Listing information is provided by Participants of the Greater Greenville Association of Realtors. IDX information is provided exclusively for personal, non-commercial use, and may not be used for any purpose other than to identify prospective properties consumers may be interested in purchasing. Information is deemed reliable but not guaranteed. Copyright 2026, Greater Greenville Association of Realtors.
Last checked: 2026-08-24 12:16 AM UTC
Did you know? You can invite friends and family to your search. They can join your search, rate and discuss listings with you.