

1527 Pine Haven St Ext StreetLaurens, SC 29360
Due to the health concerns created by Coronavirus we are offering personal 1-1 online video walkthough tours where possible.
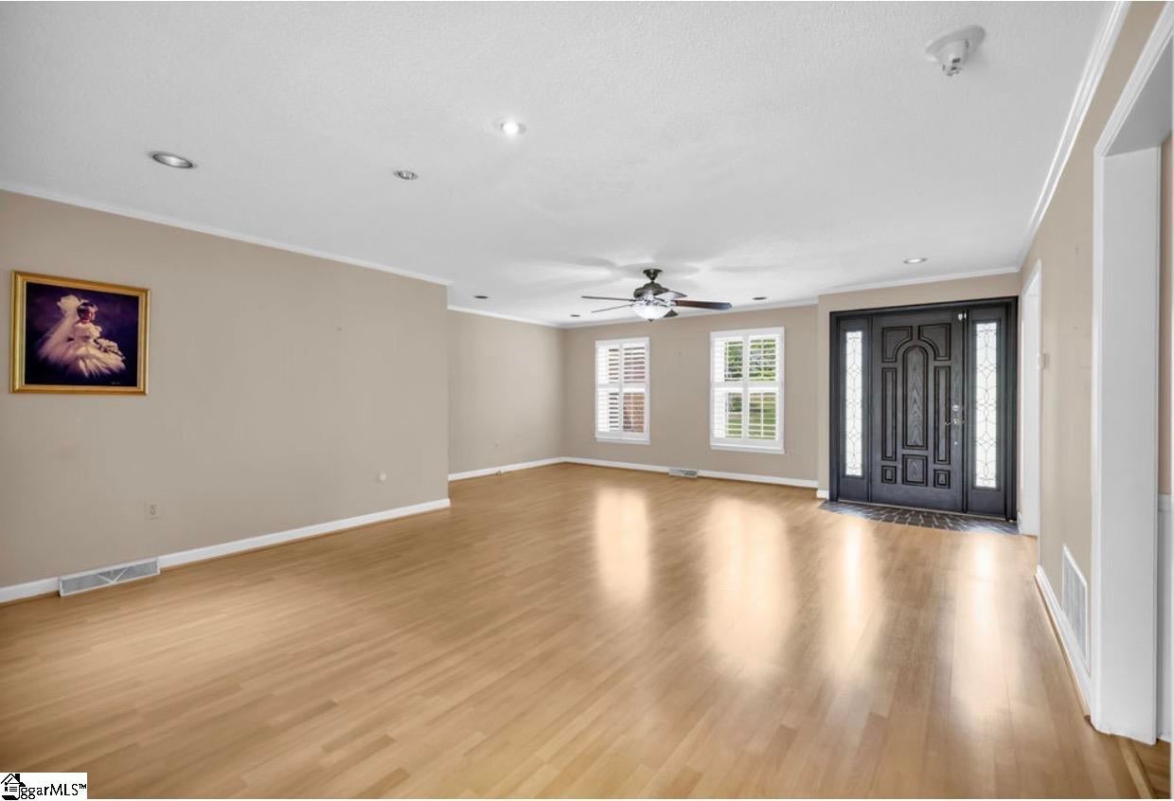
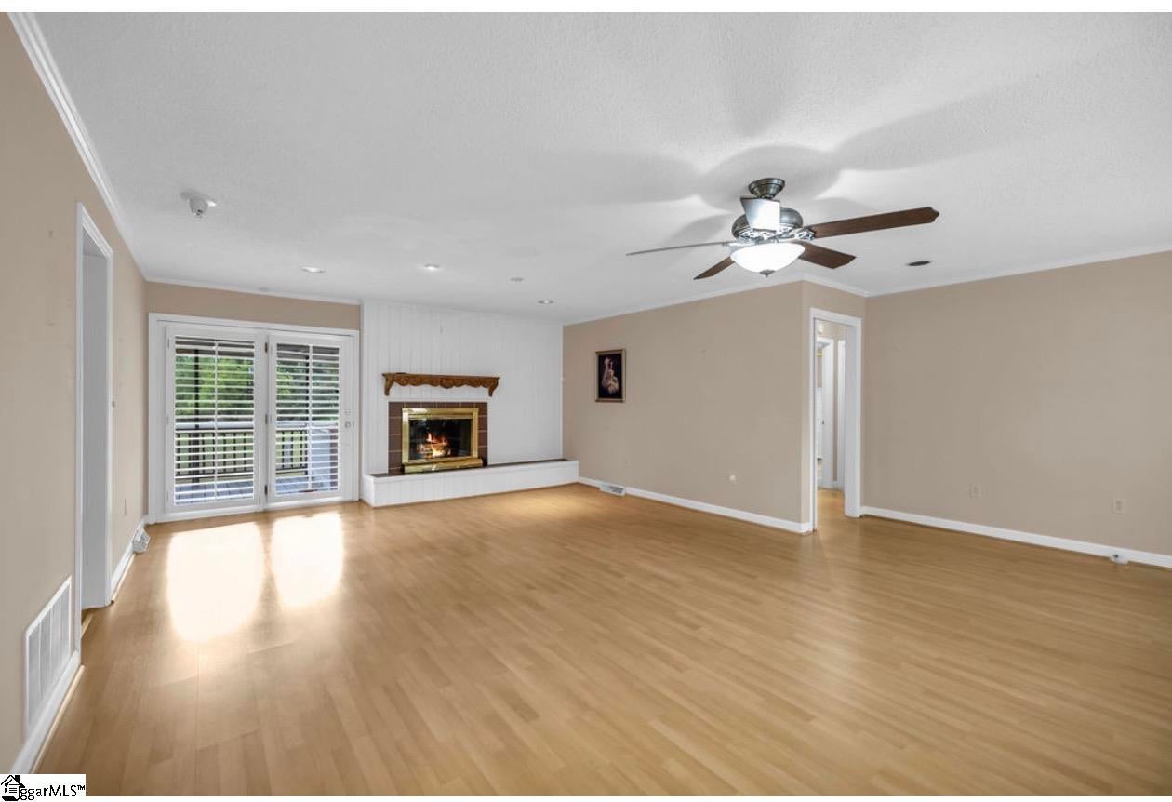
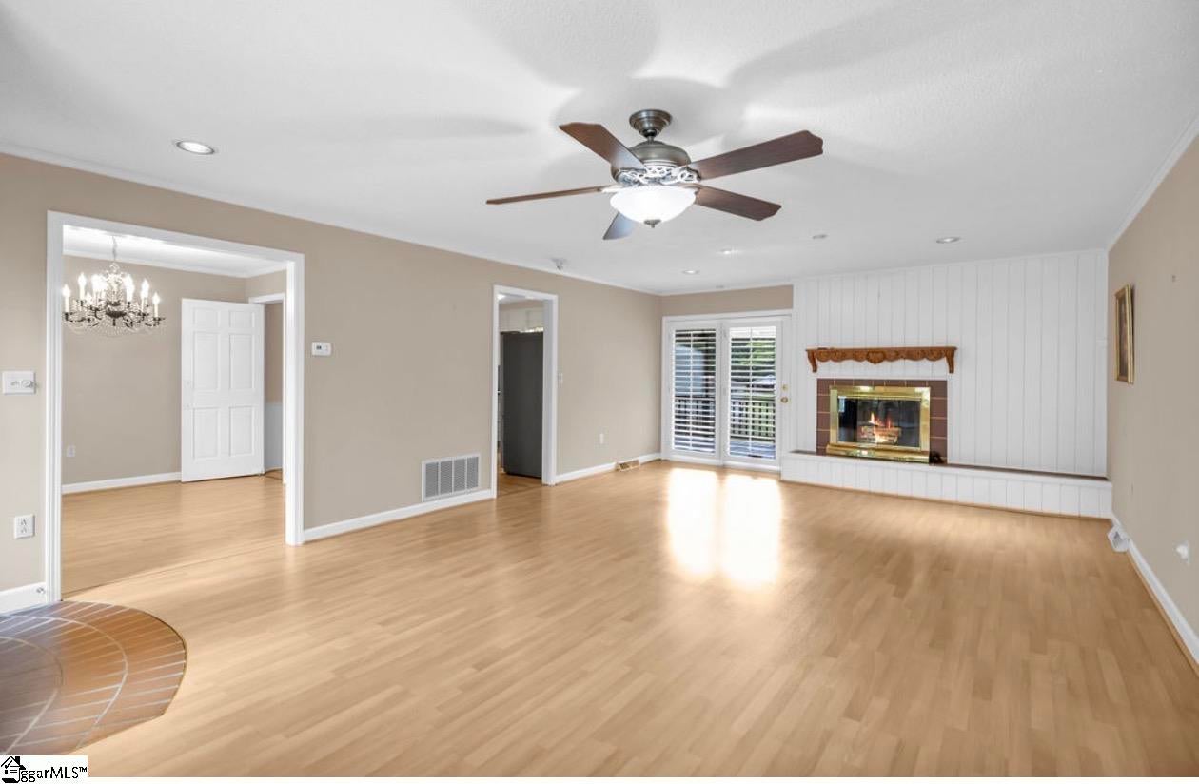
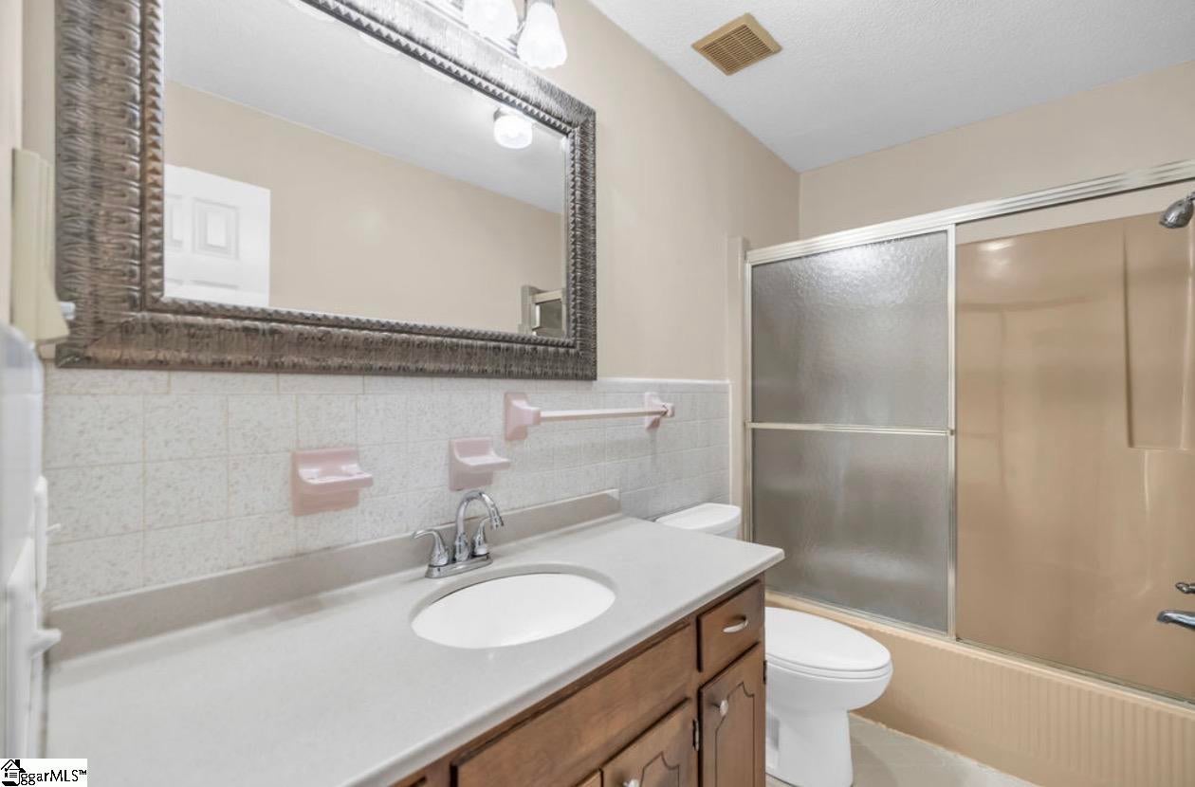
1527 Pinehaven St Ext in Laurens, SC, offers the perfect blend of peaceful country living and town convenience, radiating a true 1976 charm that grabs you from the moment you pull into the driveway. This classic brick ranch style home represents a level of solid construction and unique architectural character that you simply don't see anymore. The expansive interior boasts a rare and impressive layout including four spacious bedrooms and three full bathrooms, highlighted by two dedicated primary suites that still feature their original, stunning fixtures. The additional two guest rooms are perfectly situated to share a full hallway bath, providing a balanced floor plan for large families or hosting visitors. The home is designed for both connection and high-end utility. You'll find a spacious L-shaped kitchen featuring newer appliances that stay with the home, along with a large pantry for ultimate organization. The kitchen is thoughtfully aligned with a window situated perfectly over the sink, offering peaceful views of your backyard while you prep for your family. This heart of the home is perfectly positioned right off the large living room and the formal dining room, making it a dream for hosting holiday gatherings or large Sunday dinners. The living area, anchored by a cozy fireplace and elegant French doors, leads out to an extensive covered deck and porch area, creating a seamless indoor-outdoor flow for enjoying serene South Carolina sunsets. Storage is never an issue here, with abundant closet space throughout the home and a dedicated storage building equipped with electricity for your workshop or hobby needs. Situated on a flat, expansive lot, the property provides ample room to roam and includes a substantial carport specifically designed for RV, boat, or multiple car storage. Beyond the property lines, the location is exceptionally convenient. Laurens offers a charming, slow-paced lifestyle while providing quick and easy access to I-385, putting the vibrant energy of Greenville and the convenience of Simpsonville just a short commute away. Whether you are gardening in the large yard, utilizing the versatile outbuildings, or exploring the nostalgic soul of this brick beauty, this property is more than just a house—it is a unique piece of history with modern-day utility and a "pulse" connected to the best of the Upstate. Do not miss the opportunity to see a home with this much space, storage, and character! Call today for your private tour!
| 5 hours ago | Listing updated with changes from the MLS® | |
| 6 hours ago | Listing first seen on site |

Listing information is provided by Participants of the Greater Greenville Association of Realtors. IDX information is provided exclusively for personal, non-commercial use, and may not be used for any purpose other than to identify prospective properties consumers may be interested in purchasing. Information is deemed reliable but not guaranteed. Copyright 2026, Greater Greenville Association of Realtors.
Last checked: 2026-08-24 12:16 AM UTC
Did you know? You can invite friends and family to your search. They can join your search, rate and discuss listings with you.