Save
Ask
Tour
Hide
Share
$599,000
1 Day On Site

30 Lazy Willow Drive
Simpsonville, SC 29680

For Sale|Single Family Residence|Active
4
Beds
4
Total Baths
3
Full Baths
1
Partial Bath
4,724
SqFt
$127
/SqFt
2012
Built
Subdivision:
Greythorne
County:
Greenville

Due to the health concerns created by Coronavirus we are offering personal 1-1 online video walkthough tours where possible.
Call Now: 864 214-4471
Is this the listing for you? We can help make it yours.
864 214-4471
30 Lazy Willow Drive30 Lazy Willow Drive30 Lazy Willow Drive30 Lazy Willow Drive
Save
Ask
Tour
Hide
Share

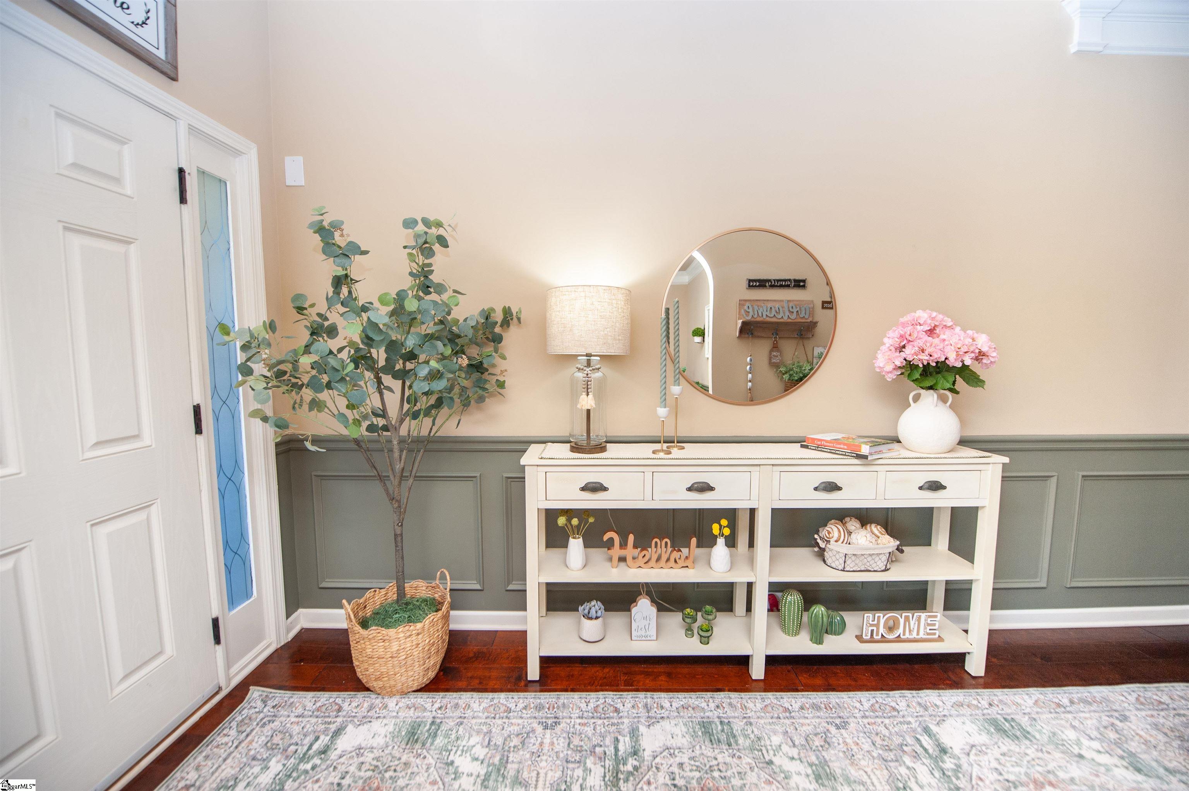
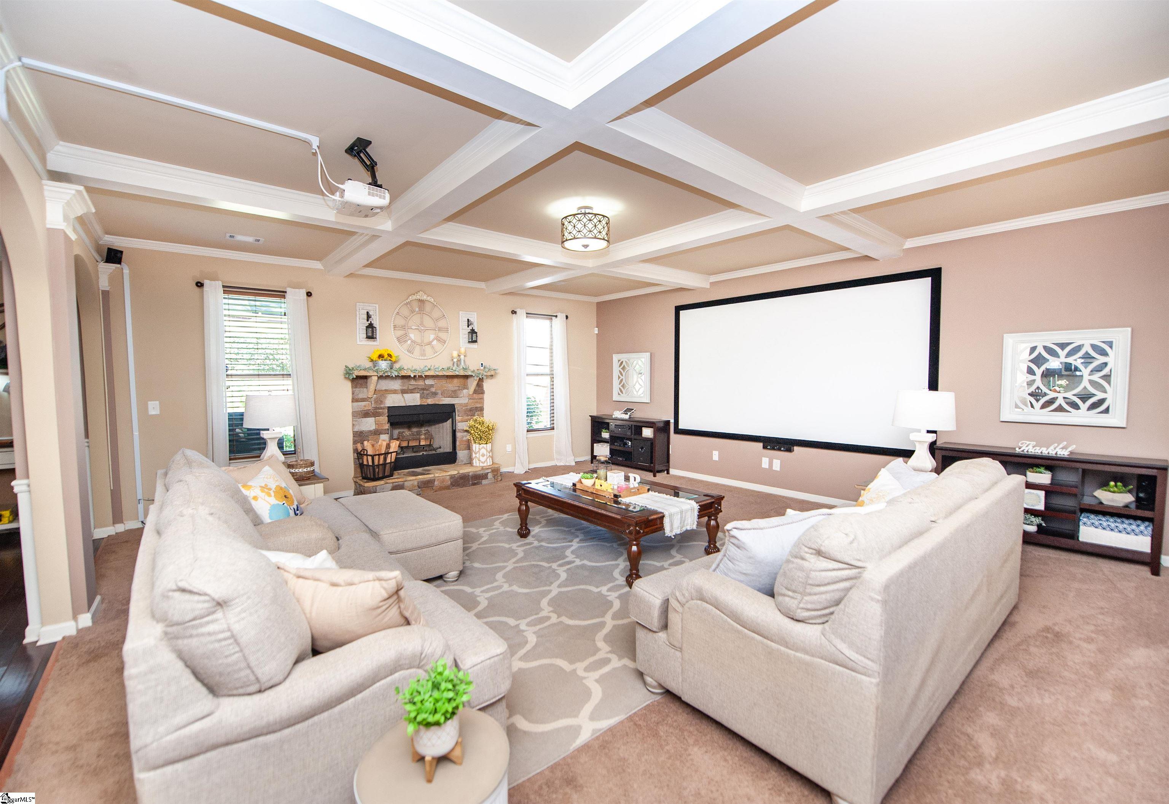
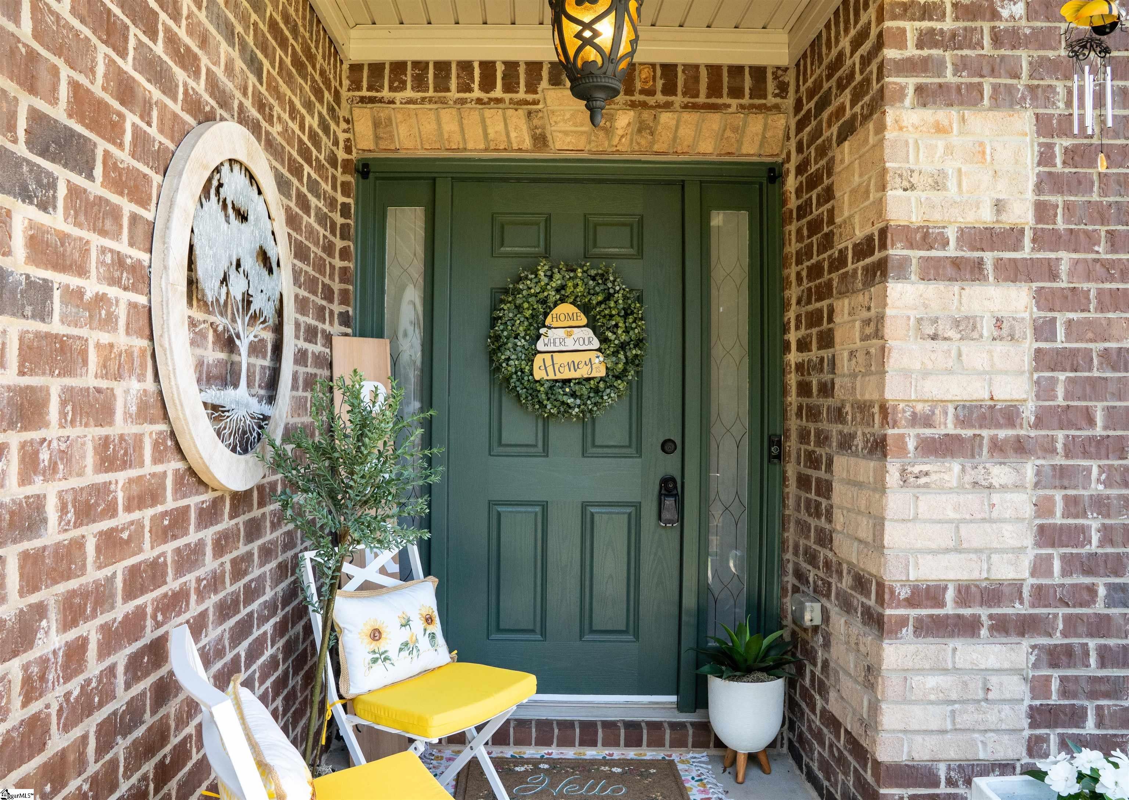
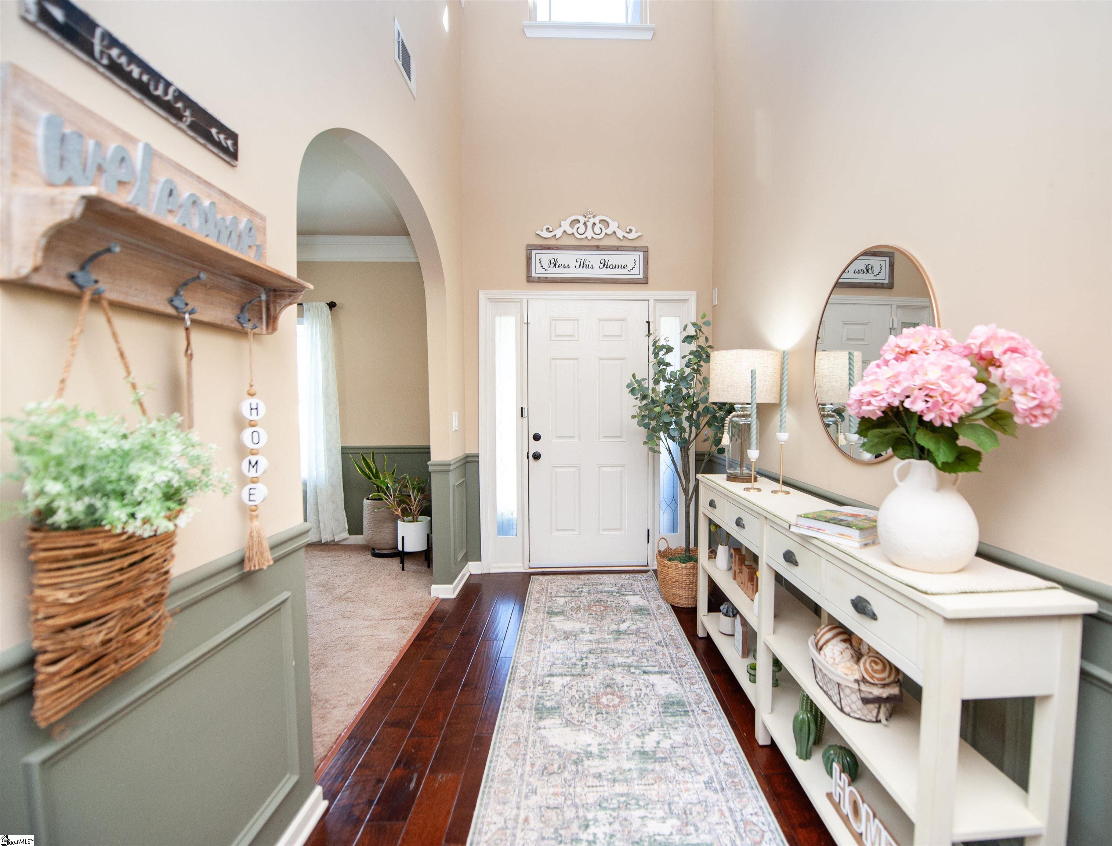
This beautifully maintained 4-bedroom, 3.5-bath home offers an impressive 4,724 square feet of thoughtfully designed living space. Some of the standout features include the fully paid-off solar panel system, providing long-term energy savings, a new roof installed in 2024 for added peace of mind and a fenced in back yard. The main level is designed for both everyday living and entertaining, featuring an oversized kitchen with granite countertops, abundant cabinet space, and a spacious walk-in pantry. You'll also find a large living room, formal dining room, dedicated home office, half bath, and several versatile flex spaces that can be tailored to fit your lifestyle. Upstairs, the expansive primary suite serves as a true retreat. This oversized space includes a private sitting room, large walk-in closet, dual vanities, a garden tub, and a separate shower. Three additional generously sized bedrooms provide plenty of room for family or guests, with convenient access to bathrooms. A large flex space upstairs offers endless possibilities and could serve as a game room, media room, home theater, playroom, exercise room, or additional living area. Step outside and enjoy the easy-to-maintain fenced backyard, thoughtfully designed as a gardener's paradise. The covered back porch creates the perfect place to relax, entertain, or simply enjoy the privacy of your backyard retreat. With a rare 3-car garage, exceptional square footage, valuable updates, and flexible living spaces throughout, this home offers the perfect combination of comfort, functionality, and value. A must-see property that truly has room for everyone.

Save
Ask
Tour
Hide
Share
Listing Snapshot
Price 
$599,000
Days On Site 
1 Day
Bedrooms 
4
Inside Area (SqFt) 
4,724 sqft
Total Baths 
4
Full Baths 
3
Partial Baths 
1
Lot Size 
0.18 Acres
Year Built 
2012
MLS® Number 
1601700
Status 
Active
Property Tax 
$2,025
HOA/Condo/Coop Fees 
$79.42 monthly
Sq Ft Source 
N/A
Friends & Family
Recent Activity
8 hours agoListing updated with changes from the MLS®
yesterdayListing first seen on site
General Features
Acres 
0.18
Attached Garage 
Yes
Disclosures 
Seller Disclosure
Foundation 
Slab
Garage 
Yes
Garage Spaces 
3
Levels 
Two
Parking 
AttachedPavedConcreteDrivewayGarage
Parking Spaces 
3
Property Sub Type 
Single Family Residence
Security 
Smoke Detector(s)
Sewer 
Public Sewer
Style 
Craftsman
Water Source 
Public
Interior Features
Appliances 
Gas CooktopDishwasherDisposalSelf Cleaning OvenOvenElectric OvenDouble OvenMicrowaveGas Water Heater
Basement 
None
Cooling 
Central AirElectricCeiling Fan(s)
Fireplace 
Yes
Fireplace Features 
Gas Log
Fireplaces 
1
Flooring 
CarpetCeramic TileWoodVinyl
Heating 
Forced AirNatural Gas
Interior 
High CeilingsCeiling Fan(s)Vaulted Ceiling(s)Tray Ceiling(s)Granite CountersOpen FloorplanSoaking TubWalk-In Closet(s)Coffered Ceiling(s)Pantry
Laundry Features 
Electric Dryer HookupWasher HookupLaundry RoomUpper Level
Window Features 
Window Treatments
Bedroom 2 
Dimensions - 14x14Level - SecondArea - 196
Bedroom 3 
Dimensions - 20x10Level - SecondArea - 200
Bedroom 4 
Dimensions - 13x11Level - SecondArea - 143
Dining Room 
Dimensions - 13x13Area - 169
Kitchen 
Dimensions - 16x13Area - 208
Living Room 
Dimensions - 13x12Area - 156
Master Bedroom 
Dimensions - 43x29Level - SecondArea - 1247
Office 
Dimensions - 8x7Area - 56
Save
Ask
Tour
Hide
Share
Exterior Features
Construction Details 
Brick VeneerStoneHardiPlank Type
Fencing 
Fenced
Lot Features 
Few TreesLevel
Patio And Porch 
PatioFront PorchRear Porch
Windows/Doors 
Window Treatments
Community Features
Association Amenities 
Pool
Association Dues 
953
Community Features 
Street LightsPool
HOA Fee Frequency 
Annually
MLS Area 
041
Schools
School District
Unknown
Elementary School
Ellen Woodside
Middle School
Woodmont
High School
Woodmont
Listing courtesy of Keller Williams Realty


Listing information is provided by Participants of the Greater Greenville Association of Realtors. IDX information is provided exclusively for personal, non-commercial use, and may not be used for any purpose other than to identify prospective properties consumers may be interested in purchasing. Information is deemed reliable but not guaranteed. Copyright 2026, Greater Greenville Association of Realtors.
Last checked: 2026-08-24 12:16 AM UTC

Neighborhood & Commute
Source: Walkscore
Save
Ask
Tour
Hide
Share