Save
Ask
Tour
Hide
Share
$279,000
1 Day On Site

109 Fairmeadow Way
Greenville, SC 29617

For Sale|Single Family Residence|Active
2
Beds
2
Total Baths
2
Full Baths
1,150
SqFt
$243
/SqFt
2017
Built
Subdivision:
Annandale Estates
County:
Greenville

Due to the health concerns created by Coronavirus we are offering personal 1-1 online video walkthough tours where possible.
Call Now: 864 214-4471
Is this the listing for you? We can help make it yours.
864 214-4471
109 Fairmeadow Way109 Fairmeadow Way109 Fairmeadow Way109 Fairmeadow Way
Save
Ask
Tour
Hide
Share

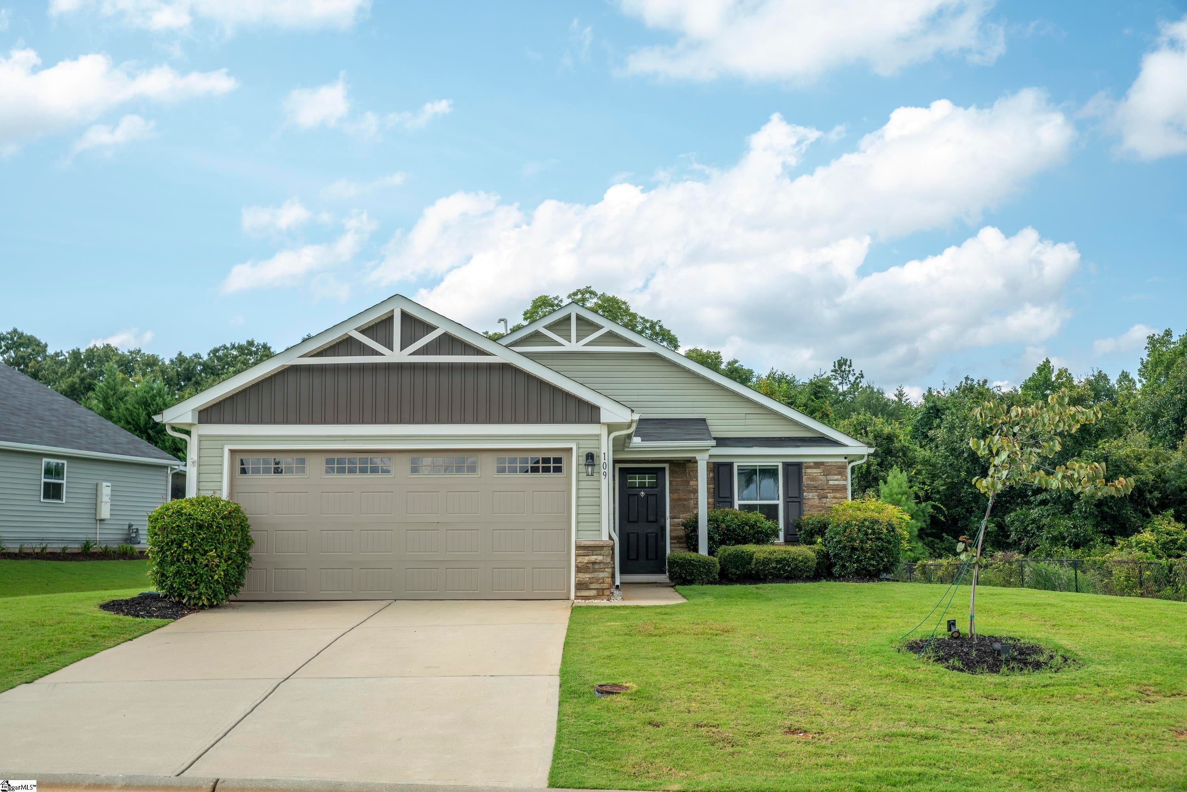
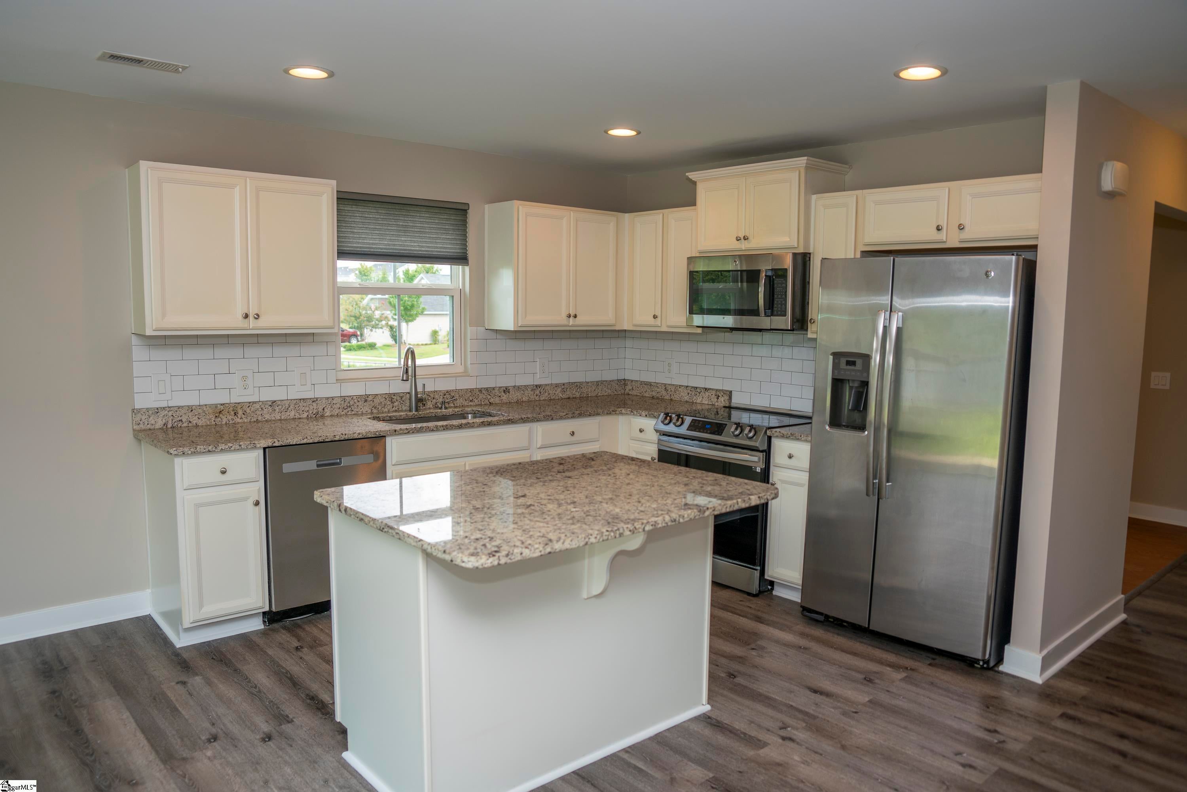
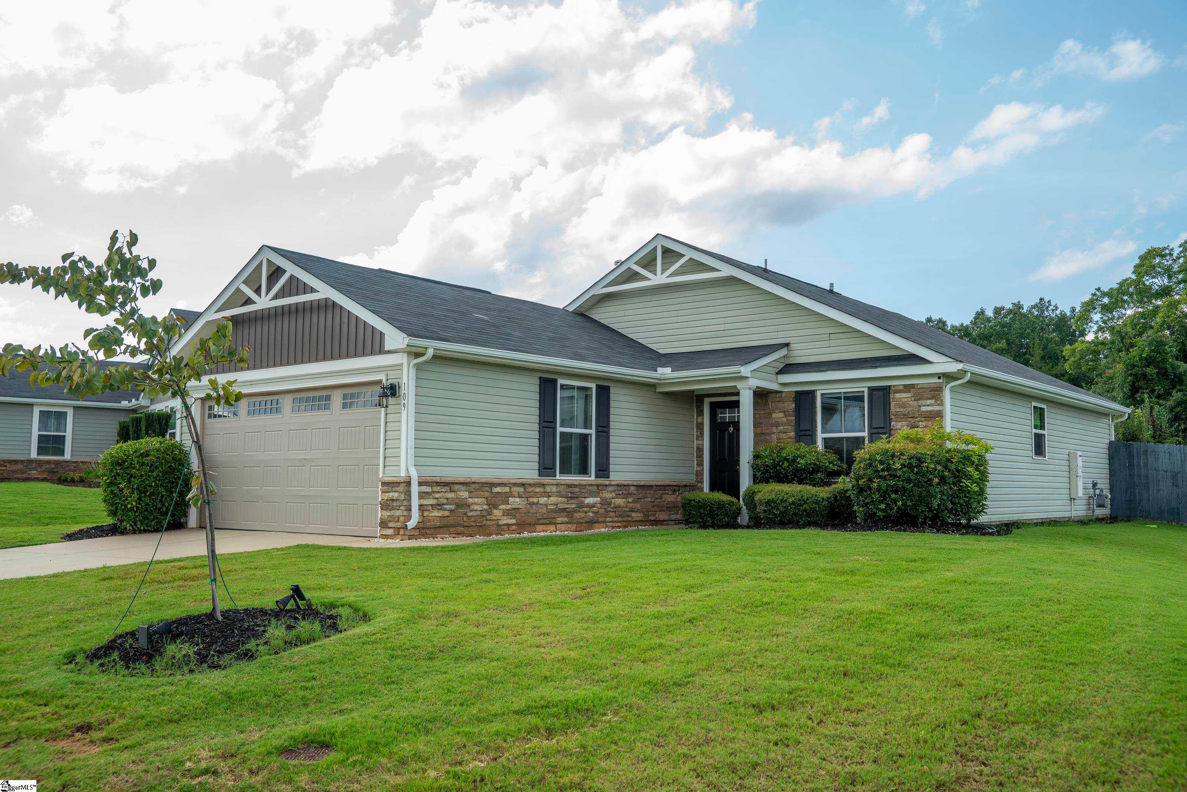
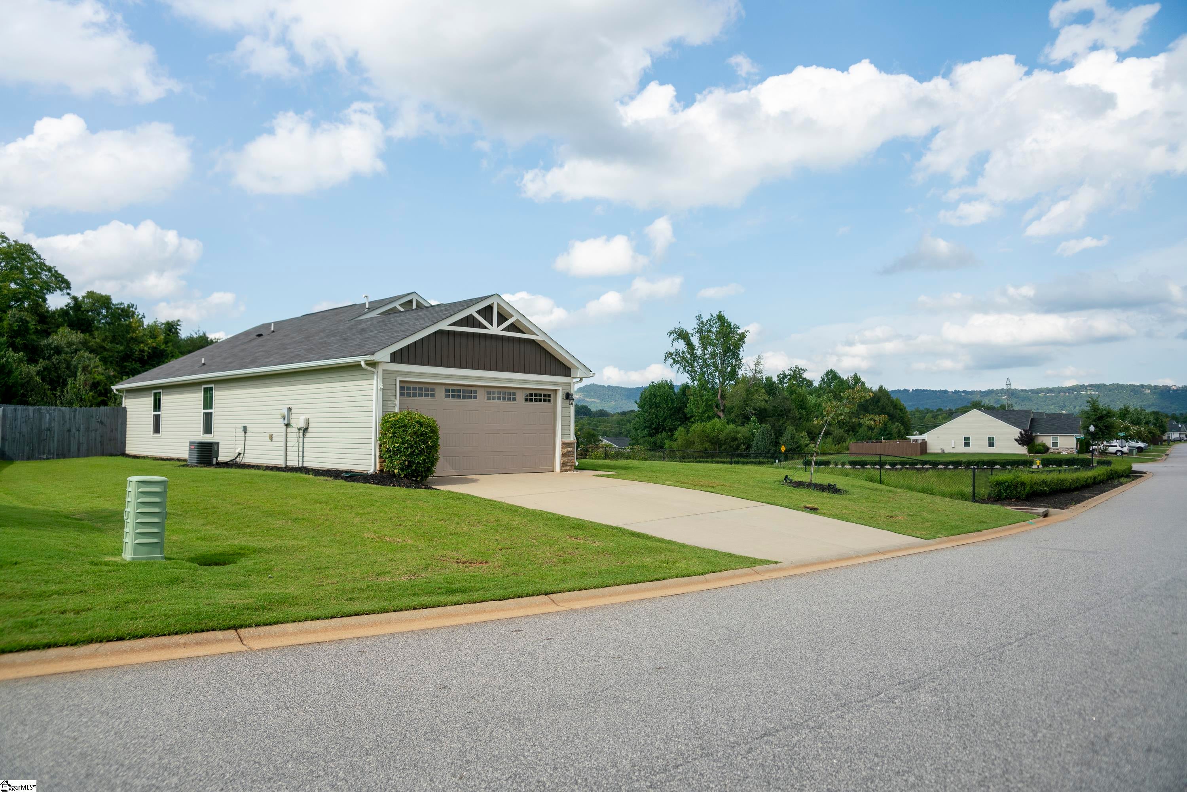
Nestled in the desirable Annandale Estates near the Furman University area, 109 Fairmeadow Way offers the perfect blend of modern comfort, effortless living, and unbeatable outdoor access. Step inside this charming Craftsman-style home to find an inviting floor plan designed for easy everyday living and seamless entertaining. The heart of the home features a well-appointed kitchen, sleek granite countertops, rich cabinetry, and a cozy dining area. Enjoy a peaceful of Paris Mountain right through your kitchen window while sipping your morning coffee. A spacious primary suite featuring a private en-suite bathroom and walk-in closet await you. With direct access to the Swamp Rabbit Trail, outdoor enthusiasts will love living just steps from the trail—perfect for morning walks, afternoon runs, or weekend bike rides to nearby downtown Travelers Rest or vibrant downtown Greenville! Enjoy more free time with HOA-covered lawn care and landscaping. Gather around the neighborhood fire pit and green spaces to unwind with friends and neighbors. Whether you are looking to downsize or seeking a low maintenance lifestyle in one of Greenville’s most convenient corridors, this home delivers the lifestyle you are looking to enjoy.

Save
Ask
Tour
Hide
Share
Listing Snapshot
Price 
$279,000
Days On Site 
1 Day
Bedrooms 
2
Inside Area (SqFt) 
1,150 sqft
Total Baths 
2
Full Baths 
2
Partial Baths 
N/A
Lot Size 
0.18 Acres
Year Built 
2017
MLS® Number 
1601695
Status 
Active
Property Tax 
$1,936
HOA/Condo/Coop Fees 
$158 monthly
Sq Ft Source 
N/A
Friends & Family
Recent Activity
8 hours agoListing updated with changes from the MLS®
yesterdayListing first seen on site
General Features
Acres 
0.18
Attached Garage 
Yes
Disclosures 
Seller Disclosure
Foundation 
Slab
Garage 
Yes
Garage Spaces 
2
Levels 
One
Parking 
AttachedConcreteGarage
Parking Spaces 
2
Property Sub Type 
Single Family Residence
Security 
Smoke Detector(s)
Sewer 
Public Sewer
Style 
Craftsman
Utilities 
Cable Available
Water Source 
Public
Interior Features
Appliances 
CooktopDishwasherDisposalDryerSelf Cleaning OvenWasherFree-Standing Electric RangeMicrowaveGas Water HeaterTankless Water Heater
Basement 
None
Cooling 
Central AirElectricCeiling Fan(s)
Fireplace Features 
None
Flooring 
Laminate
Heating 
Forced AirNatural Gas
Interior 
Ceiling Fan(s)Granite CountersOpen FloorplanWalk-In Closet(s)Pantry
Laundry Features 
Laundry RoomMain Level
Main Level Bedrooms 
2
Bedroom 2 
Dimensions - 10x12Area - 120
Dining Room 
Dimensions - 10x9Area - 90
Kitchen 
Dimensions - 10x14Area - 140
Living Room 
Dimensions - 15x13Area - 195
Master Bedroom 
Dimensions - 13x13Area - 169
Save
Ask
Tour
Hide
Share
Exterior Features
Construction Details 
Vinyl Siding
Fencing 
Fenced
Lot Features 
Corner LotLevel
Patio And Porch 
Patio
View 
Mountain(s)
Waterview 
Mountain(s)
Community Features
Association Dues 
158
Community Features 
Sidewalks
HOA Fee Frequency 
Monthly
MLS Area 
061
Schools
School District
Unknown
Elementary School
Berea
Middle School
Berea
High School
Berea
Listing courtesy of Realty One Group Freedom


Listing information is provided by Participants of the Greater Greenville Association of Realtors. IDX information is provided exclusively for personal, non-commercial use, and may not be used for any purpose other than to identify prospective properties consumers may be interested in purchasing. Information is deemed reliable but not guaranteed. Copyright 2026, Greater Greenville Association of Realtors.
Last checked: 2026-08-24 12:16 AM UTC

Neighborhood & Commute
Source: Walkscore
Save
Ask
Tour
Hide
Share