

305 Holly Tree LaneSimpsonville, SC 29681
Due to the health concerns created by Coronavirus we are offering personal 1-1 online video walkthough tours where possible.
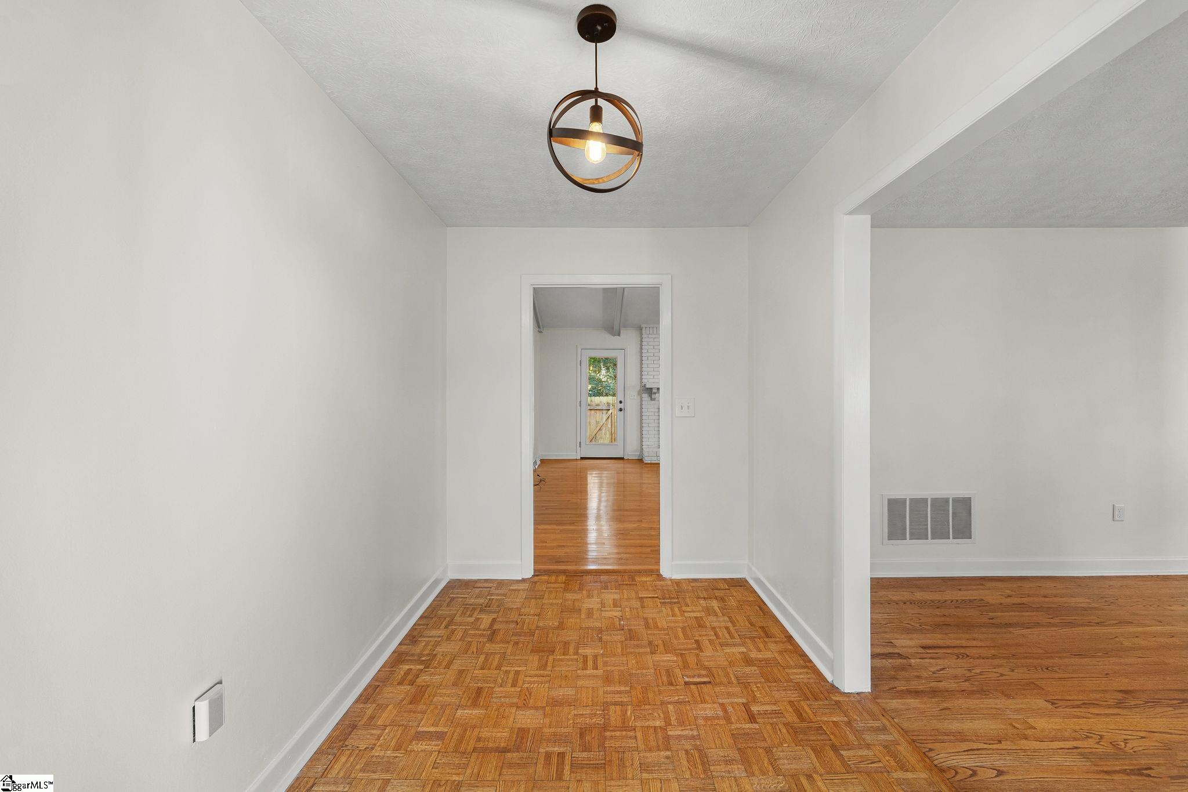
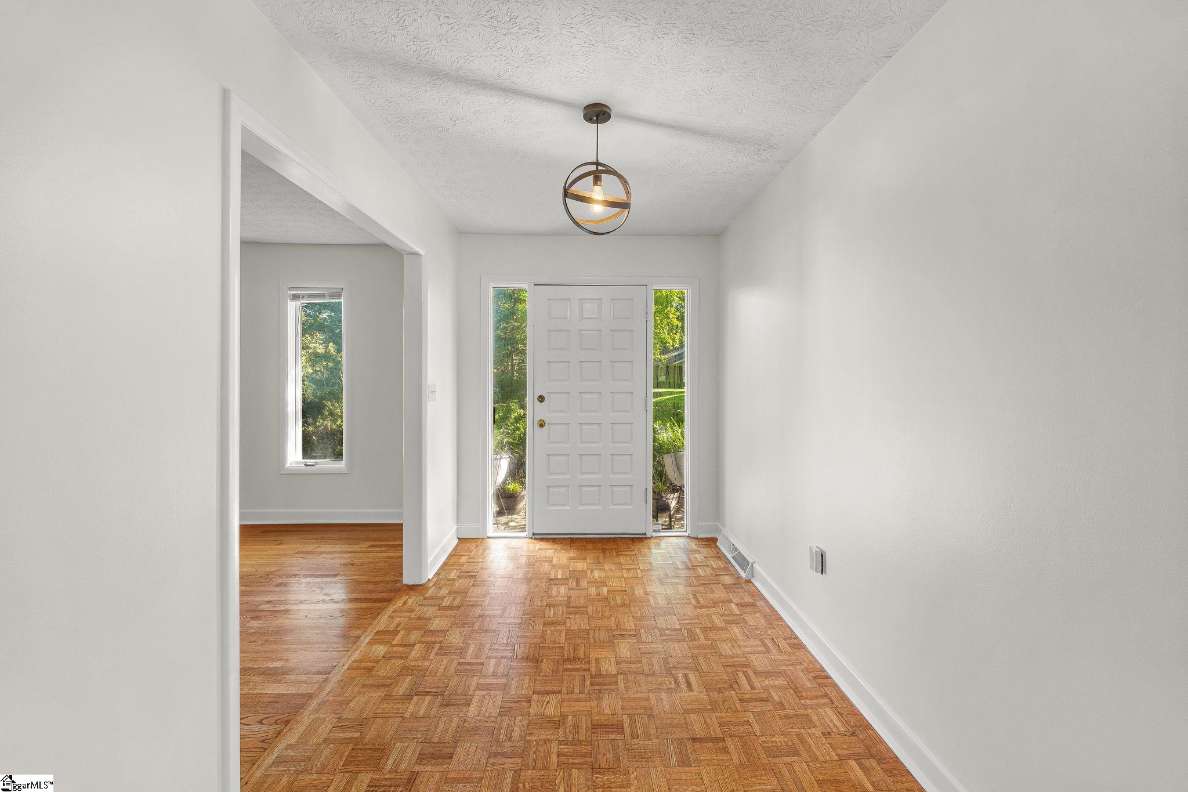
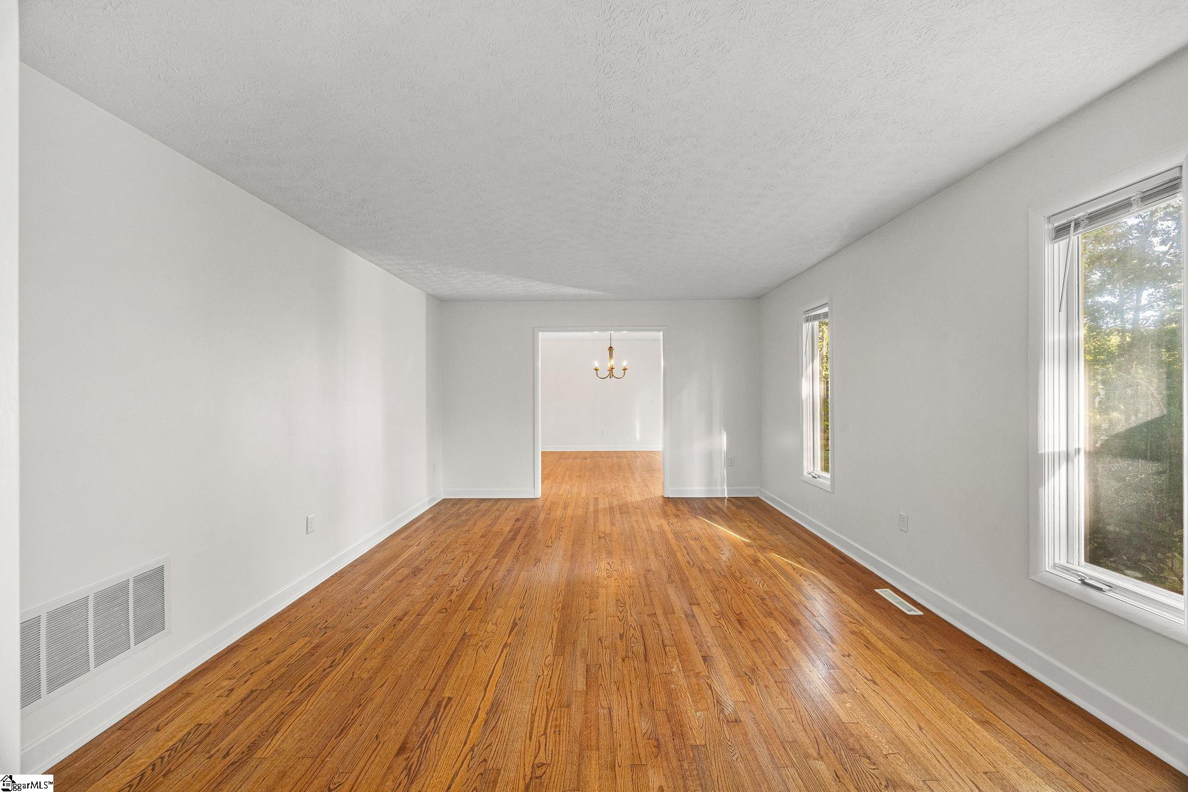
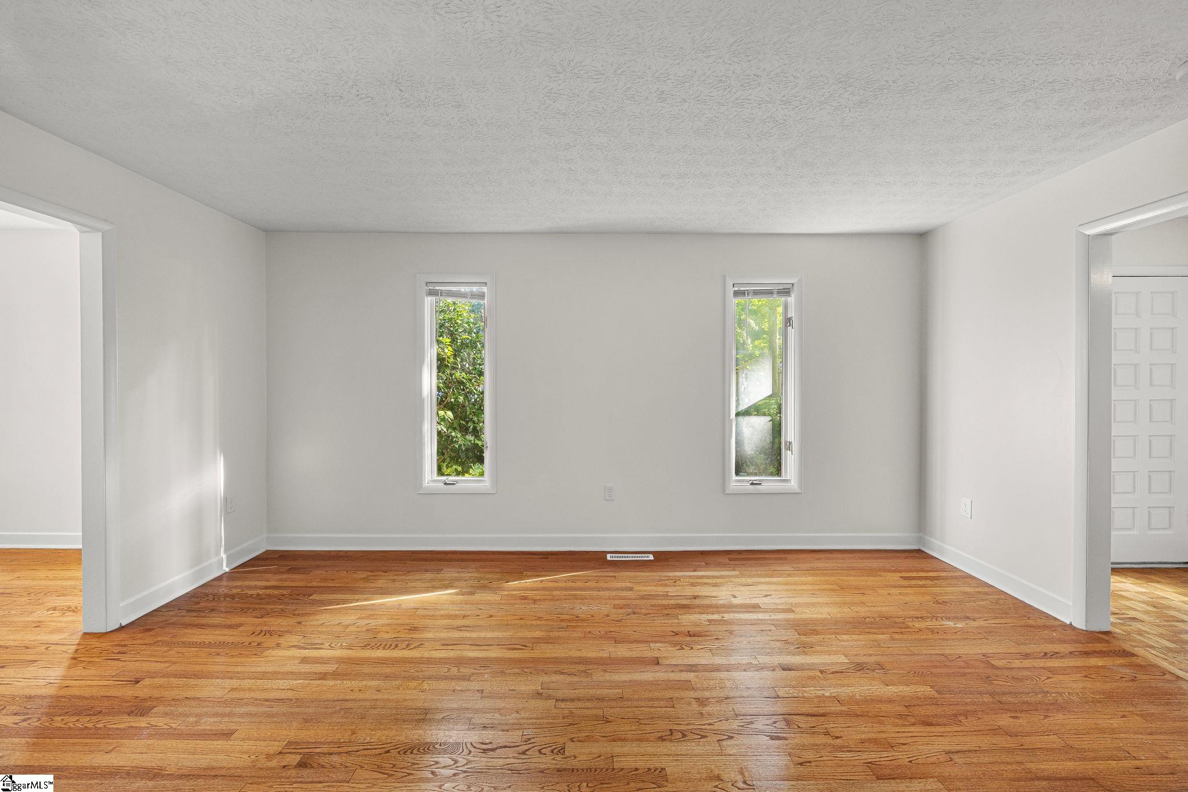
Don’t miss this beautifully maintained 4-bedroom, 2.5-bath, one-level home located in the highly sought-after Holly Tree neighborhood. Situated on a quiet street within a double cul-de-sac, this home offers a spacious and thoughtfully designed floor plan with comfortable living spaces both inside and out. The bright, updated kitchen features granite countertops, stainless steel appliances, a double oven, breakfast bar, and an oversized walk-in pantry. The open living and dining areas are filled with natural light and showcase beautiful hardwood floors. Four generously sized bedrooms provide plenty of space for family, guests, or a home office. The inviting primary suite features his-and-hers closets and vanities, along with a cozy sitting area with sliding glass doors that open to the private courtyard. The den and an additional bedroom also provide direct access to this peaceful outdoor retreat. The courtyard, enclosed by a privacy fence, creates the perfect setting for relaxing or entertaining. Step beyond the courtyard to a large, level lot with mature trees, a fenced backyard, and beautifully landscaped grounds that offer seasonal interest throughout the year. Recent updates include fresh paint throughout, new carpeting in the bedrooms, and new tile flooring in the kitchen, laundry room, and bathroom. Holly Tree offers available memberships with access to exceptional amenities, including the clubhouse, golf course, driving range, tennis courts, and swimming pool. Conveniently located just minutes from downtown Simpsonville, Five Forks, and downtown Greenville, this home combines a peaceful neighborhood setting with easy access to shopping, dining, entertainment, and more. This is a wonderful opportunity to enjoy spacious one-level living in one of the area’s most desirable communities!
| 7 hours ago | Listing updated with changes from the MLS® | |
| yesterday | Listing first seen on site |

Listing information is provided by Participants of the Greater Greenville Association of Realtors. IDX information is provided exclusively for personal, non-commercial use, and may not be used for any purpose other than to identify prospective properties consumers may be interested in purchasing. Information is deemed reliable but not guaranteed. Copyright 2026, Greater Greenville Association of Realtors.
Last checked: 2026-08-24 12:16 AM UTC
Did you know? You can invite friends and family to your search. They can join your search, rate and discuss listings with you.