Save
Ask
Tour
Hide
Share
$515,000
4 Days On Site

128 Cothran Road
Inman, SC 29349

For Sale|Single Family Residence|Active
4
Beds
2
Total Baths
2
Full Baths
2,210
SqFt
$233
/SqFt
2024
Built
Subdivision:
Other
County:
Spartanburg

Due to the health concerns created by Coronavirus we are offering personal 1-1 online video walkthough tours where possible.

Call Now: 864 214-4471
Is this the listing for you? We can help make it yours.
864 214-4471
128 Cothran Road128 Cothran Road128 Cothran Road128 Cothran Road
Save
Ask
Tour
Hide
Share

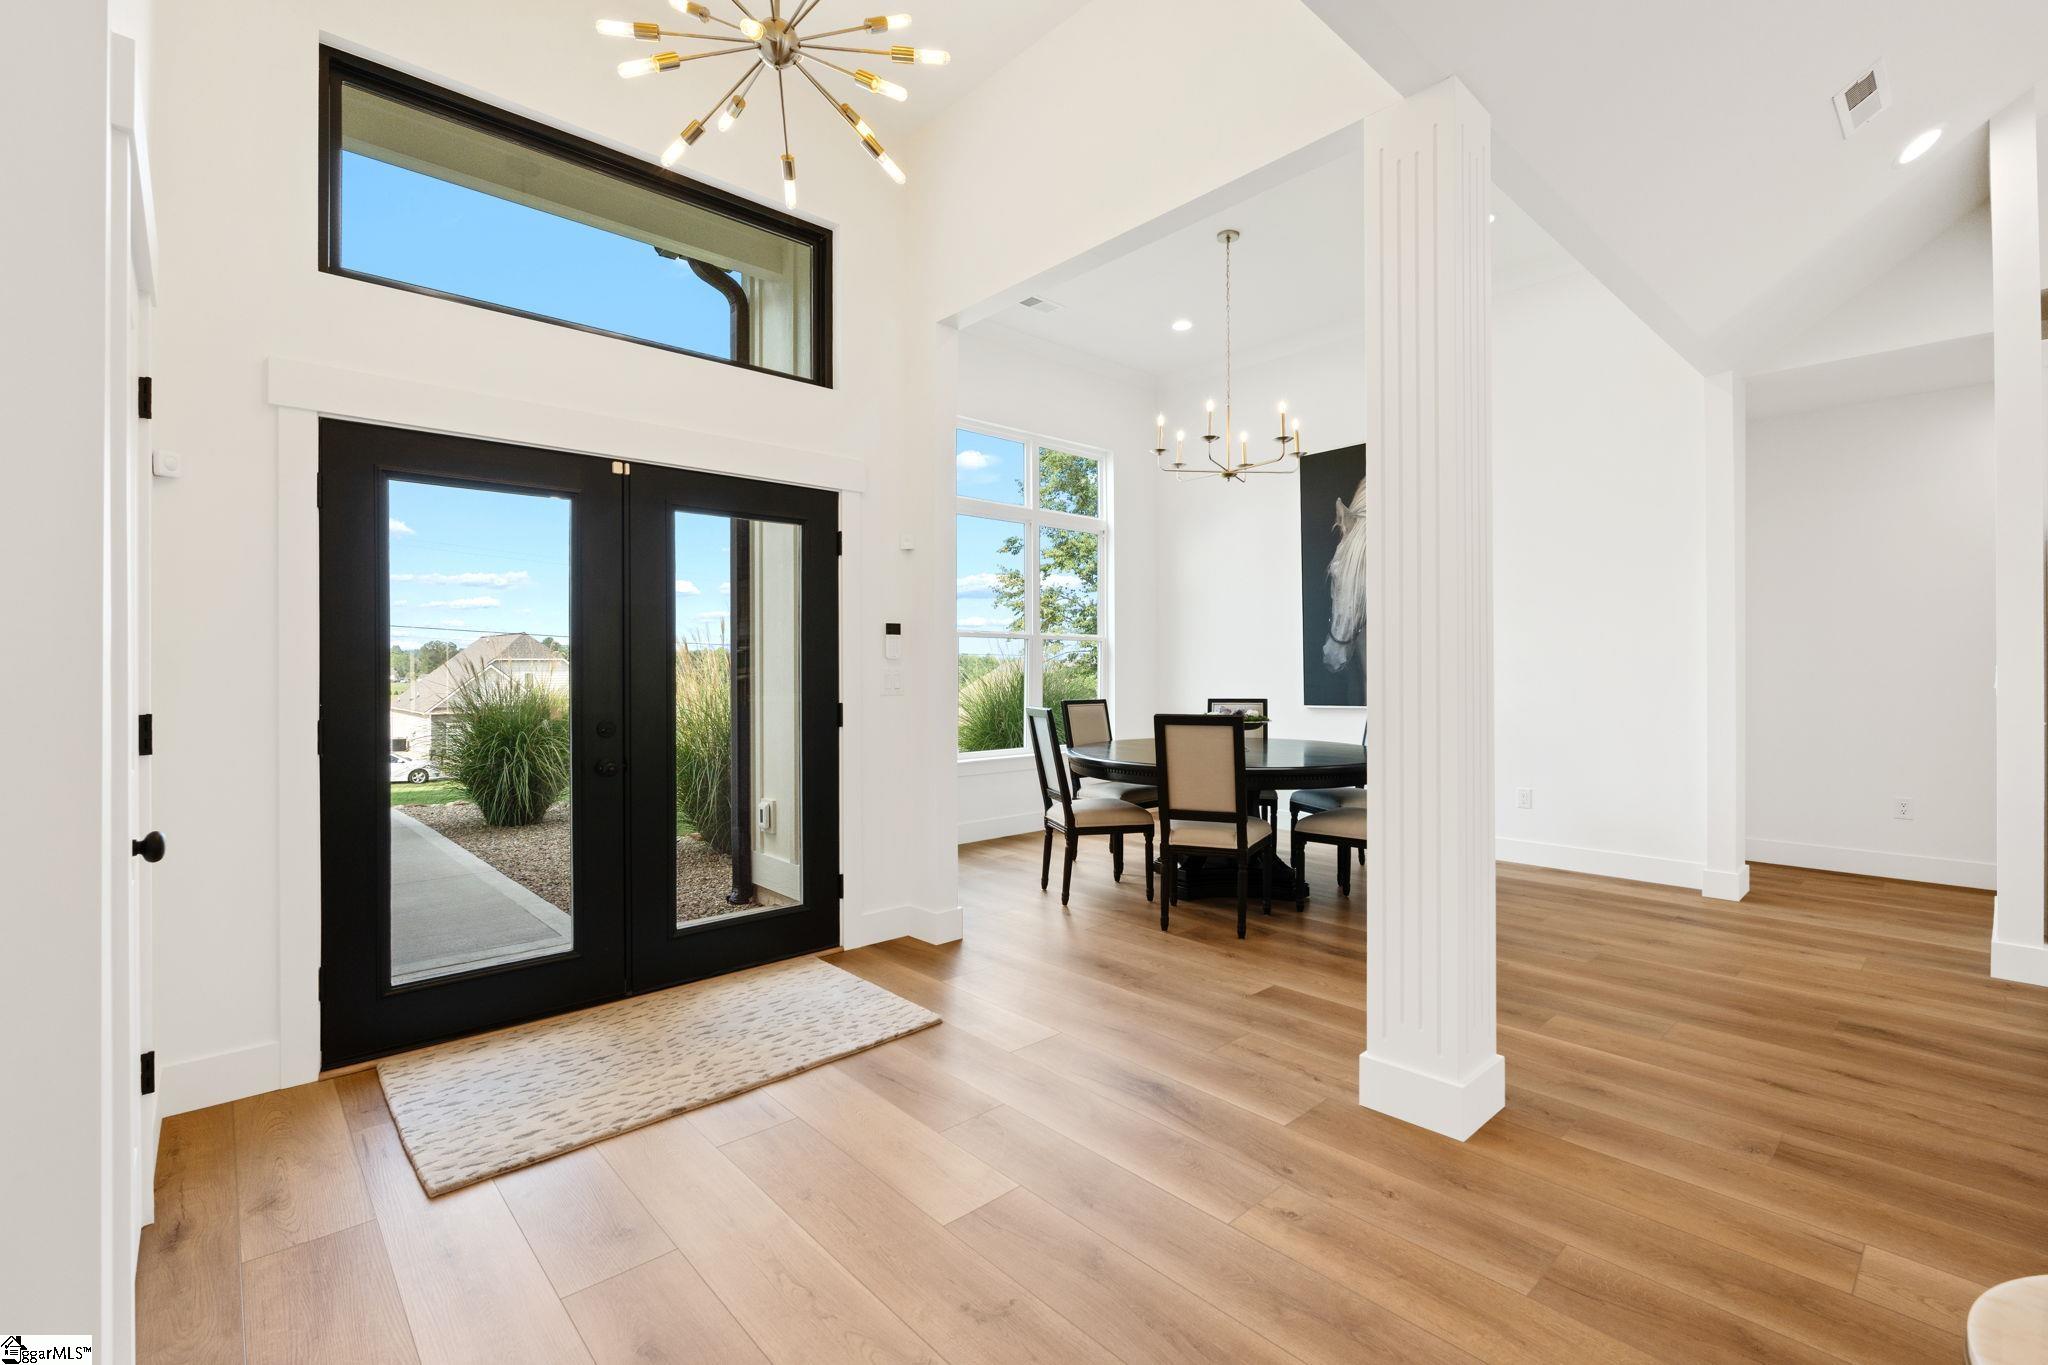
Late 2024 bespoke architectural estate, elevated to custom status post-build with a serious investment in curated enhancements. Slab set at the end of an impressive 113-FT private approach + turnaround. Estate offers: open layout, split-bedroom floor plan. Grand foyer flows into the living room, showcasing a majestic cathedral ceiling rising 15.6-FT revealing a dramatic floor-to-ceiling stone fireplace. Epicurean gourmet kitchen boasts a colossal quartz waterfall-edge island, smart culinary suite, sleek cabinetry, and luminous backsplash. Dining room frames a triple-tower window wall of breathtaking sunsets. Guest wing vaunts king-size exec suites and luxe spa bath with porcelain tile spa enclosure. Ascend to the 348 SF 4th bedroom penthouse & media suite. A primary wing hosts a palatial bedroom, sitting enclave, and luxe-resort bath. Downstairs, an arrival launchpad connects to oversized showroom epoxy garage + cove base. Relax on the Al Fresco loggia. Termite bond & surveyed-staked 0.57-acre estate: NO HOA

Save
Ask
Tour
Hide
Share
Listing Snapshot
Price 
$515,000
Days On Site 
4 Days
Bedrooms 
4
Inside Area (SqFt) 
2,210 sqft
Total Baths 
2
Full Baths 
2
Partial Baths 
N/A
Lot Size 
0.57 Acres
Year Built 
2024
MLS® Number 
1601680
Status 
Active
Property Tax 
$3,385
HOA/Condo/Coop Fees 
N/A
Sq Ft Source 
N/A
Friends & Family
Recent Activity
2 days agoListing updated with changes from the MLS®
4 days agoStatus changed to Active
5 days agoListing first seen on site
General Features
Acres 
0.57
Attached Garage 
Yes
Disclosures 
Seller Disclosure
Foundation 
Slab
Garage 
Yes
Garage Spaces 
2
Levels 
One and One HalfMulti/Split
Parking 
AttachedParking PadPavedGarage Door OpenerGarage
Parking Spaces 
2
Property Sub Type 
Single Family Residence
Security 
Security System OwnedSmoke Detector(s)Prewired
Sewer 
Septic Tank
Style 
ContemporaryOther
Utilities 
Underground UtilitiesCable Available
Water Source 
Public
Interior Features
Appliances 
DishwasherDisposalSelf Cleaning OvenConvection OvenOvenElectric CooktopElectric OvenFree-Standing Electric RangeDouble OvenRangeMicrowaveElectric Water Heater
Basement 
Interior Entry
Cooling 
Central AirElectricMulti Units
Fireplace 
Yes
Fireplace Features 
None
Fireplaces 
1
Flooring 
Ceramic TileVinyl
Heating 
ElectricForced AirDuctless
Interior 
High CeilingsVaulted Ceiling(s)Tray Ceiling(s)Open FloorplanWalk-In Closet(s)
Laundry Features 
Electric Dryer HookupLaundry RoomMain Level
Main Level Bedrooms 
3
Window Features 
Insulated Windows
Bedroom 2 
Dimensions - 11x13Area - 143
Bedroom 3 
Dimensions - 16x15Area - 240
Bedroom 4 
Dimensions - 24x15Area - 360
Dining Room 
Dimensions - 12x13Area - 156
Kitchen 
Dimensions - 20x10Area - 200
Living Room 
Dimensions - 23x17Area - 391
Master Bedroom 
Dimensions - 16x15Area - 240
Save
Ask
Tour
Hide
Share
Exterior Features
Construction Details 
StoneHardiPlank Type
Lot Features 
Level
Patio And Porch 
PatioFront Porch
View 
Mountain(s)
Waterview 
Mountain(s)
Windows/Doors 
Insulated Windows
Community Features
Community Features 
None
MLS Area 
033
Schools
School District
Unknown
Elementary School
Inman
Middle School
Not Listed
High School
Chapman
Listing courtesy of Homecoin.com


Listing information is provided by Participants of the Greater Greenville Association of Realtors. IDX information is provided exclusively for personal, non-commercial use, and may not be used for any purpose other than to identify prospective properties consumers may be interested in purchasing. Information is deemed reliable but not guaranteed. Copyright 2026, Greater Greenville Association of Realtors.
Last checked: 2026-08-25 09:54 PM UTC

Neighborhood & Commute
Source: Walkscore
Save
Ask
Tour
Hide
Share