Save
Ask
Tour
Hide
Share
$450,000
1 Day On Site

118 Dixie Avenue
Greenville, SC 29607

For Sale|Single Family Residence|Active
3
Beds
2
Total Baths
2
Full Baths
2,282
SqFt
$197
/SqFt
2001
Built
Subdivision:
Overbrook
County:
Greenville

Due to the health concerns created by Coronavirus we are offering personal 1-1 online video walkthough tours where possible.
Call Now: 864 214-4471
Is this the listing for you? We can help make it yours.
864 214-4471
118 Dixie Avenue118 Dixie Avenue118 Dixie Avenue118 Dixie Avenue
Save
Ask
Tour
Hide
Share

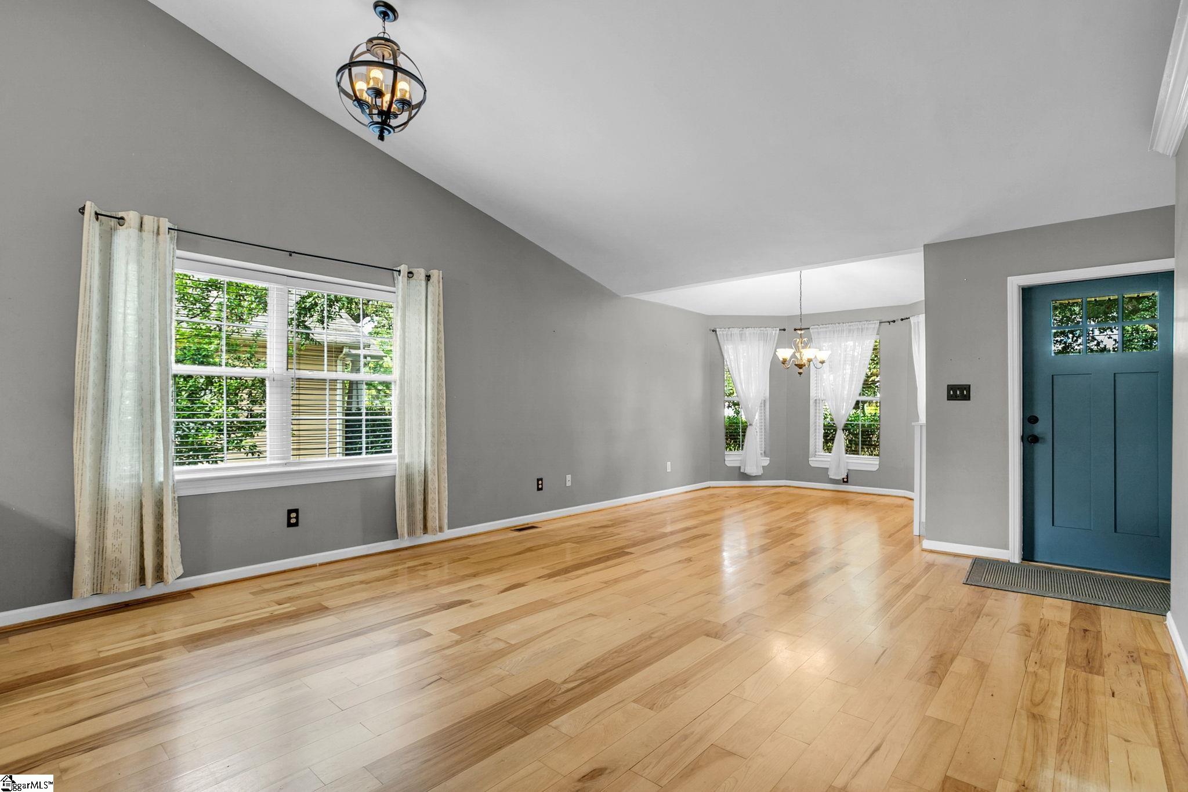
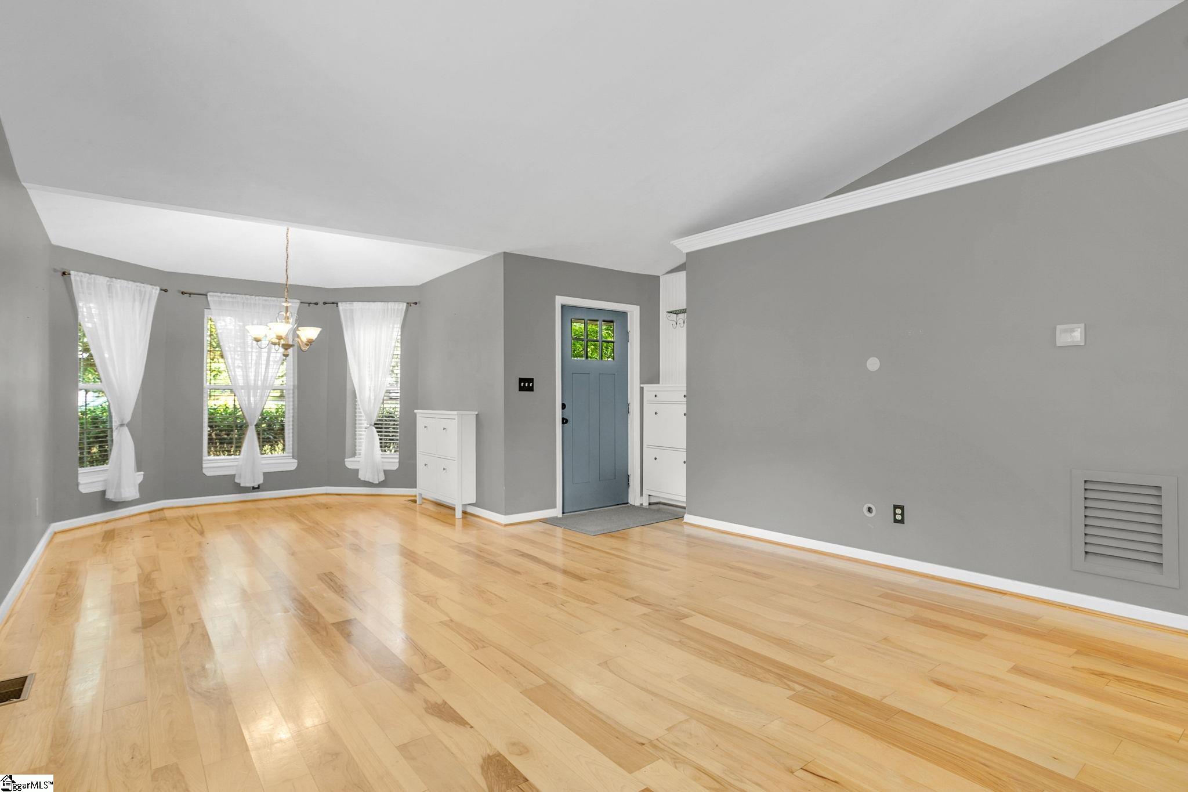
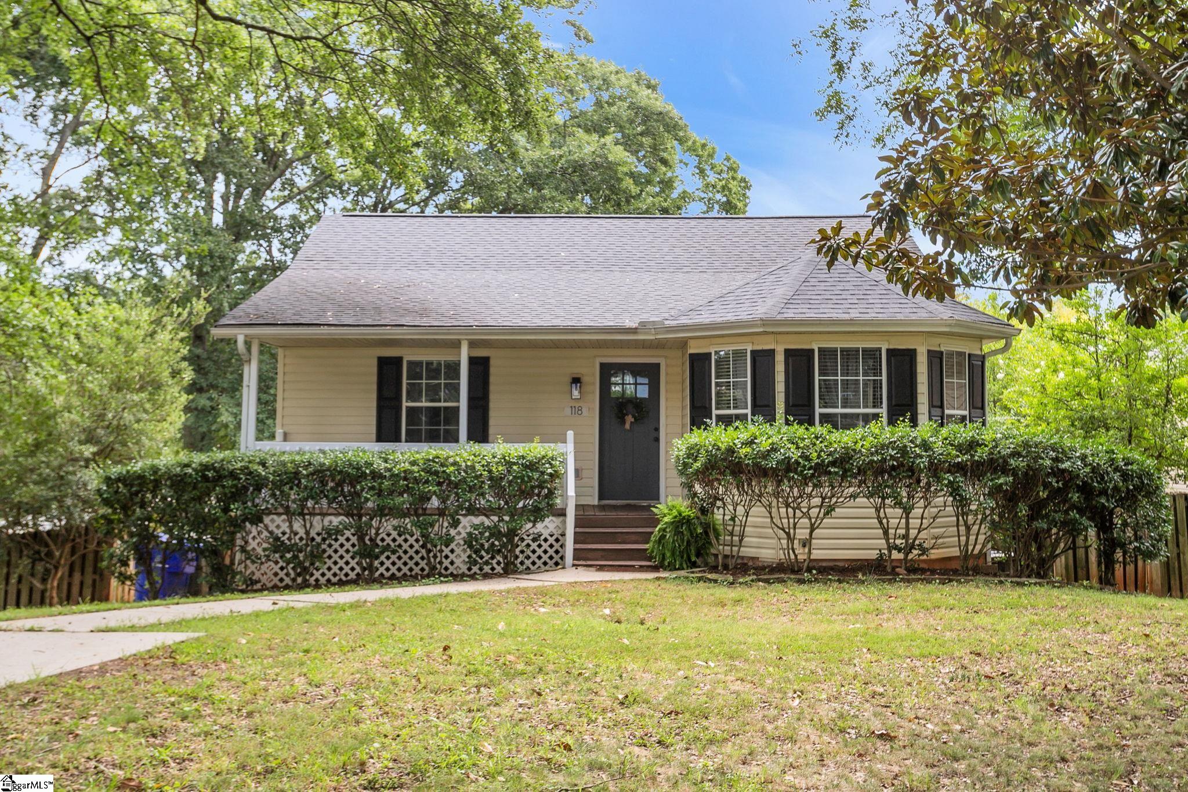
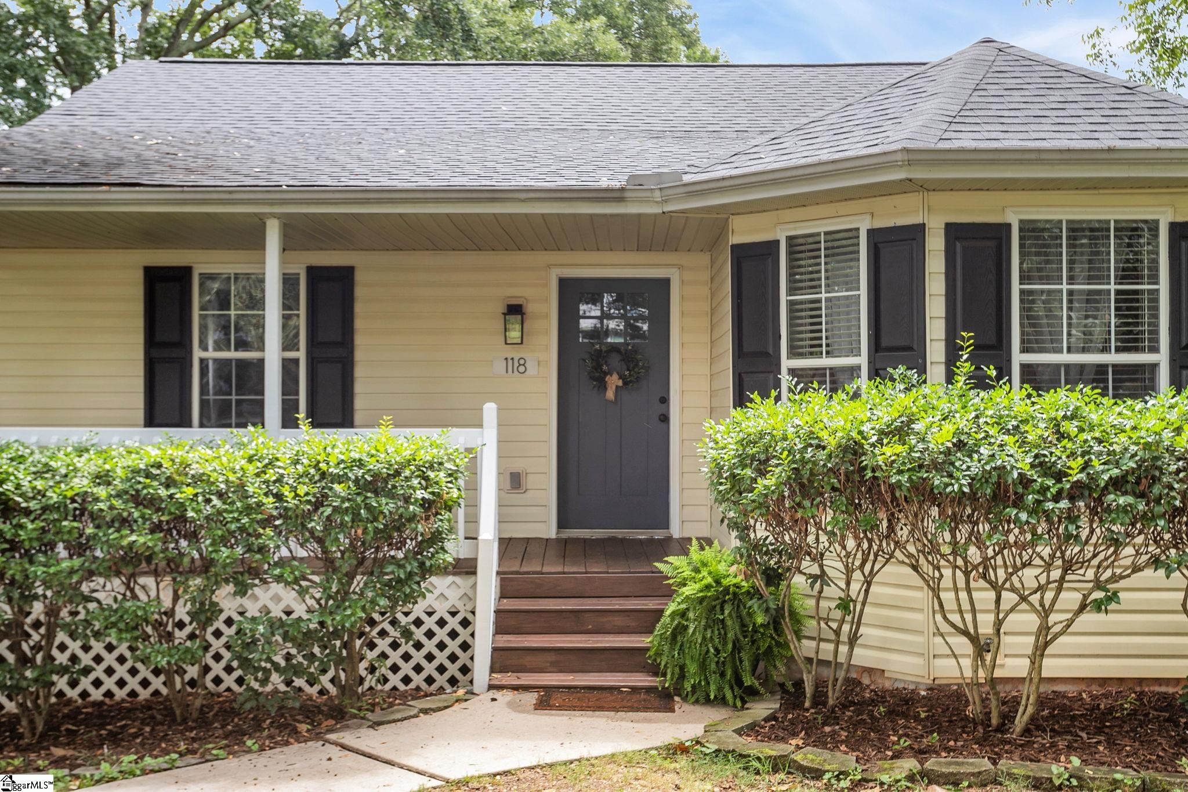
This charming 3-bedroom, 2-bath home is nestled in the desirable Overbrook area and offers an inviting open floor plan, perfect for entertaining. The spacious great room flows seamlessly into the dining area and kitchen, which features granite countertops, a tile backsplash, and stainless steel appliances. The main-level primary suite provides a private retreat with an en-suite bath, double vanities, and a walk-in closet. The lower level offers a large recreation room, two additional bedrooms, a recently updated full bath, and a convenient laundry area. Outdoor living is a highlight, with a screened porch, covered patio, and open grilling patio overlooking the fenced backyard—perfect for relaxing or entertaining. Enjoy easy access to the Swamp Rabbit Trail and the convenience of being within walking distance of Claire’s Creamery, Fork and Plough, and Scout’s Donuts. For the more adventurous, Home Team is just a 1.5-mile walk away! Move-in ready and ideally located, this Overbrook gem is ready to welcome you home.

Save
Ask
Tour
Hide
Share
Listing Snapshot
Price 
$450,000
Days On Site 
1 Day
Bedrooms 
3
Inside Area (SqFt) 
2,282 sqft
Total Baths 
2
Full Baths 
2
Partial Baths 
N/A
Lot Size 
0.2 Acres
Year Built 
2001
MLS® Number 
1601679
Status 
Active
Property Tax 
$2,651.78
HOA/Condo/Coop Fees 
N/A
Sq Ft Source 
N/A
Friends & Family
Recent Activity
8 hours agoListing updated with changes from the MLS®
yesterdayListing first seen on site
General Features
Acres 
0.2
Disclosures 
Seller Disclosure
Parking 
See RemarksParking PadConcreteNone
Property Sub Type 
Single Family Residence
Security 
Smoke Detector(s)
Sewer 
Public Sewer
Style 
Ranch
Utilities 
Cable Available
Water Source 
Public
Interior Features
Appliances 
DishwasherDisposalMicrowaveSelf Cleaning OvenRefrigeratorElectric OvenFree-Standing Electric RangeRangeGas Water Heater
Basement 
FinishedFullWalk-Out AccessInterior Entry
Cooling 
ElectricCeiling Fan(s)
Fireplace Features 
None
Flooring 
Ceramic TileWoodLaminateVinyl
Heating 
Natural Gas
Interior 
High CeilingsCeiling Fan(s)Vaulted Ceiling(s)Granite CountersOpen FloorplanWalk-In Closet(s)Pantry
Laundry Features 
In BasementLaundry ClosetElectric Dryer HookupLaundry Room
Main Level Bedrooms 
1
Window Features 
Window Treatments
Bedroom 2 
Dimensions - 11x12Level - BasementArea - 132
Bedroom 3 
Dimensions - 12x16Level - BasementArea - 192
Dining Room 
Dimensions - 9x11Area - 99
Kitchen 
Dimensions - 9x13Area - 117
Master Bedroom 
Dimensions - 14x15Level - MainArea - 210
Save
Ask
Tour
Hide
Share
Exterior Features
Construction Details 
Vinyl Siding
Fencing 
Fenced
Lot Features 
Few TreesLevel
Patio And Porch 
ScreenedPatioFront Porch
Windows/Doors 
Window Treatments
Community Features
Community Features 
Street LightsSidewalks
MLS Area 
071
Schools
School District
Unknown
Elementary School
East North St
Middle School
Greenville
High School
Wade Hampton
Listing courtesy of BHHS C Dan Joyner - Midtown


Listing information is provided by Participants of the Greater Greenville Association of Realtors. IDX information is provided exclusively for personal, non-commercial use, and may not be used for any purpose other than to identify prospective properties consumers may be interested in purchasing. Information is deemed reliable but not guaranteed. Copyright 2026, Greater Greenville Association of Realtors.
Last checked: 2026-08-24 12:16 AM UTC

Neighborhood & Commute
Source: Walkscore
Save
Ask
Tour
Hide
Share