Save
Ask
Tour
Hide
Share
$274,500
1 Day On Site

Scottswood T/Hs
40 Wood Pointe Drive #34
Greenville, SC 29615

For Sale|Townhouse|Active
3
Beds
2
Total Baths
2
Full Baths
1,387
SqFt
$198
/SqFt
Subdivision:
Scottswood
County:
Greenville

Due to the health concerns created by Coronavirus we are offering personal 1-1 online video walkthough tours where possible.
Call Now: 864 214-4471
Is this the listing for you? We can help make it yours.
864 214-4471
40 Wood Pointe Drive #3440 Wood Pointe Drive #3440 Wood Pointe Drive #3440 Wood Pointe Drive #34
Save
Ask
Tour
Hide
Share

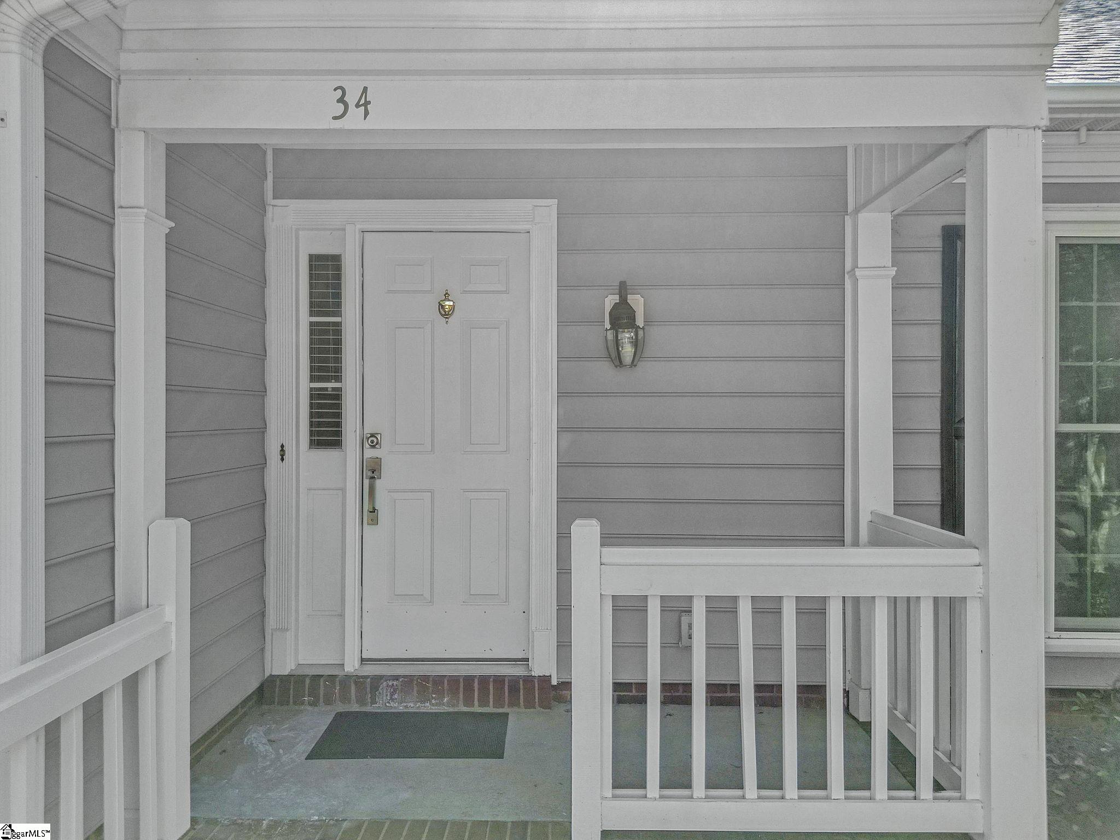
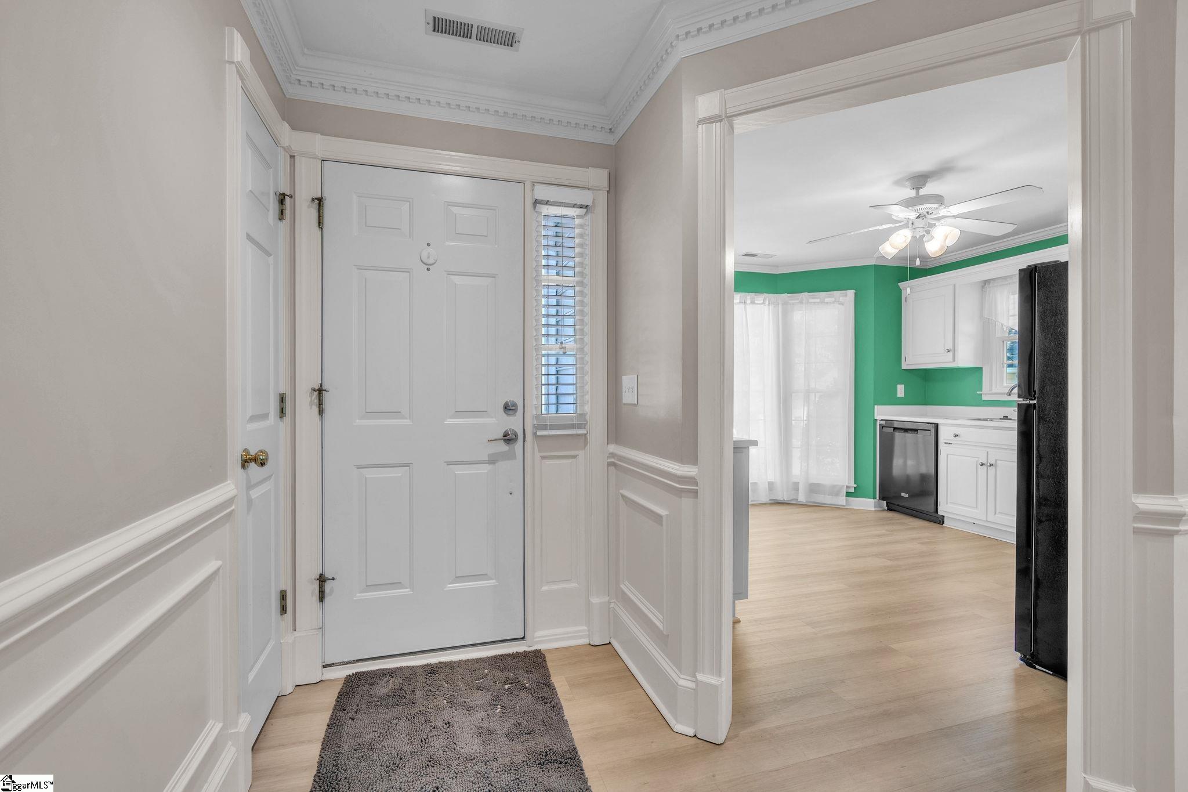
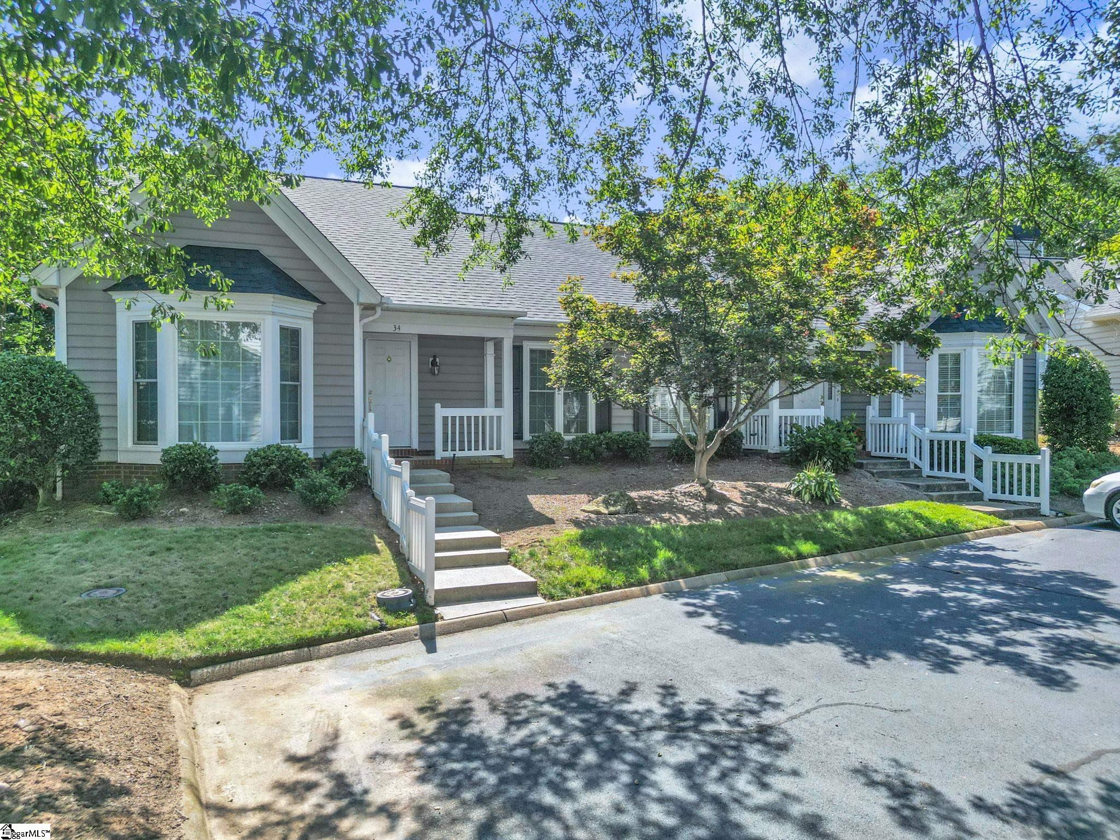
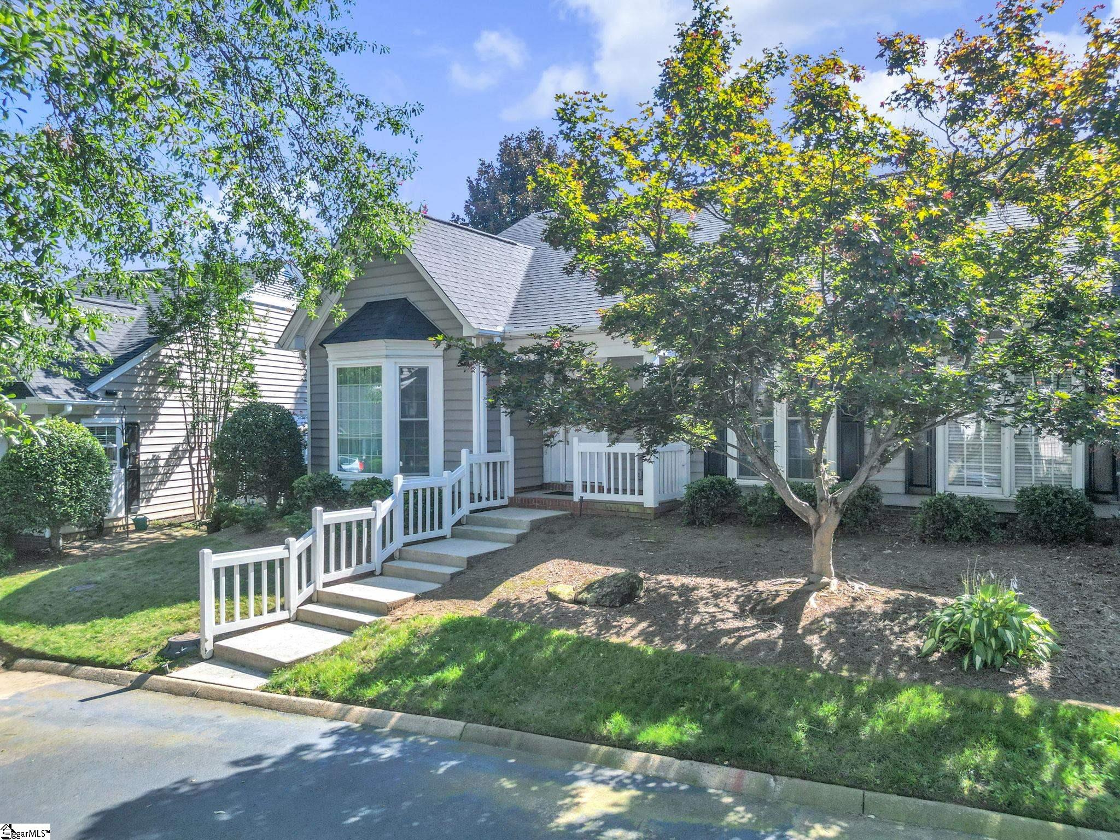
Welcome to easy, low-maintenance living in a prime Greenville location! This beautifully updated one-level, three-bedroom, two-bathroom townhome offers approximately 1,385 square feet of comfortable living space with an open floor plan that makes everyday living and entertaining a breeze. Located just off Haywood Road, you’ll be minutes from shopping, dining, entertainment, and all that Greenville has to offer. Recent updates include new LVP flooring, fresh interior paint, and a recently installed tankless water heater for added efficiency and convenience. The spacious living area features a cozy fireplace with gas logs, creating the perfect gathering spot. With everything conveniently located on one level, this home is an excellent choice for empty nesters, retirees, or anyone looking for a comfortable, low-maintenance lifestyle. Enjoy the added benefit of a neighborhood pool, perfect for relaxing and cooling off during the warmer months. With its desirable location, thoughtful updates, one-level layout, and community amenities, this townhome is a fantastic opportunity to enjoy Greenville living with minimal upkeep.

Save
Ask
Tour
Hide
Share
Listing Snapshot
Price 
$274,500
Days On Site 
1 Day
Bedrooms 
3
Inside Area (SqFt) 
1,387 sqft
Total Baths 
2
Full Baths 
2
Partial Baths 
N/A
Lot Size 
0.05 Acres
Year Built 
N/A
MLS® Number 
1601678
Status 
Active
Property Tax 
$2,113.23
HOA/Condo/Coop Fees 
$255 monthly
Sq Ft Source 
N/A
Friends & Family
Recent Activity
8 hours agoListing updated with changes from the MLS®
yesterdayListing first seen on site
General Features
Acres 
0.05
Disclosures 
Seller Disclosure
Foundation 
Slab
Levels 
One
Parking 
See RemarksPavedShared DrivewayOtherDriveway
Property Sub Type 
Townhouse
Security 
Smoke Detector(s)
Sewer 
Public Sewer
Style 
Traditional
Utilities 
Cable Available
Water Source 
Public
Interior Features
Appliances 
DishwasherFree-Standing Electric RangeMicrowaveTankless Water Heater
Basement 
None
Cooling 
Central AirElectricCeiling Fan(s)
Fireplace 
Yes
Fireplace Features 
Gas Log
Fireplaces 
1
Flooring 
Vinyl
Heating 
Forced AirNatural Gas
Interior 
High CeilingsCeiling Fan(s)Open FloorplanWalk-In Closet(s)Laminate Counters
Laundry Features 
Laundry ClosetMain Level
Main Level Bedrooms 
3
Bedroom 2 
Dimensions - 11x11Level - MainArea - 121
Bedroom 3 
Dimensions - 11x11Level - MainArea - 121
Dining Room 
Dimensions - 18x10Area - 180
Kitchen 
Dimensions - 13x13Area - 169
Living Room 
Dimensions - 18x14Area - 252
Master Bedroom 
Dimensions - 14x15Level - MainArea - 210
Save
Ask
Tour
Hide
Share
Exterior Features
Construction Details 
Vinyl Siding
Lot Features 
Corner LotFew Trees
Patio And Porch 
DeckFront Porch
Community Features
Association Amenities 
Pool
Association Dues 
255
Community Features 
PoolSidewalks
HOA Fee Frequency 
Monthly
MLS Area 
020
Schools
School District
Unknown
Elementary School
East North St
Middle School
Greenville
High School
Eastside
Listing courtesy of Chucktown Homes Team by LPT


Listing information is provided by Participants of the Greater Greenville Association of Realtors. IDX information is provided exclusively for personal, non-commercial use, and may not be used for any purpose other than to identify prospective properties consumers may be interested in purchasing. Information is deemed reliable but not guaranteed. Copyright 2026, Greater Greenville Association of Realtors.
Last checked: 2026-08-24 12:16 AM UTC

Neighborhood & Commute
Source: Walkscore
Save
Ask
Tour
Hide
Share