

617 Spring Orchard DriveLyman, SC 29365
Due to the health concerns created by Coronavirus we are offering personal 1-1 online video walkthough tours where possible.
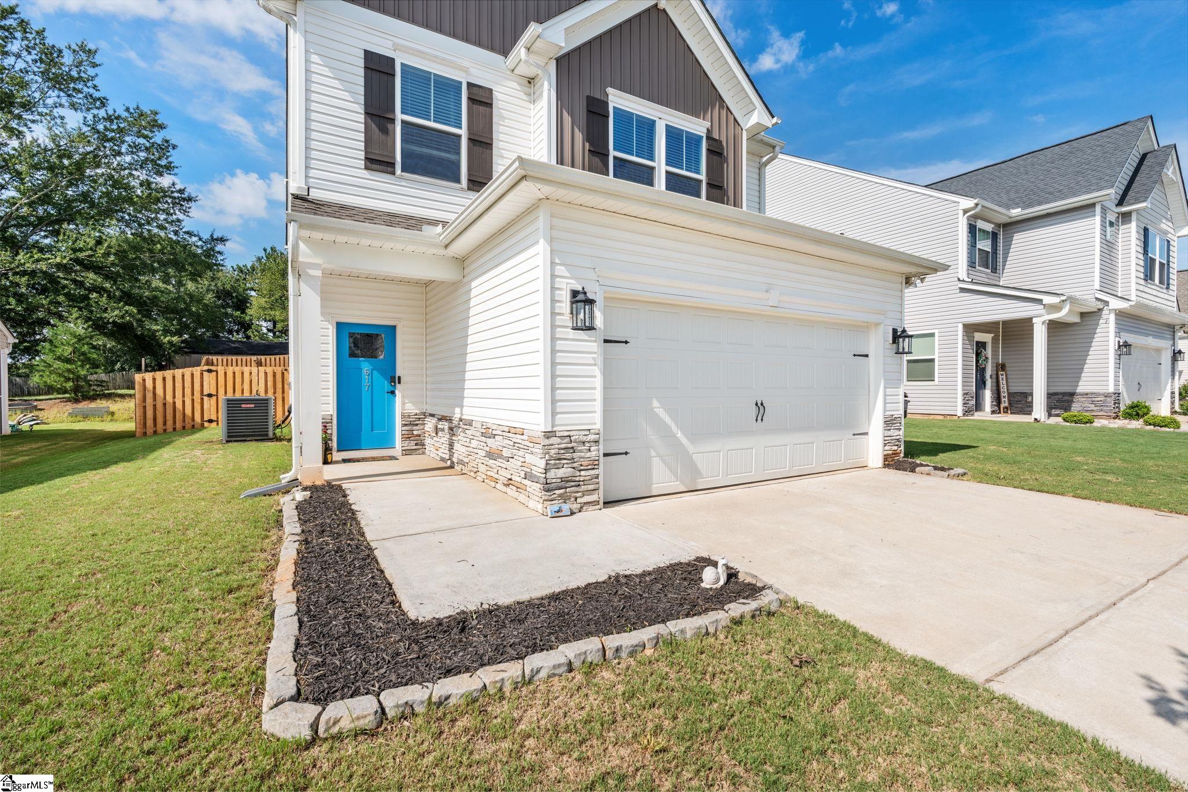
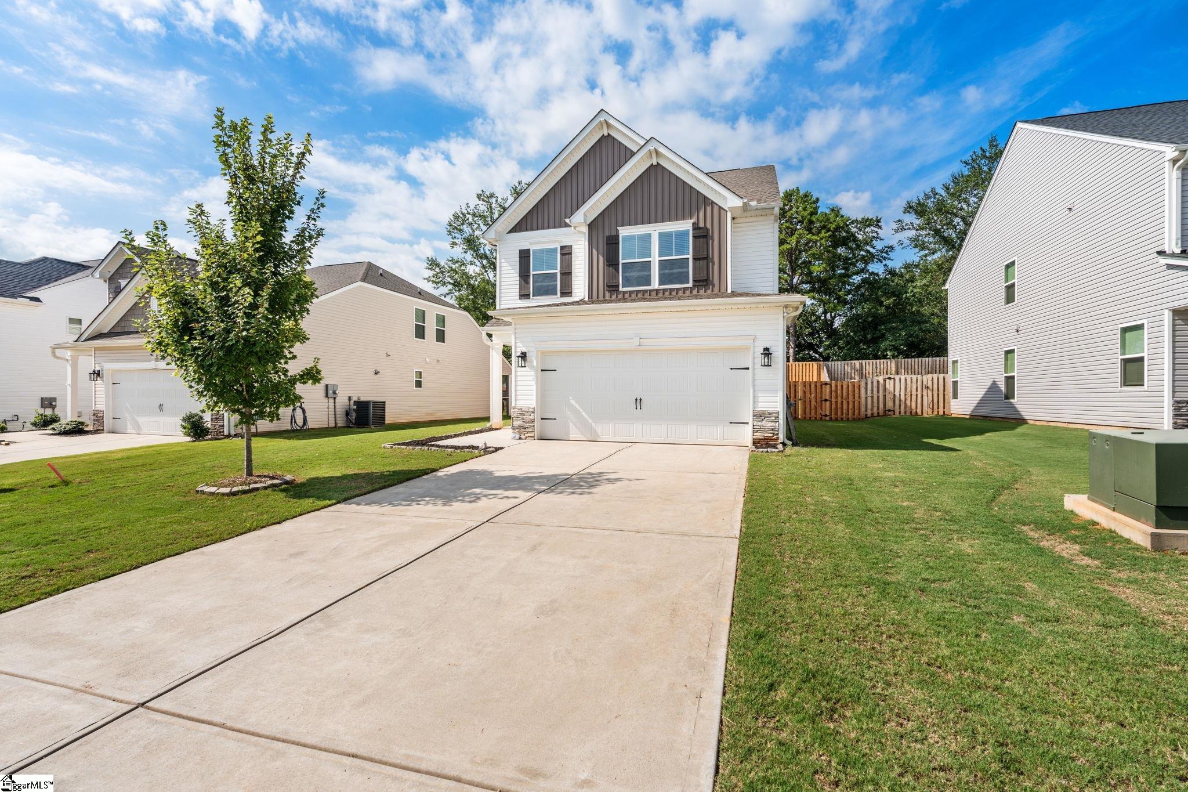
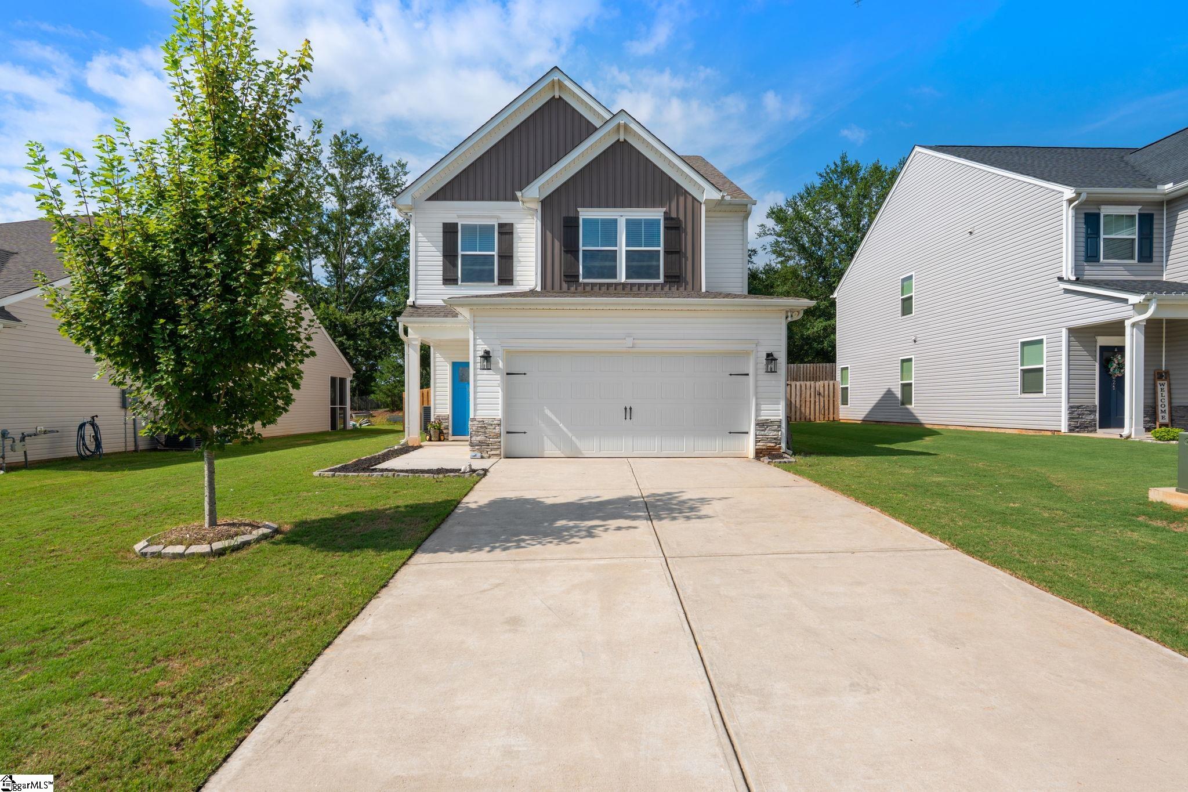
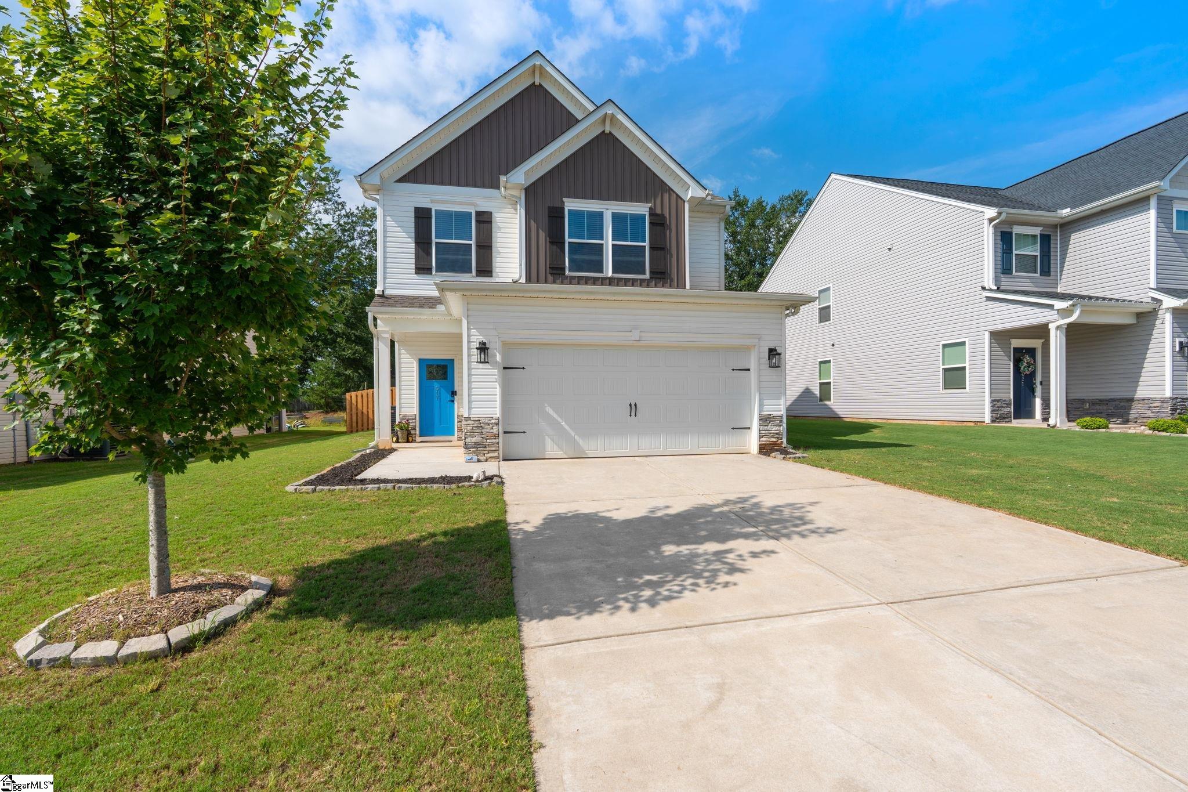
Welcome to your dream home in the highly sought-after Persimmon Hill community of Lyman, SC! This stunning 2-story, 3-bedroom, 2.5-bathroom home offers the perfect blend of modern living and neighborhood charm. At just 3 years old, the property still feels like brand new construction, saving you the wait and stress of building. As you step inside, you will be greeted by a spacious open-concept floorplan that effortlessly connects the living, dine-in, and kitchen areas. It is an ideal setup for entertaining guests or keeping an eye on the family. Upstairs, the massive primary bedroom serves as a true retreat, complete with a generous layout and an en-suite bath. Outdoor lovers will fall in love with the exterior features. The backyard is fully fenced, offering a private oasis for pets and play. For the buyer with a green thumb, established garden beds are already installed and ready for your seasonal fruits, vegetables, or flowers. Living in Persimmon Hill means enjoying a vibrant, family-friendly neighborhood. You can take evening strolls along the community sidewalks under the safety of well-lit street lights, or spend sunny afternoons at the community playground and recreation area. Come take a look and imagine sipping your coffee on the back patio while the sun rises. Or, perhaps dream of hosting friends and family this fall as burgers sizzle on the grill. Don't miss your chance to own this turnkey gem! Full, 12 month, home warranty being offered along with any accepted offer to purchase.
| 6 days ago | Listing updated with changes from the MLS® | |
| a week ago | Price changed to $299,000 | |
| a month ago | Listing first seen on site |

Listing information is provided by Participants of the Greater Greenville Association of Realtors. IDX information is provided exclusively for personal, non-commercial use, and may not be used for any purpose other than to identify prospective properties consumers may be interested in purchasing. Information is deemed reliable but not guaranteed. Copyright 2026, Greater Greenville Association of Realtors.
Last checked: 2026-09-21 09:45 AM UTC
Did you know? You can invite friends and family to your search. They can join your search, rate and discuss listings with you.