

108 Notchwood DriveGreenville, SC 29611
Due to the health concerns created by Coronavirus we are offering personal 1-1 online video walkthough tours where possible.
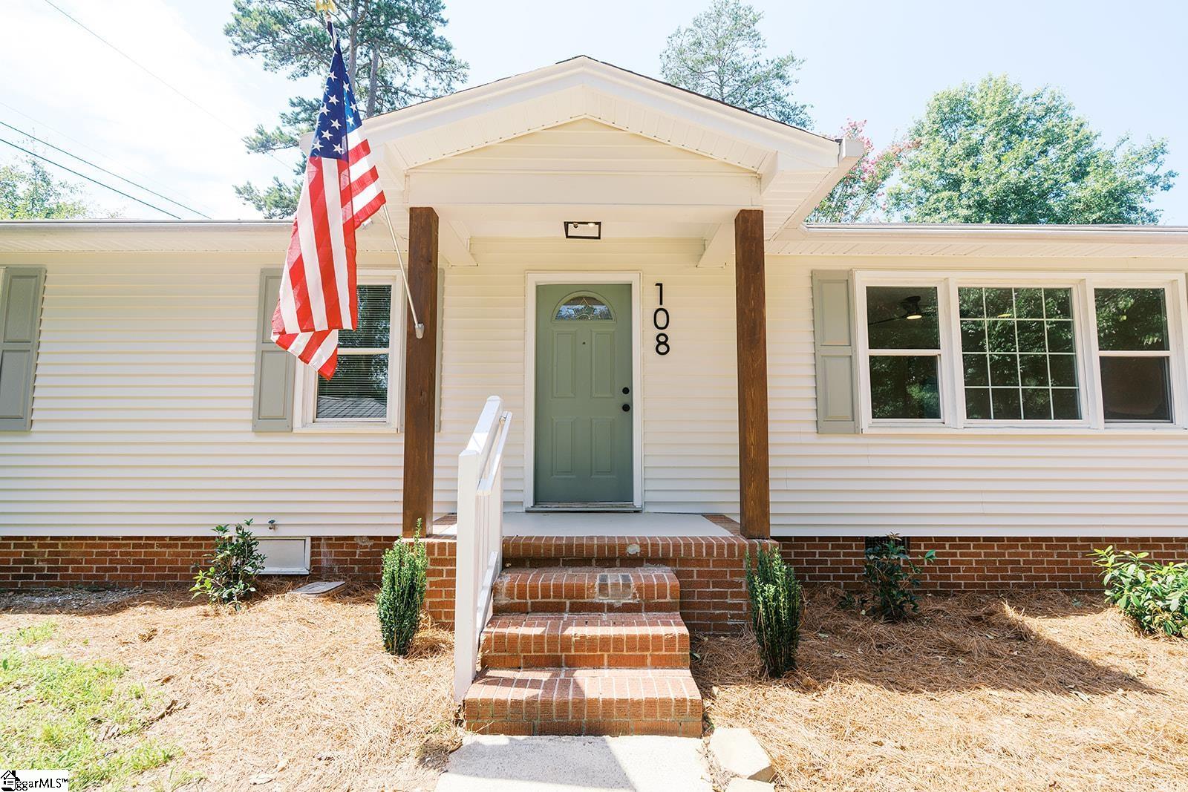
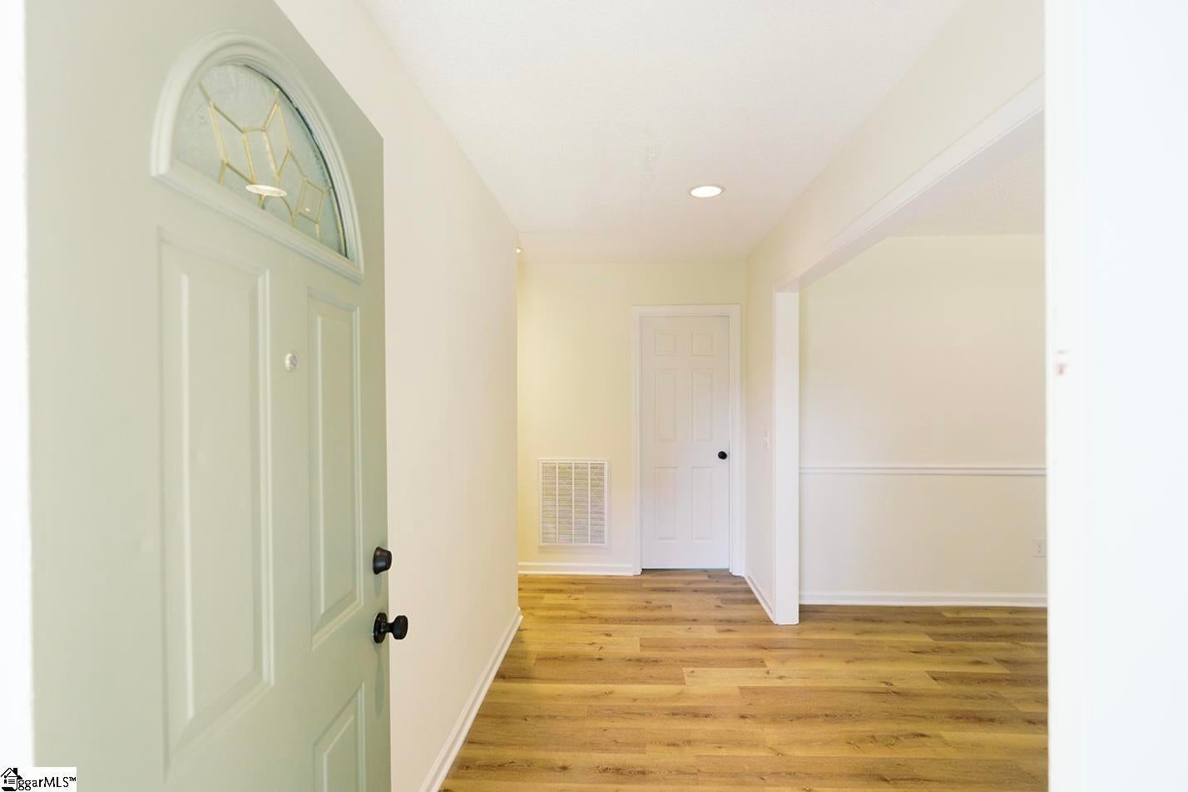
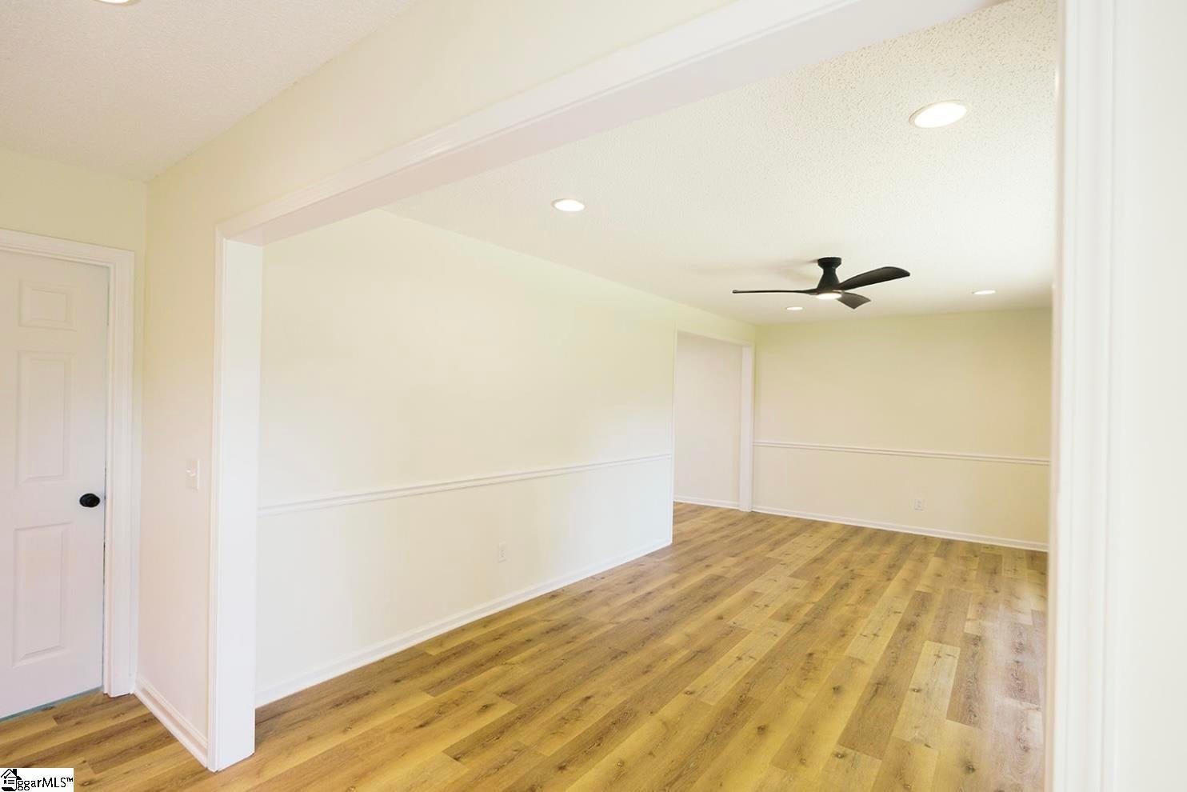
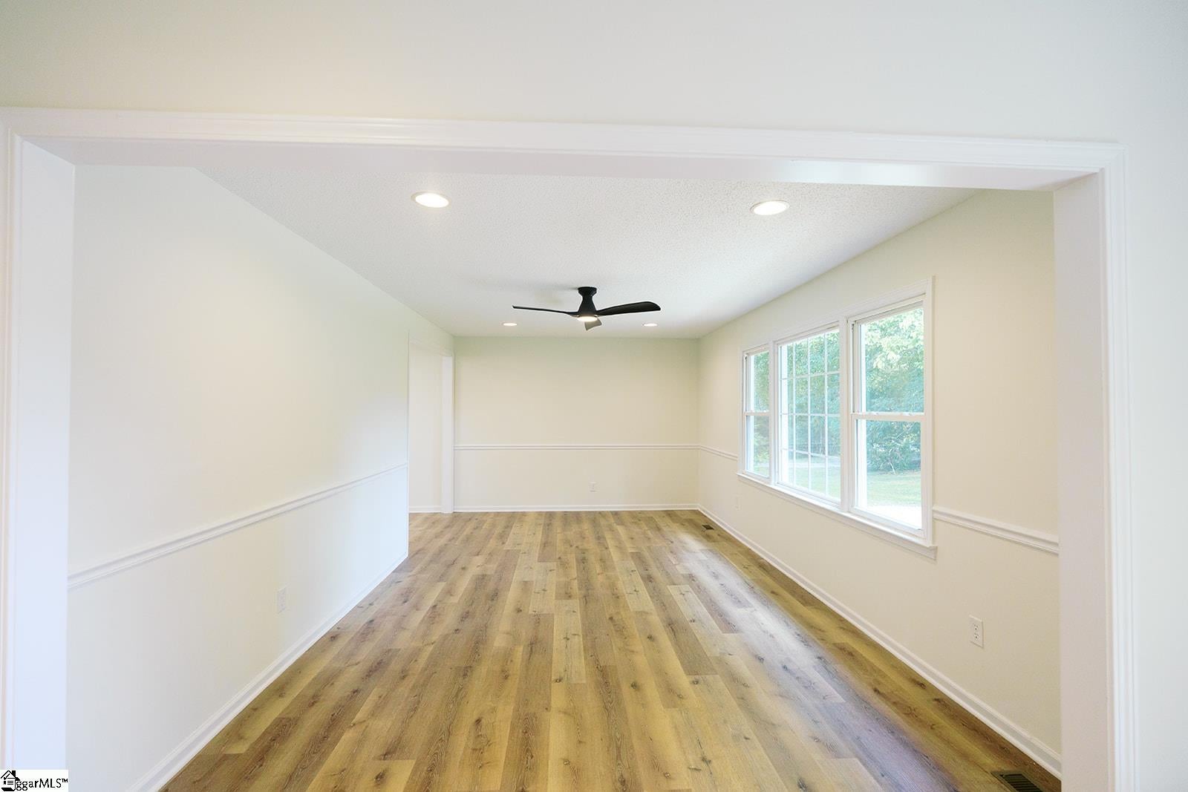
Welcome to TOP-NOTCH 108 Notchwood Drive! Nestled in a quiet corner of Parkdale subdivision, this home is the perfect starter or family home. Less than 20 minutes from downtown Greenville and less than 15 minutes from Downtown Travelers Rest means this property is centrally located in the Upstate's fastest growing area. This 4-bedroom, 2 bath home has been freshly renovated, offering peace of mind as well as an aesthetic touch. Brand new LVP flooring has been installed throughout the entire house, and the eye-catching kitchen features new cabinets, granite countertops, and squeaky-clean stainless-steel appliances. A walk-in laundry room/mudroom is conveniently located off of the kitchen and leading into the attached garage. On the other wing of the house you will find 4 bedrooms, including the master. Plenty of rooms for your kids! Out the backdoor you will find a deck patio perfect for grilling or working on that late summer tan. In the front yard a more recently added gazebo offers a sitting area that is perfect for hosting, curling up with a good book, or making s'mores with your family. Don't miss out on this one- it's got the space for a growing family and the charm that will make you say, "Hey, this one's a Notch above the rest!"
| 8 hours ago | Listing updated with changes from the MLS® | |
| 2 days ago | Listing first seen on site |

Listing information is provided by Participants of the Greater Greenville Association of Realtors. IDX information is provided exclusively for personal, non-commercial use, and may not be used for any purpose other than to identify prospective properties consumers may be interested in purchasing. Information is deemed reliable but not guaranteed. Copyright 2026, Greater Greenville Association of Realtors.
Last checked: 2026-08-24 12:16 AM UTC
Did you know? You can invite friends and family to your search. They can join your search, rate and discuss listings with you.