

217 Ingleside WayGreenville, SC 29615
Due to the health concerns created by Coronavirus we are offering personal 1-1 online video walkthough tours where possible.
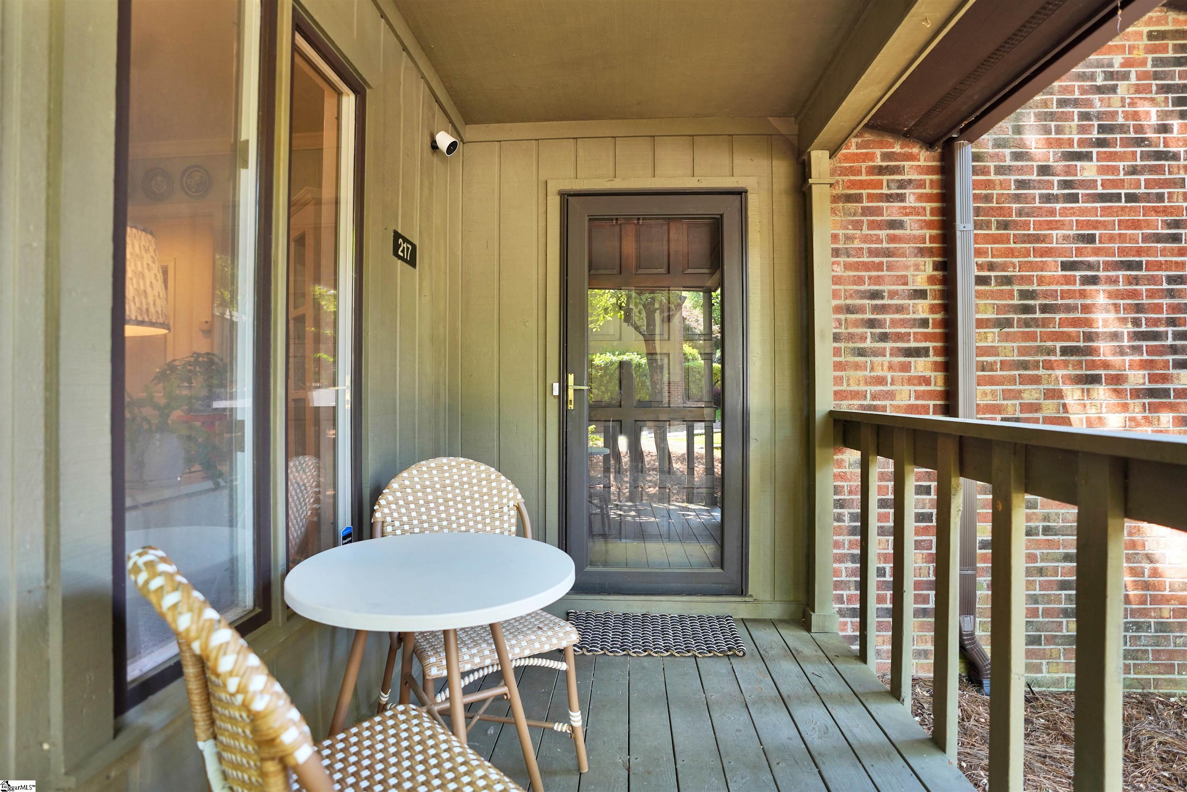
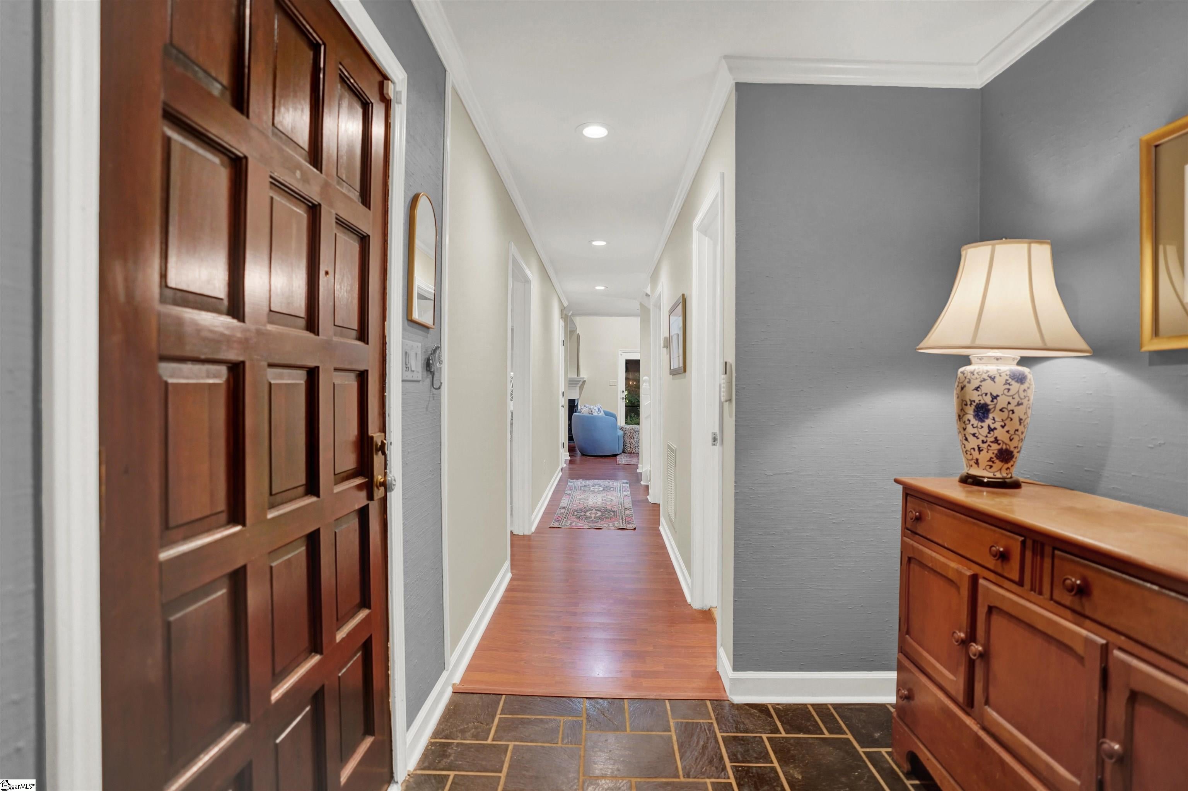
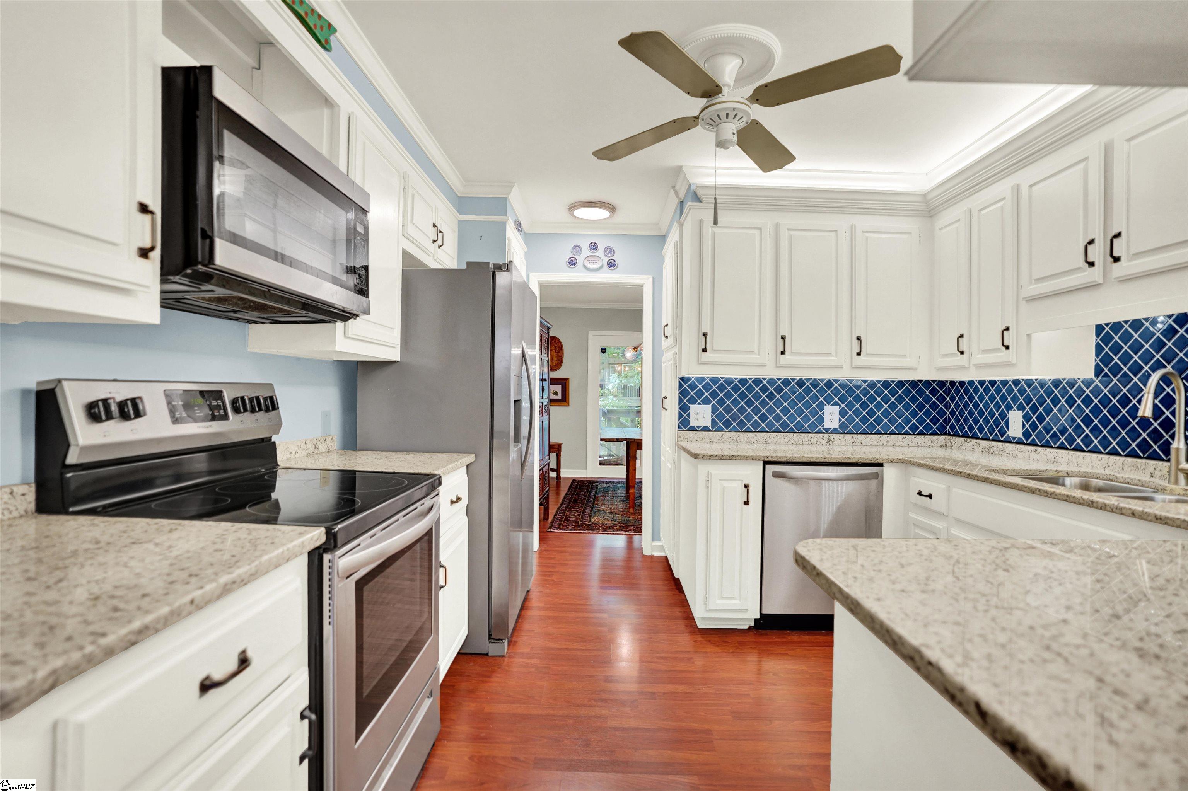
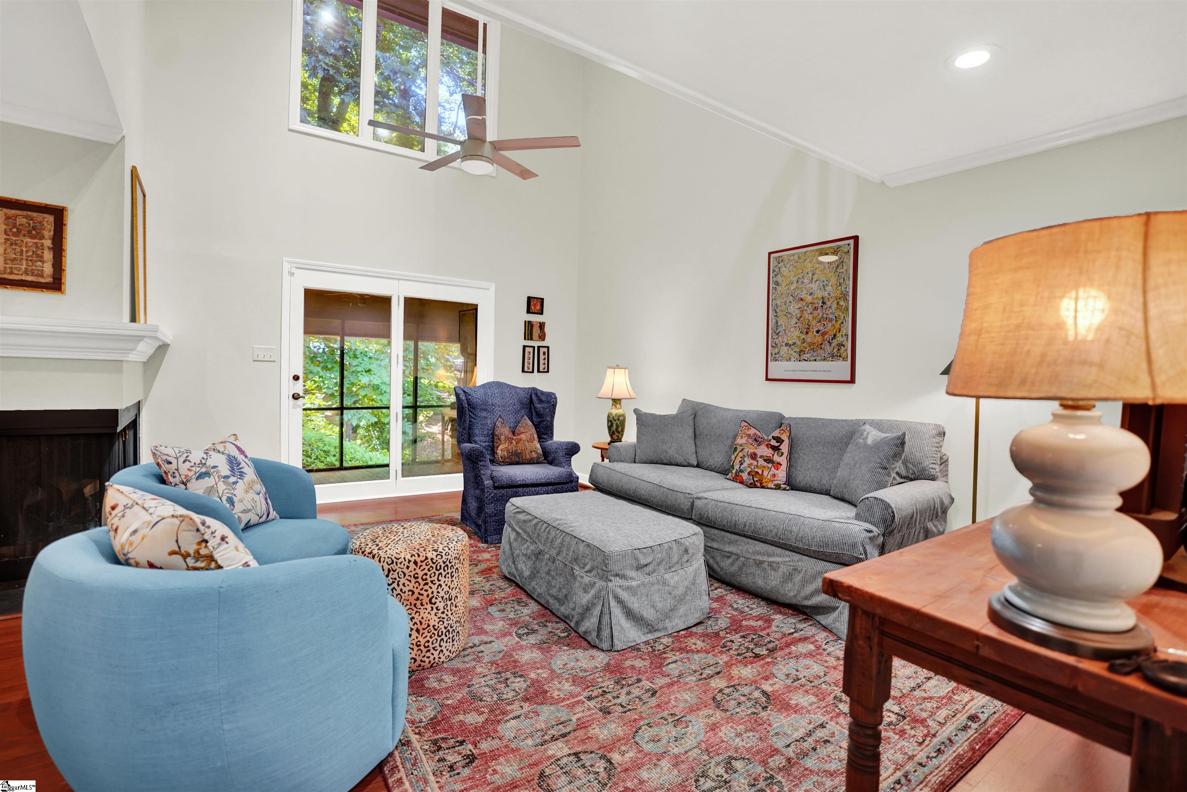
Spacious END UNIT in the highly sought-after Ingleside community! This beautifully designed home offers 3 bedrooms, 3 full bathrooms, plus an upstairs loft, providing flexible living space and an open, airy feel throughout. The dramatic living room features soaring ceilings that open to the loft above, creating a bright and inviting atmosphere. Enjoy multiple outdoor living spaces including a screened porch, grilling deck, front porch, and serene surroundings filled with mature trees and landscaping. The spacious primary suite features a private outdoor balcony, double sinks, and a full bath. Two additional bedrooms and two full bathrooms provide excellent space for guests, or home office needs. Designed for comfortable everyday living, the home offers both a formal dining area and casual breakfast nook, along with a dedicated laundry room. The kitchen is well-equipped with granite countertops, under-cabinet lighting, and abundant cabinet storage. Residents of Ingleside enjoy wonderful community amenities including a pool and gated access during nights and weekends. Conveniently located off Pelham Road, this home is just minutes from I-385, Haywood Road, Patewood Hospital System, shopping, dining, and Downtown Greenville.
| 8 hours ago | Listing updated with changes from the MLS® | |
| 2 days ago | Listing first seen on site |

Listing information is provided by Participants of the Greater Greenville Association of Realtors. IDX information is provided exclusively for personal, non-commercial use, and may not be used for any purpose other than to identify prospective properties consumers may be interested in purchasing. Information is deemed reliable but not guaranteed. Copyright 2026, Greater Greenville Association of Realtors.
Last checked: 2026-08-24 12:16 AM UTC
Did you know? You can invite friends and family to your search. They can join your search, rate and discuss listings with you.