Save
Ask
Tour
Hide
Share
$449,900
2 Days On Site

101 Leatherton Way
Greenville, SC 29615

For Sale|Single Family Residence|Active
4
Beds
3
Total Baths
2
Full Baths
1
Partial Bath
2,536
SqFt
$177
/SqFt
2001
Built
Subdivision:
Avalon Reserve
County:
Greenville

Due to the health concerns created by Coronavirus we are offering personal 1-1 online video walkthough tours where possible.
Call Now: 864 214-4471
Is this the listing for you? We can help make it yours.
864 214-4471
101 Leatherton Way101 Leatherton Way101 Leatherton Way101 Leatherton Way
Save
Ask
Tour
Hide
Share

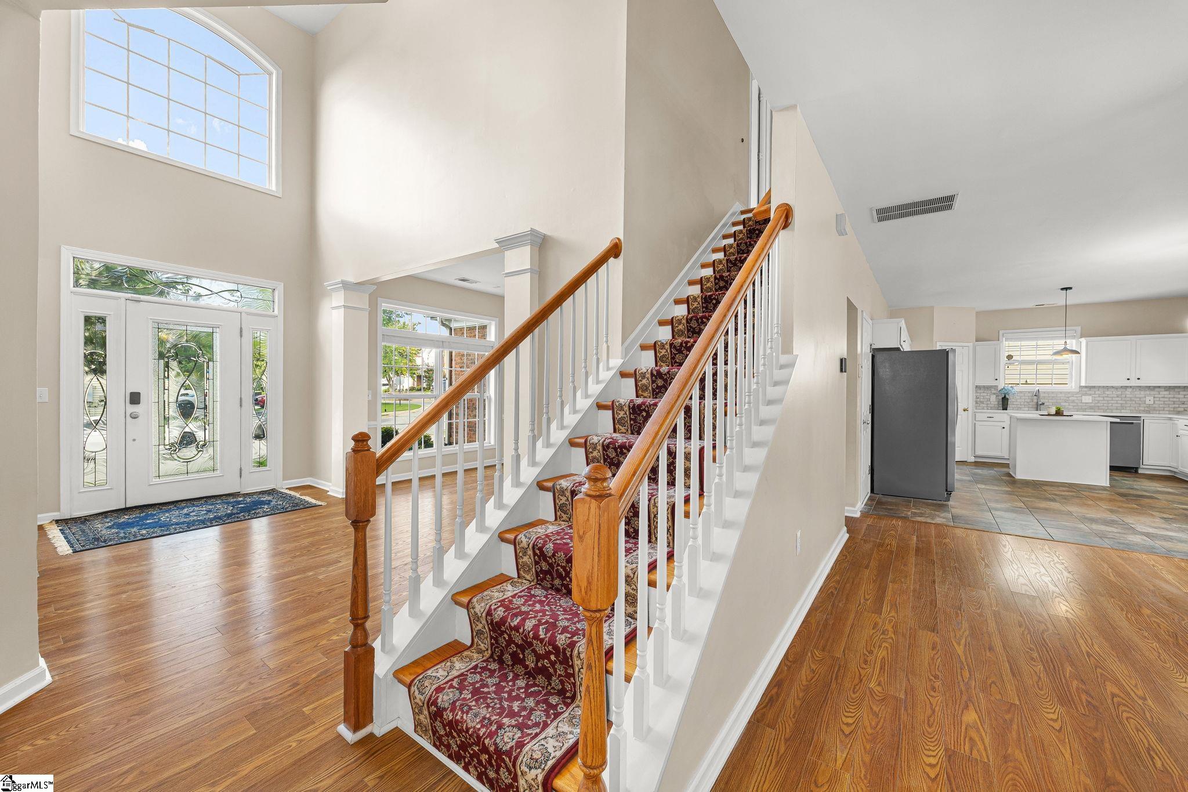
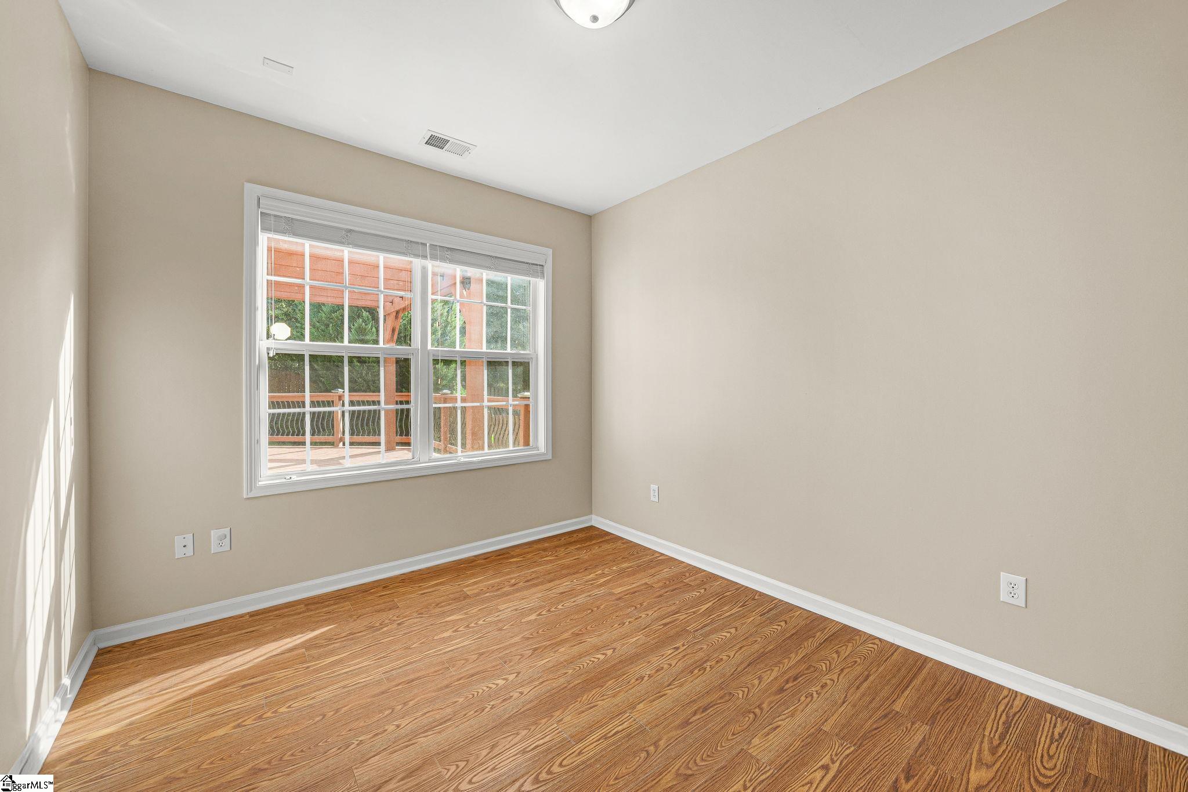
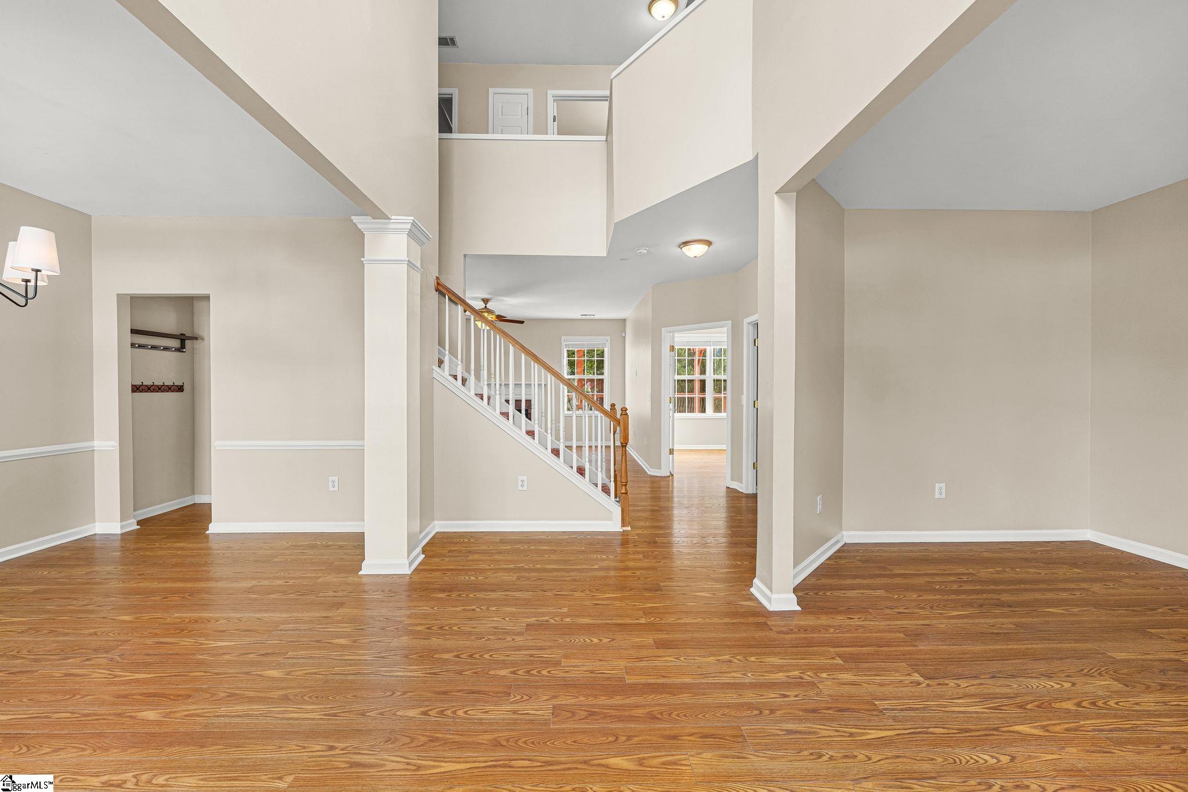
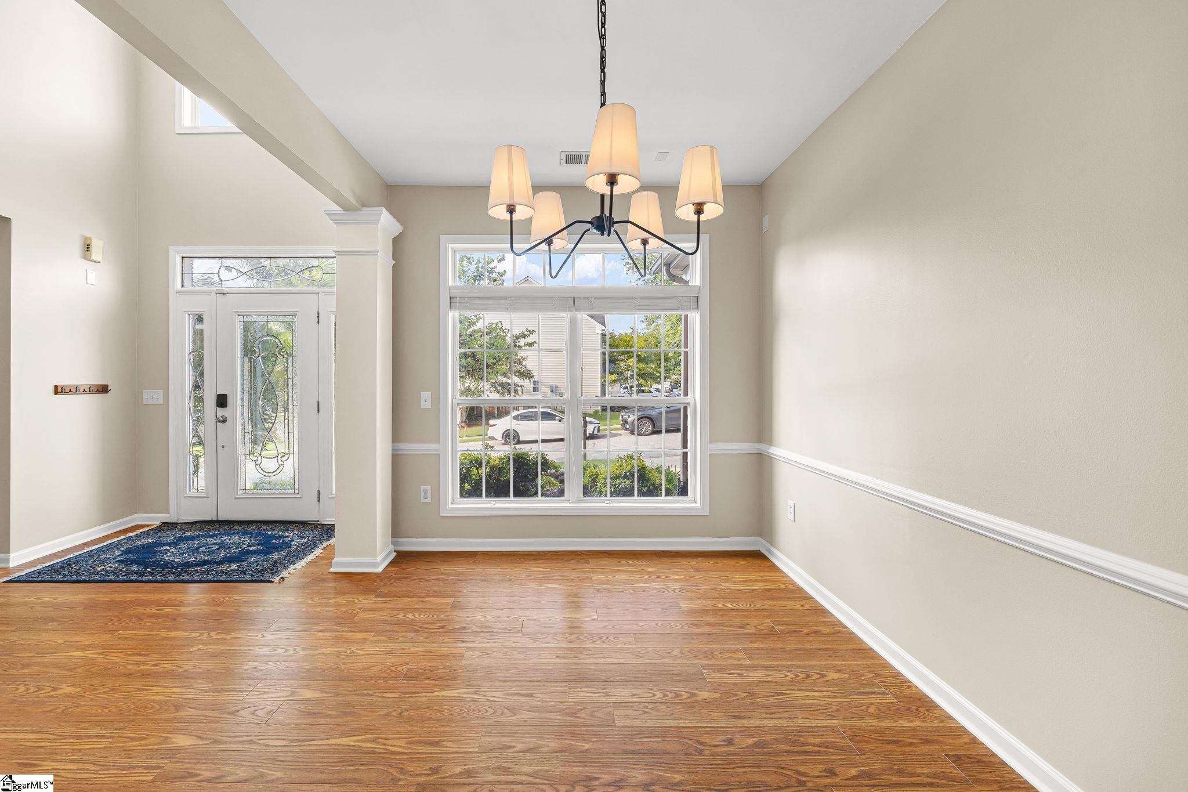
OPEN HOUSE, Sunday, August 23rd 2-4 PM. Welcome to 101 Leatherton Way, a recently refreshed 4-bedroom, 2.5-bath home offering flexible living spaces and an inviting outdoor setting. The main level features a dedicated office, dining room, spacious living area with fireplace and an updated kitchen with quartz countertops, tile backsplash, stainless steel appliances, new sink and fixtures, and updated lighting. Directly off the kitchen, a large sunroom provides additional space for entertaining, a playroom or everyday living and opens to an expansive deck with pergola overlooking the landscaped backyard. Upstairs, the spacious primary suite features built-in cabinetry, updated bathroom vanities, and a large walk-in closet. Throughout the 2nd floor there are three additional bedrooms, a full bath and a conveniently located laundry room. Recent improvements include fresh interior paint, new carpet in all bedrooms, new LVP flooring in the upstairs hallway, bathroom and laundry room, and a new finished floor in the sunroom. With multiple living spaces indoors and out, 101 Leatherton Way offers a functional layout with room to live, work and gather. Avalon Reserve provides nice amenities, award winning schools and a convenient location to restaurants, shopping and interstate access. This home is a short walk away from the pool, has been thoughtfully prepared and is move-in ready!

Save
Ask
Tour
Hide
Share
Listing Snapshot
Price 
$449,900
Days On Site 
2 Days
Bedrooms 
4
Inside Area (SqFt) 
2,536 sqft
Total Baths 
3
Full Baths 
2
Partial Baths 
1
Lot Size 
0.19 Acres
Year Built 
2001
MLS® Number 
1601644
Status 
Active
Property Tax 
$1,553.27
HOA/Condo/Coop Fees 
$59.58 monthly
Sq Ft Source 
N/A
Friends & Family
Recent Activity
8 hours agoListing updated with changes from the MLS®
2 days agoListing first seen on site
General Features
Acres 
0.19
Attached Garage 
Yes
Disclosures 
Seller Disclosure
Foundation 
Slab
Garage 
Yes
Garage Spaces 
2
Levels 
Two
Parking 
AttachedConcreteGarage
Parking Spaces 
2
Property Sub Type 
Single Family Residence
Sewer 
Public Sewer
Style 
Traditional
Utilities 
Underground Utilities
Water Source 
Public
Interior Features
Appliances 
CooktopDishwasherDisposalRefrigeratorElectric OvenMicrowaveGas Water Heater
Basement 
None
Cooling 
Central AirElectricCeiling Fan(s)
Fireplace 
Yes
Fireplace Features 
Gas Starter
Fireplaces 
1
Flooring 
CarpetCeramic TileVinyl
Heating 
Forced AirNatural GasHeat Pump
Interior 
High CeilingsCeiling Fan(s)Open FloorplanSoaking TubWalk-In Closet(s)Pantry
Laundry Features 
Laundry RoomUpper Level
Window Features 
Insulated Windows
Bedroom 2 
Dimensions - 11x13Area - 143
Bedroom 3 
Dimensions - 10x12Area - 120
Bedroom 4 
Dimensions - 10x12Area - 120
Dining Room 
Dimensions - 9x13Area - 117
Kitchen 
Dimensions - 19x13Area - 247
Living Room 
Dimensions - 10x11Area - 110
Master Bedroom 
Dimensions - 16x20Area - 320
Save
Ask
Tour
Hide
Share
Exterior Features
Construction Details 
Brick VeneerVinyl Siding
Lot Features 
Few TreesLevel
Patio And Porch 
Deck
Windows/Doors 
Insulated Windows
Community Features
Association Amenities 
Pool
Association Dues 
715
Community Features 
Street LightsPlaygroundPoolTennis Court(s)
HOA Fee Frequency 
Annually
MLS Area 
031
Schools
School District
Unknown
Elementary School
Oakview
Middle School
Riverside
High School
J. L. Mann
Listing courtesy of EXP Realty LLC


Listing information is provided by Participants of the Greater Greenville Association of Realtors. IDX information is provided exclusively for personal, non-commercial use, and may not be used for any purpose other than to identify prospective properties consumers may be interested in purchasing. Information is deemed reliable but not guaranteed. Copyright 2026, Greater Greenville Association of Realtors.
Last checked: 2026-08-24 12:16 AM UTC

Neighborhood & Commute
Source: Walkscore
Save
Ask
Tour
Hide
Share