Save
Ask
Tour
Hide
Share
$399,000
31 Days On Site

776 Shelburne Lane
Lyman, SC 29365

For Sale|Single Family Residence|Active
4
Beds
3
Total Baths
3
Full Baths
2,540
SqFt
$157
/SqFt
2022
Built
Subdivision:
Kenmare
County:
Spartanburg

Due to the health concerns created by Coronavirus we are offering personal 1-1 online video walkthough tours where possible.
Call Now: 864 214-4471
Is this the listing for you? We can help make it yours.
864 214-4471
776 Shelburne Lane776 Shelburne Lane776 Shelburne Lane776 Shelburne Lane
Save
Ask
Tour
Hide
Share

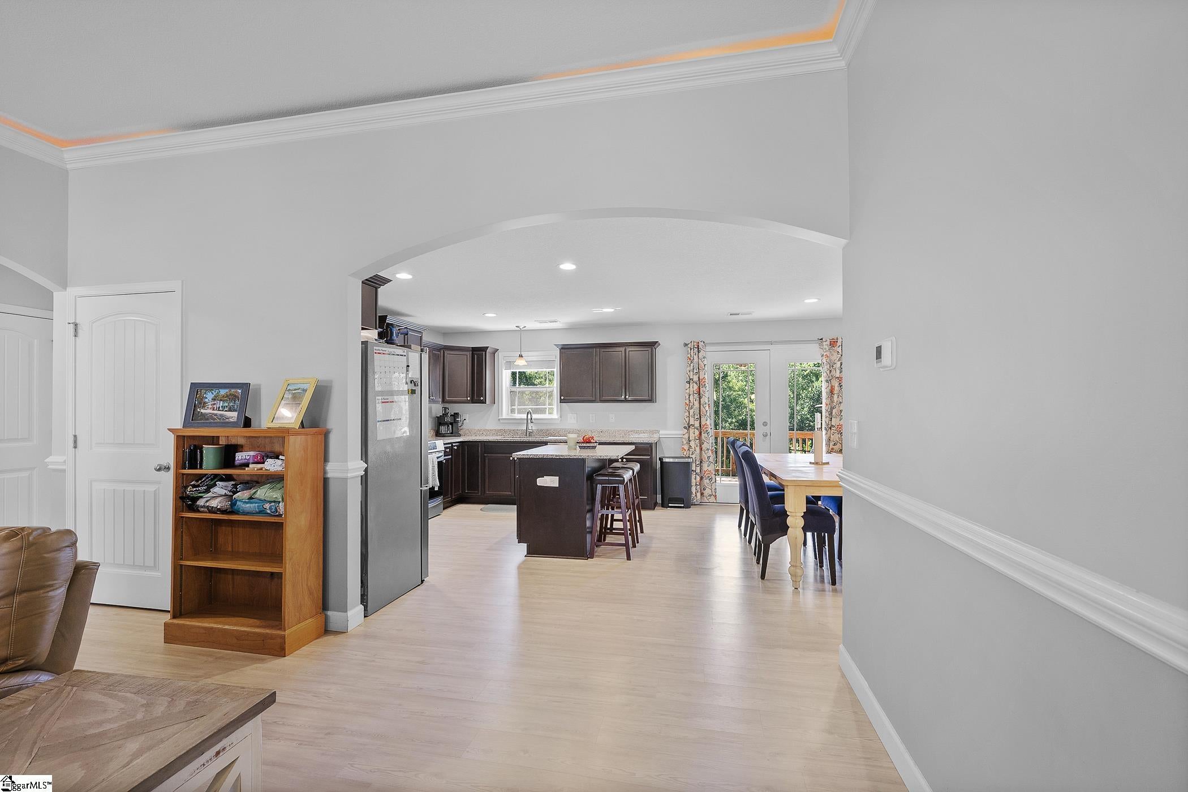
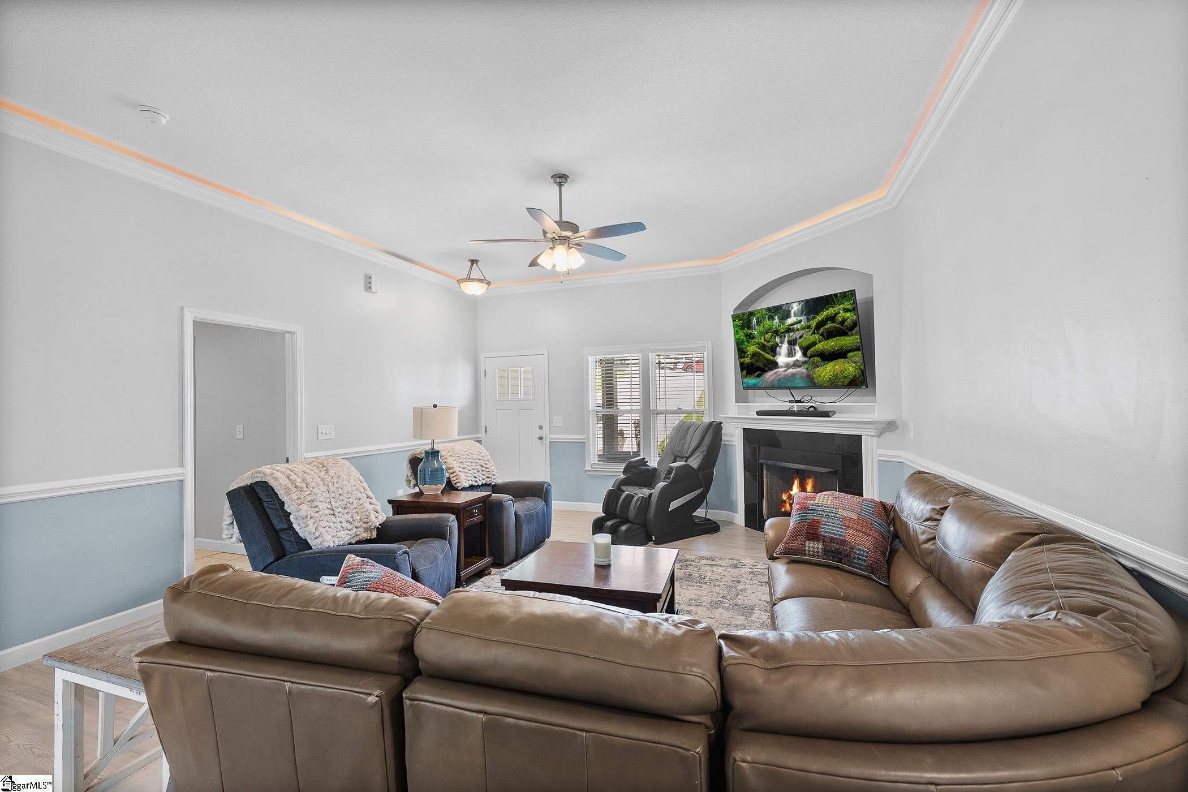
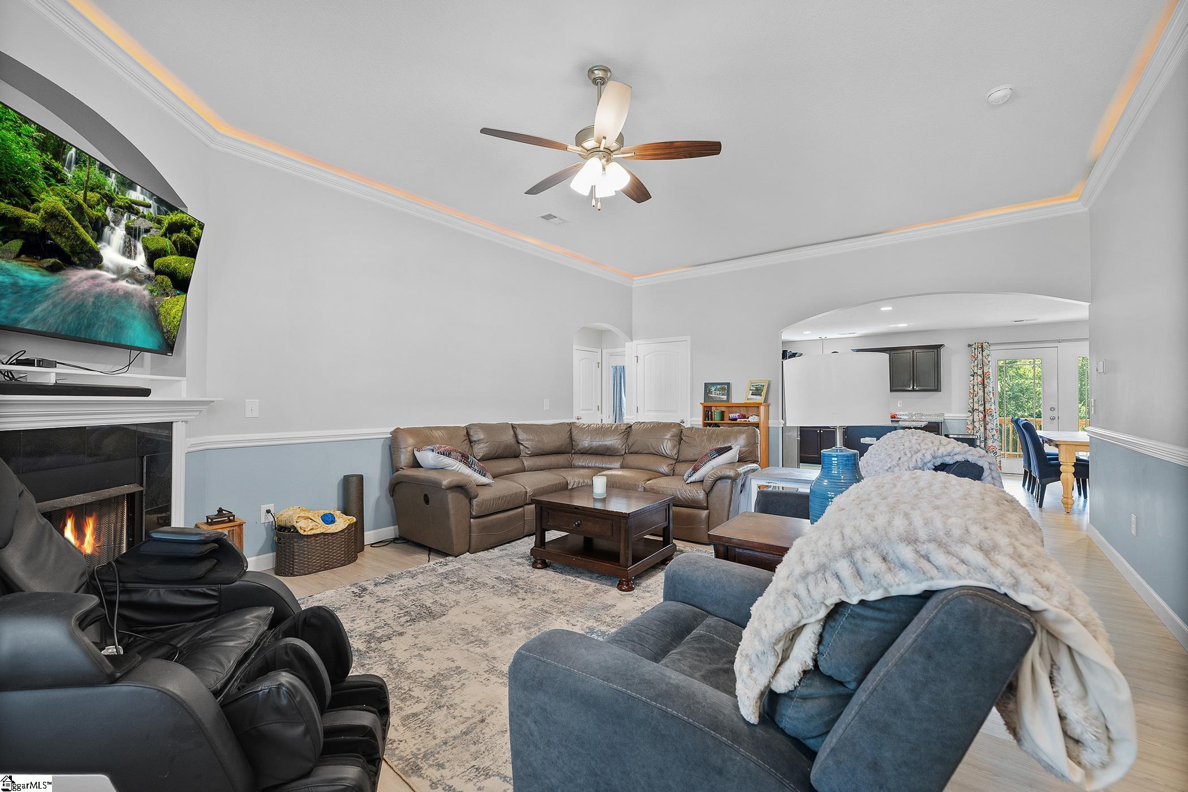
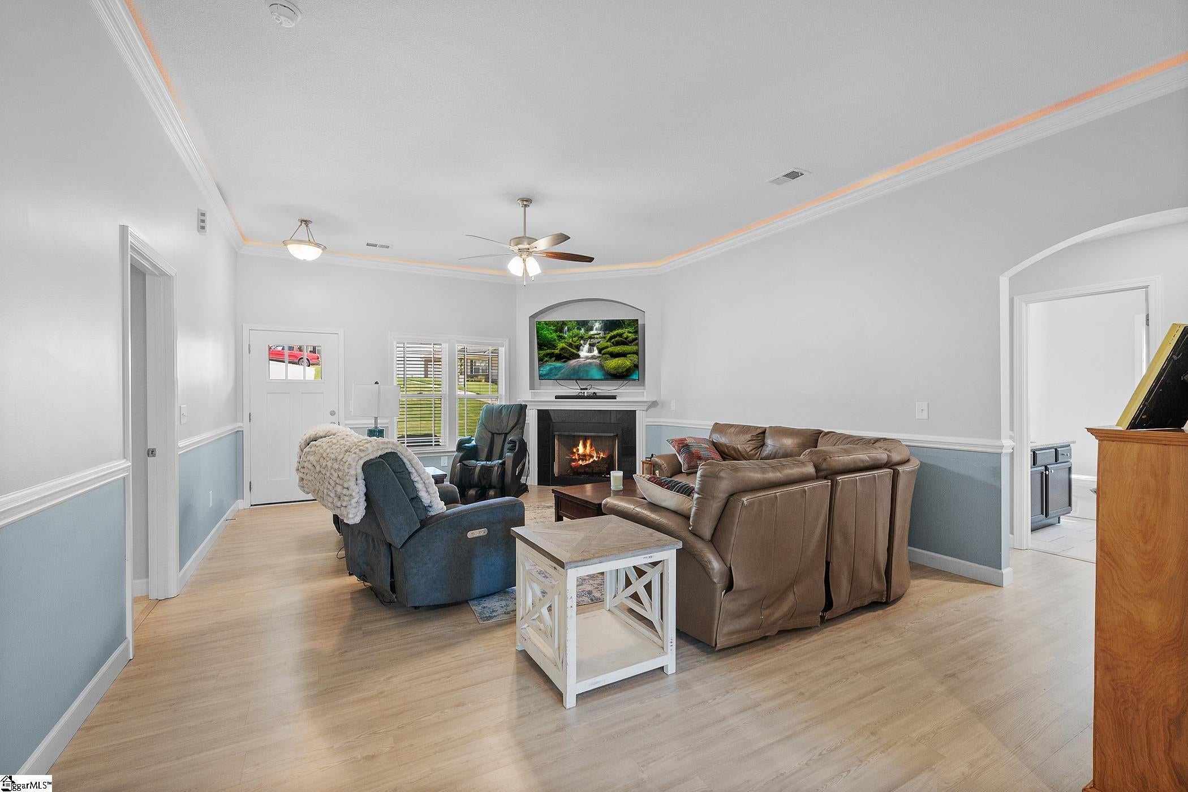
Welcome to 776 Shelburne Lane, where space, flexibility, and a beautiful wooded setting come together on nearly 2 acres in Lyman. Offering over 2,400 square feet, this 4-bedroom, 3-bath home features a versatile floor plan with an impressive walkout basement. The main level welcomes you with an open living area highlighted by a corner fireplace, while the covered back deck provides the perfect place to relax and take in the peaceful wooded views. Downstairs, the walkout basement has been enhanced with a full second kitchen, creating an exceptional additional living space with its own bedroom, full bath, and living area. Whether used for extended family, guests, entertaining, or simply additional room to spread out, the possibilities are endless. Abundant storage throughout the home provides plenty of space for everything that comes with everyday life. Situated on approximately 1.84 acres and just minutes from Lyman Lake and downtown Greer, this home offers a rare combination of privacy, space, and convenience. SHOWING AVAILABILITY IS EXTREMELY LIMITED. Please contact the listing agent for additional information regarding available showing opportunities.

Save
Ask
Tour
Hide
Share
Listing Snapshot
Price 
$399,000
Days On Site 
31 Days
Bedrooms 
4
Inside Area (SqFt) 
2,540 sqft
Total Baths 
3
Full Baths 
3
Partial Baths 
N/A
Lot Size 
1.84 Acres
Year Built 
2022
MLS® Number 
1601639
Status 
Active
Property Tax 
$2,037.54
HOA/Condo/Coop Fees 
$37.5 monthly
Sq Ft Source 
N/A
Friends & Family
Recent Activity
4 weeks agoListing updated with changes from the MLS®
a month agoListing first seen on site
General Features
Acres 
1.84
Attached Garage 
Yes
Disclosures 
Seller Disclosure
Garage 
Yes
Garage Spaces 
2
Levels 
Multi/Split
Parking 
AttachedConcreteGarage Door OpenerGarage
Parking Spaces 
2
Property Sub Type 
Single Family Residence
Security 
Smoke Detector(s)
Sewer 
Septic Tank
Style 
Craftsman
Utilities 
Cable Available
Water Source 
Public
Interior Features
Appliances 
CooktopDishwasherDisposalMicrowaveSelf Cleaning OvenRefrigeratorElectric CooktopElectric OvenFree-Standing Electric RangeElectric Water Heater
Basement 
Partially Finished
Cooling 
Central AirCeiling Fan(s)
Fireplace 
Yes
Fireplace Features 
Wood Burning
Fireplaces 
1
Flooring 
Carpet
Heating 
Electric
Interior 
Ceiling Fan(s)Tray Ceiling(s)Walk-In Closet(s)
Laundry Features 
Electric Dryer HookupWasher HookupLaundry RoomMain Level
Main Level Bedrooms 
3
Bedroom 2 
Dimensions - 13x12Area - 156
Bedroom 3 
Dimensions - 12x12Area - 144
Bedroom 4 
Dimensions - 14x11Area - 154
Kitchen 
Dimensions - 11x14Area - 154
Living Room 
Dimensions - 16x22Area - 352
Master Bedroom 
Dimensions - 14x14Area - 196
Save
Ask
Tour
Hide
Share
Exterior Features
Construction Details 
StoneVinyl Siding
Exterior 
Other
Lot Features 
Sloped
Patio And Porch 
DeckFront PorchPorch
Community Features
Association Fee 
$450.0
Association Fee Frequency 
Annually
Community Features 
Other
MLS Area 
014
Schools
School District
Unknown
Elementary School
Lyman
Middle School
DR Hill
High School
James F. Byrnes
Listing courtesy of Redfin Corporation


Listing information is provided by Participants of the Greater Greenville Association of Realtors. IDX information is provided exclusively for personal, non-commercial use, and may not be used for any purpose other than to identify prospective properties consumers may be interested in purchasing. Information is deemed reliable but not guaranteed. Copyright 2026, Greater Greenville Association of Realtors.
Last checked: 2026-09-21 09:45 AM UTC

Neighborhood & Commute
Source: Walkscore
Save
Ask
Tour
Hide
Share