

274 Braselton StreetDuncan, SC 29334
Due to the health concerns created by Coronavirus we are offering personal 1-1 online video walkthough tours where possible.
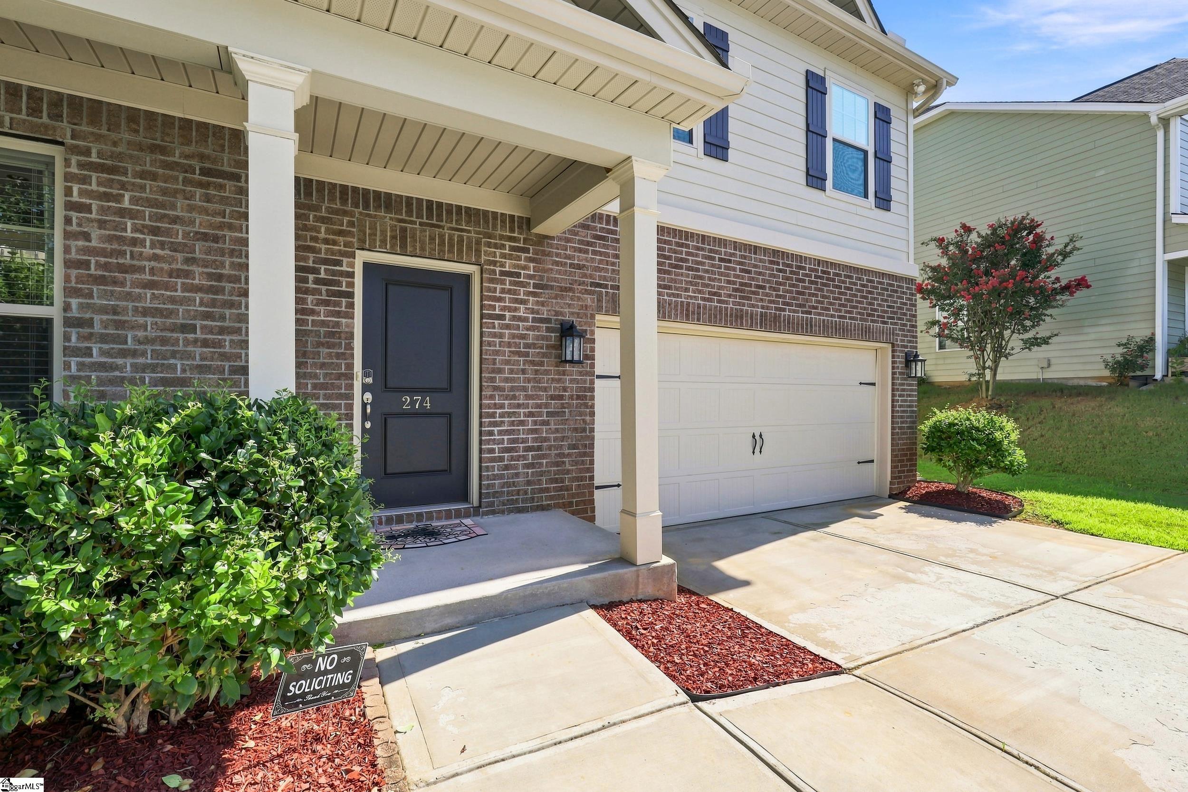
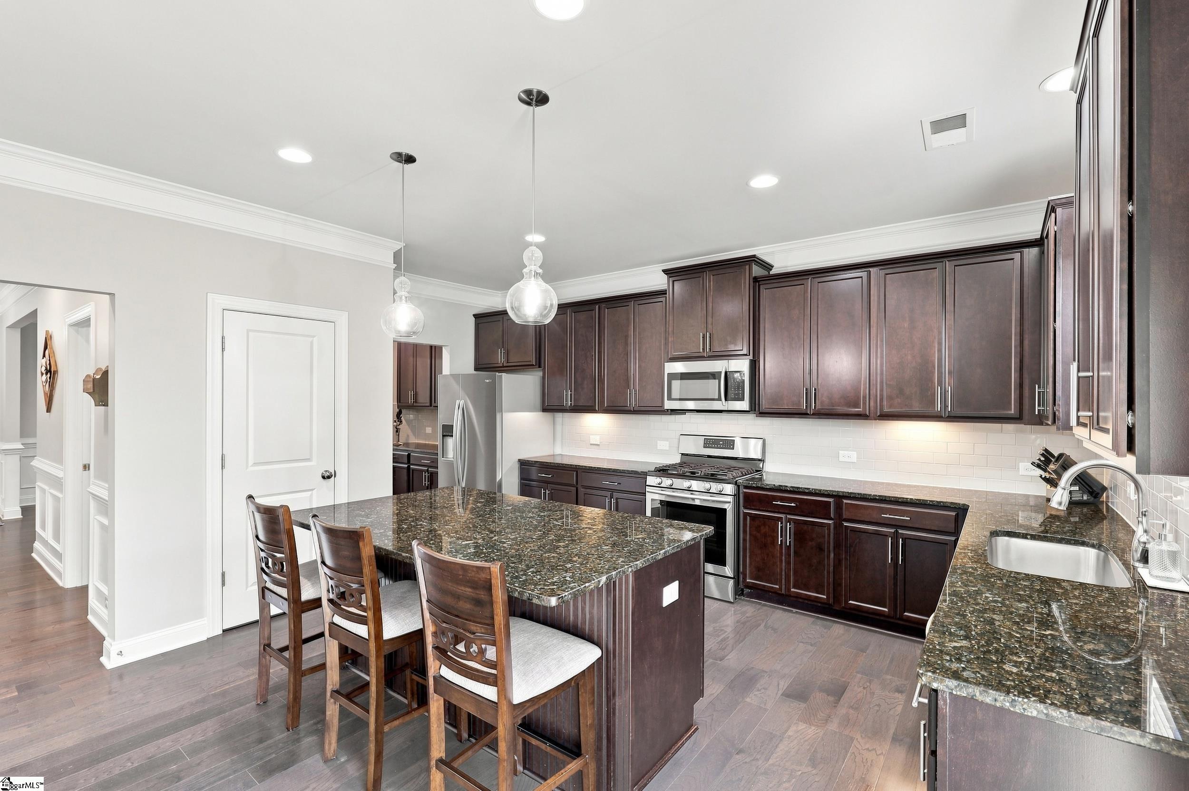
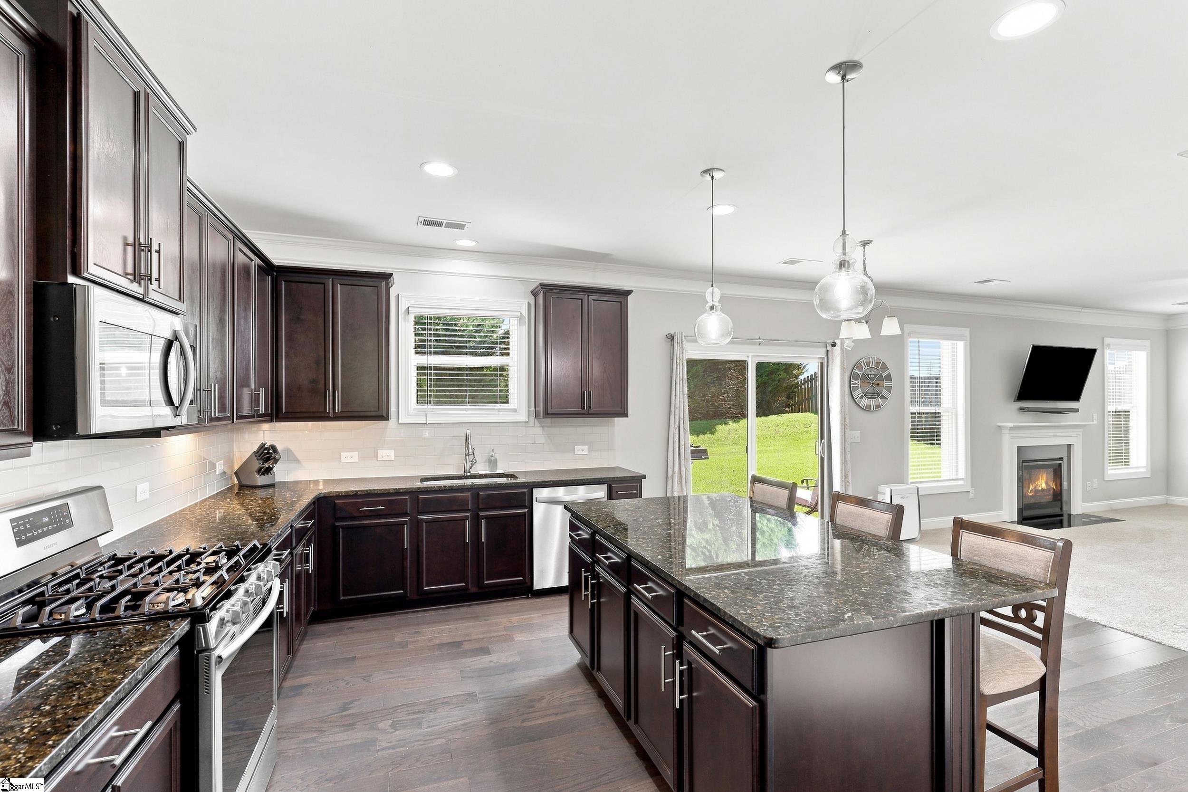
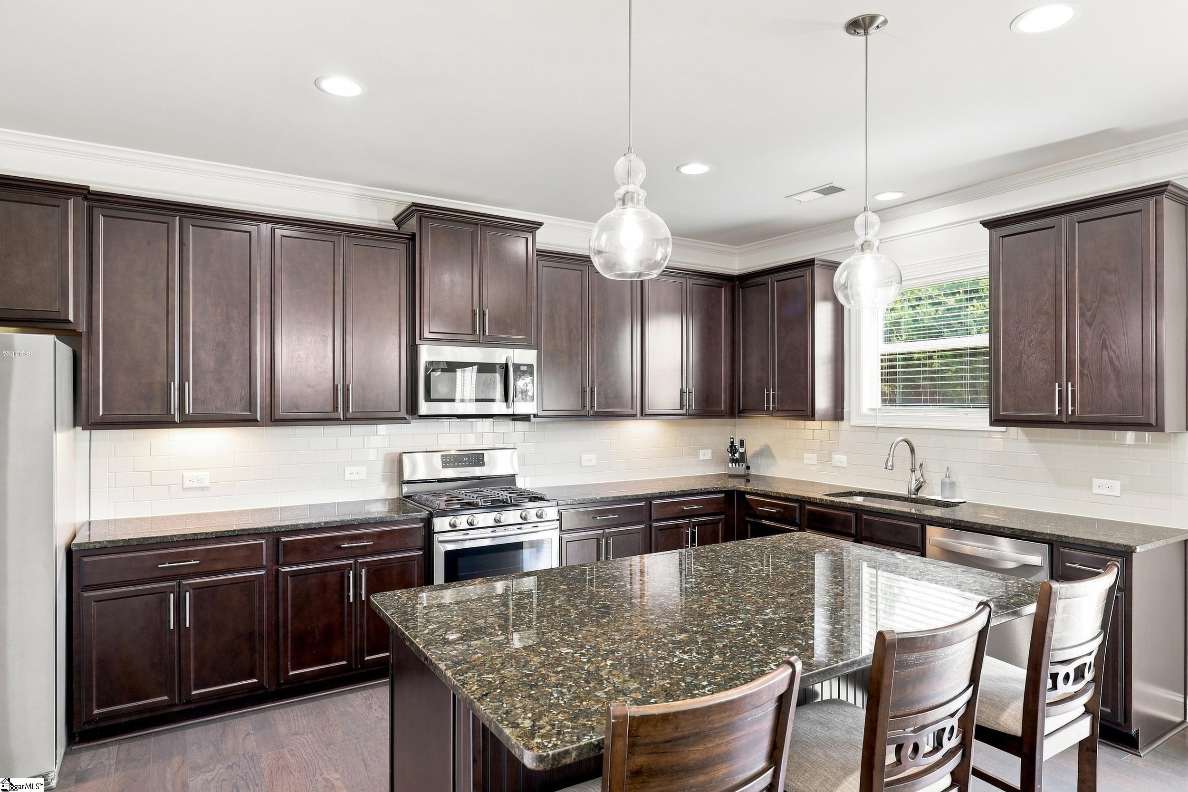
Welcome to 274 Braselton Street, a beautifully maintained home in the desirable Mayfield Crossing community. Originally built as the model home, this property features numerous upgrades and thoughtful details throughout, including decorative molding and chair rails. As you enter, you’re greeted by a formal dining room that flows through a butler’s pantry into the open-concept kitchen. The kitchen features dark cabinetry, hardwood floors, a gas range, and a breakfast nook overlooking the spacious great room with a gas fireplace—creating a comfortable layout for both everyday living and entertaining. Upstairs, you’ll find four spacious bedrooms, all with walk-in closets. The oversized primary suite is truly impressive, offering a separate sitting area, two large walk-in closets, and a private bath with a separate soaking tub and shower. A walk-in laundry room is also conveniently located on the second floor, so there’s no carrying laundry up and down the stairs. Location is another standout feature. The home is zoned for Abner Creek schools and offers convenient access to major employers, healthcare, travel, shopping, and dining. GSP International Airport and Pelham Medical Center are approximately eight minutes away, BMW Manufacturing is approximately nine minutes away, and I-85 access is only about six minutes from your door. Shopping and dining along Pelham and Woodruff Roads are also within approximately a 13-minute drive. With its spacious floor plan, model-home upgrades, and convenient location, this home has so much to offer. Schedule your private tour today!
| 8 hours ago | Listing updated with changes from the MLS® | |
| 2 days ago | Listing first seen on site |

Listing information is provided by Participants of the Greater Greenville Association of Realtors. IDX information is provided exclusively for personal, non-commercial use, and may not be used for any purpose other than to identify prospective properties consumers may be interested in purchasing. Information is deemed reliable but not guaranteed. Copyright 2026, Greater Greenville Association of Realtors.
Last checked: 2026-08-24 12:16 AM UTC
Did you know? You can invite friends and family to your search. They can join your search, rate and discuss listings with you.