

155 Stephens RoadPickens, SC 29671
Due to the health concerns created by Coronavirus we are offering personal 1-1 online video walkthough tours where possible.
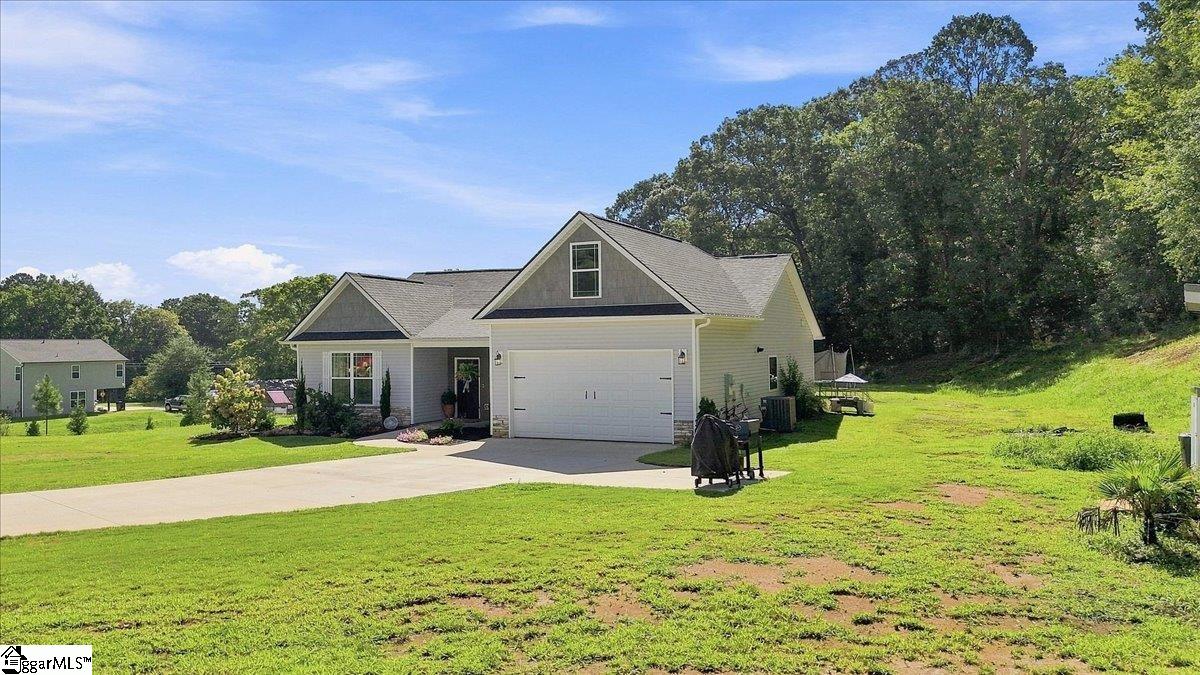
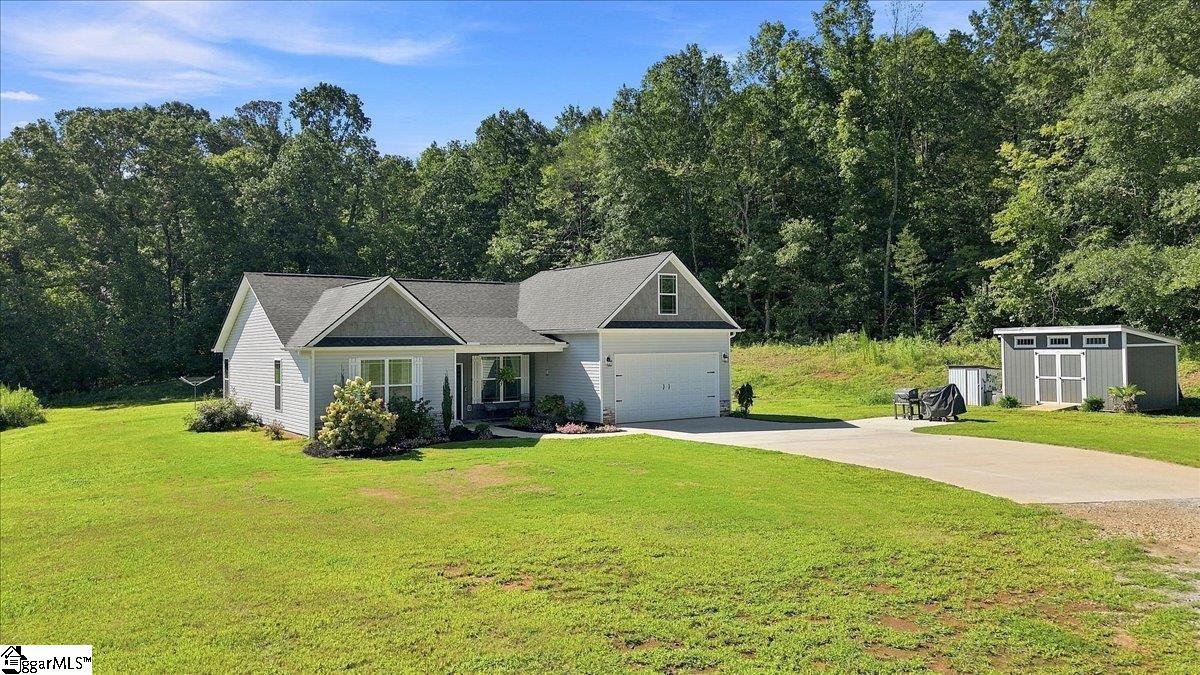
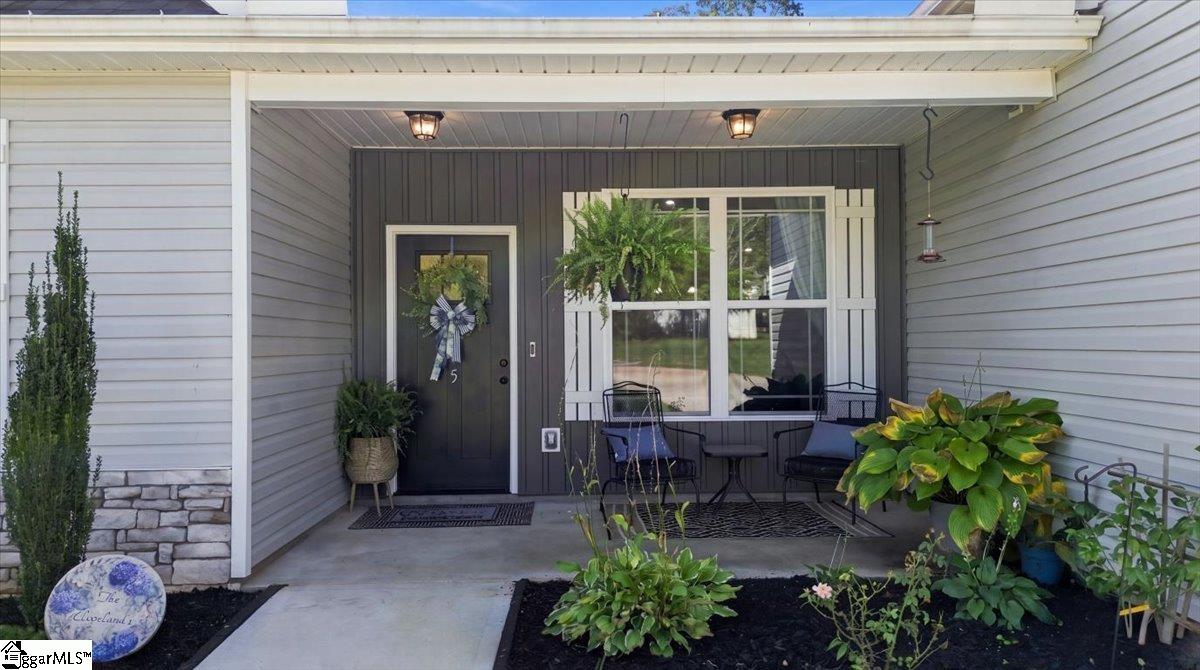
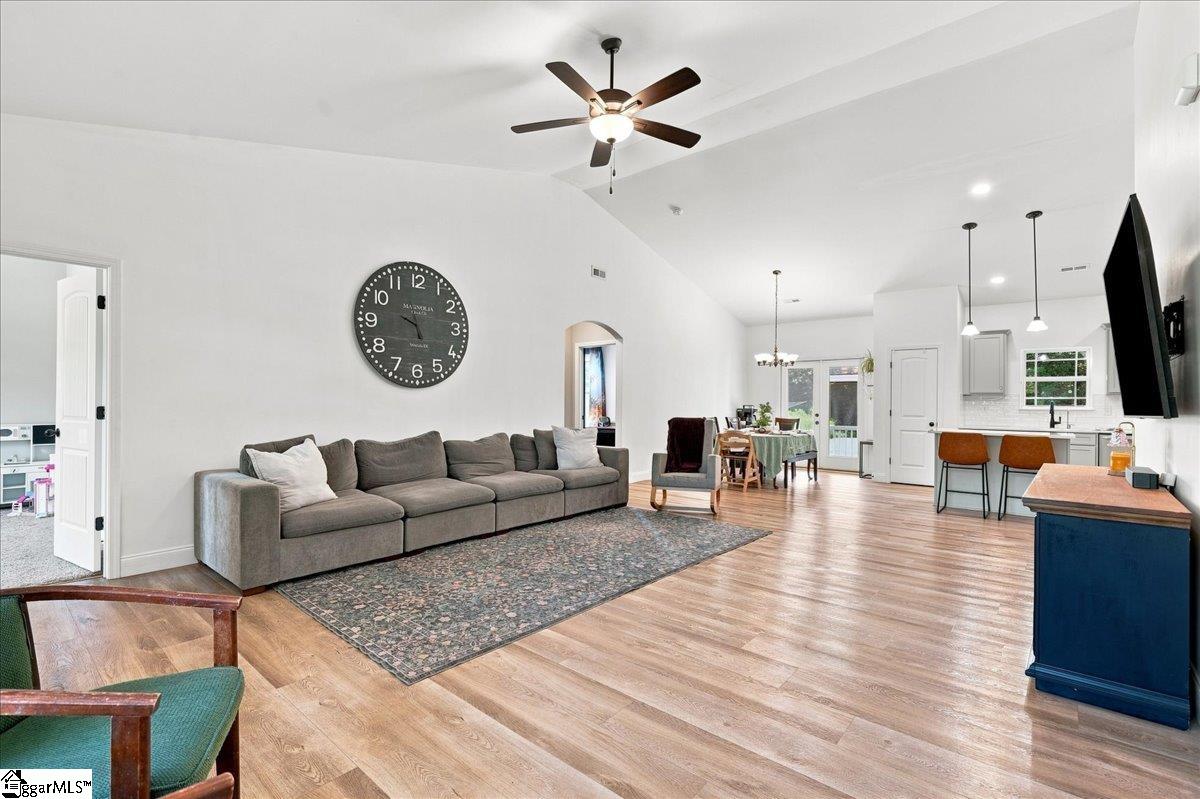
Modern Craftsman Living on Nearly 2 Private Acres Welcome home to this beautiful 3-year-old Craftsman-style home, perfectly situated on nearly 2 acres in Pickens, South Carolina. Enjoy the freedom of no HOA and no restrictions, along with a peaceful, private setting while still being conveniently located near everything the area has to offer. This 4-bedroom, 2-bath home features a desirable open floor plan designed for both everyday living and entertaining. Vaulted ceilings create a bright, spacious feel, while the well-appointed kitchen includes a gas range and flows seamlessly into the main living areas. A bonus room provides additional flexibility for a home office, media room, playroom, or whatever best suits your needs. Enjoy the outdoors from the large, open front porch or relax and unwind on the screened porch overlooking your private surroundings. Additional features include a tankless water heater, two-car garage, and newer storage shed. Conveniently located just minutes from downtown Pickens and approximately 20 minutes from Lake Keowee, Clemson, and Seneca, this property offers the perfect combination of privacy, space, convenience, and modern living. Don't miss the opportunity to enjoy nearly 2 unrestricted acres and a practically new home in a beautiful Upstate setting!
| 8 hours ago | Listing updated with changes from the MLS® | |
| 2 days ago | Listing first seen on site |

Listing information is provided by Participants of the Greater Greenville Association of Realtors. IDX information is provided exclusively for personal, non-commercial use, and may not be used for any purpose other than to identify prospective properties consumers may be interested in purchasing. Information is deemed reliable but not guaranteed. Copyright 2026, Greater Greenville Association of Realtors.
Last checked: 2026-08-24 12:16 AM UTC
Did you know? You can invite friends and family to your search. They can join your search, rate and discuss listings with you.