Save
Ask
Tour
Hide
Share
$199,900
2 Days On Site

104 Tower Drive
Moore, SC 29369

For Sale|Single Family Residence|Active
3
Beds
1
Total Bath
1
Full Bath
1,045
SqFt
$191
/SqFt
Subdivision:
None
County:
Spartanburg

Due to the health concerns created by Coronavirus we are offering personal 1-1 online video walkthough tours where possible.
Call Now: 864 214-4471
Is this the listing for you? We can help make it yours.
864 214-4471
Upcoming Open Houses
Due to COVID-19, we recommend you verify Open Houses before attending.
Mon, Aug 24, 9:00 AM - 11:30 AM
104 Tower Drive104 Tower Drive104 Tower Drive104 Tower Drive
Save
Ask
Tour
Hide
Share

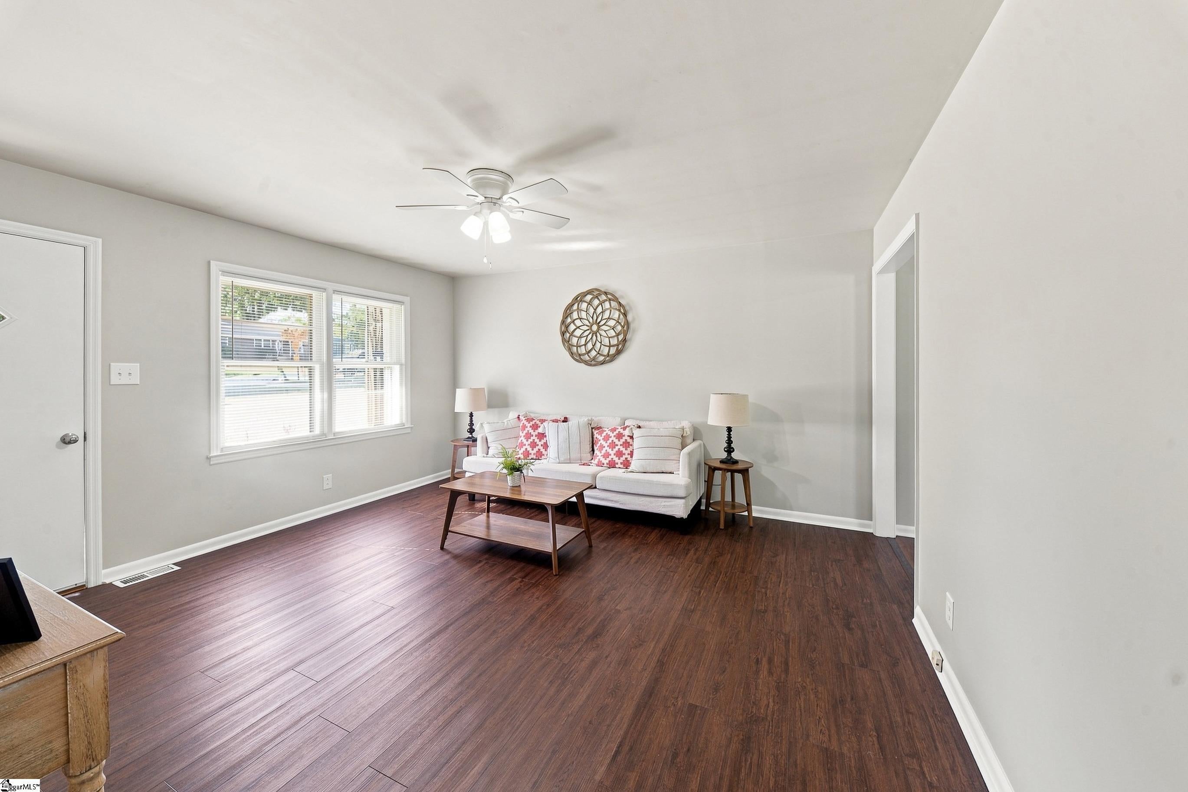
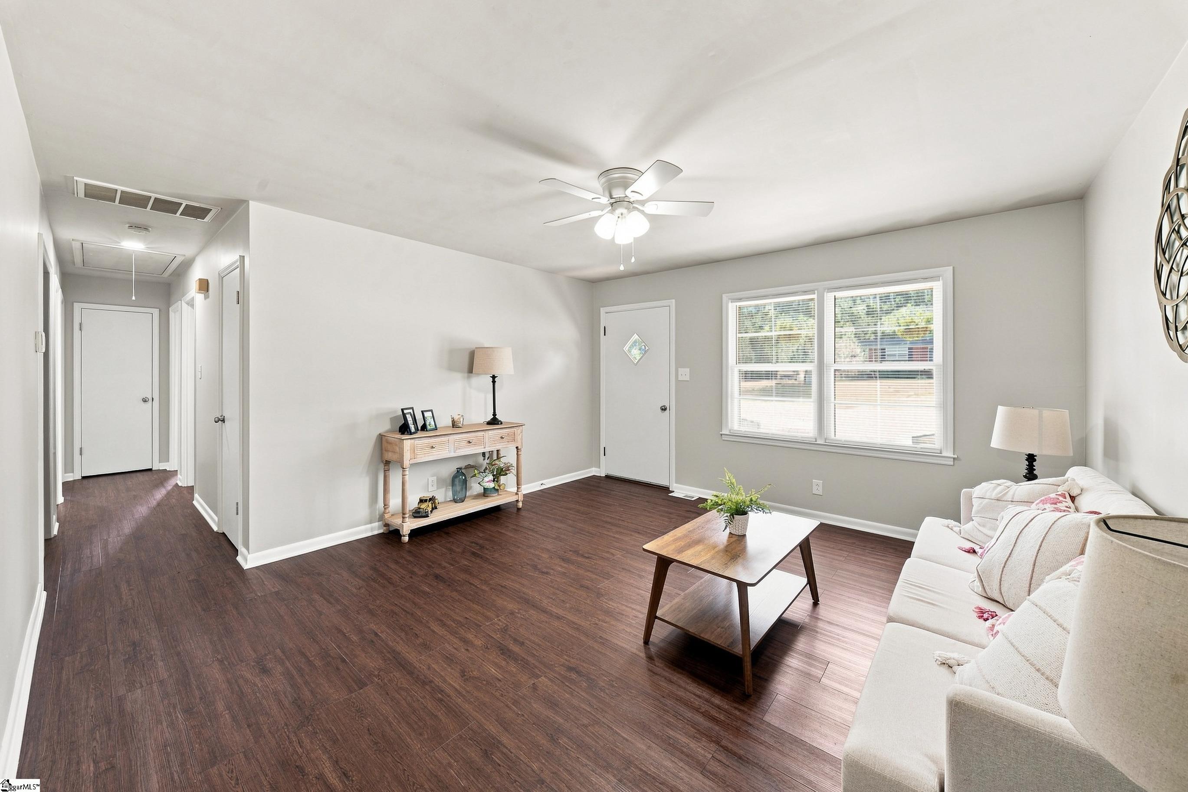
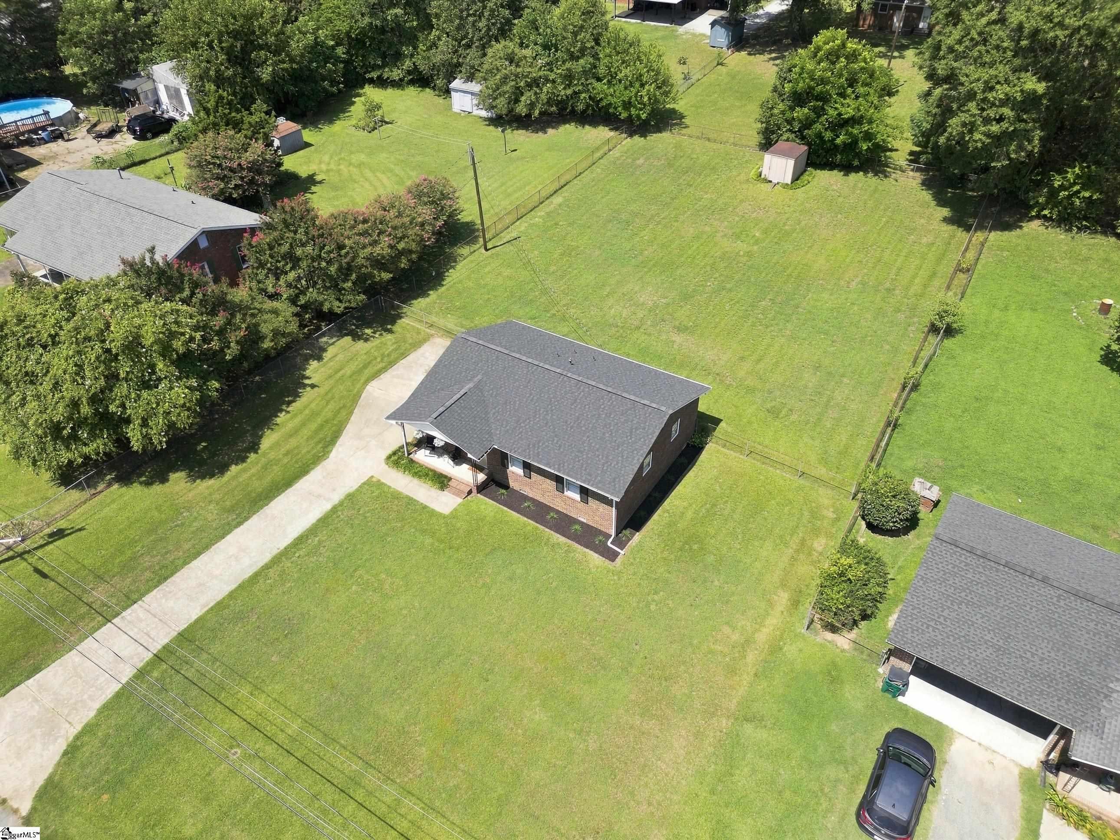
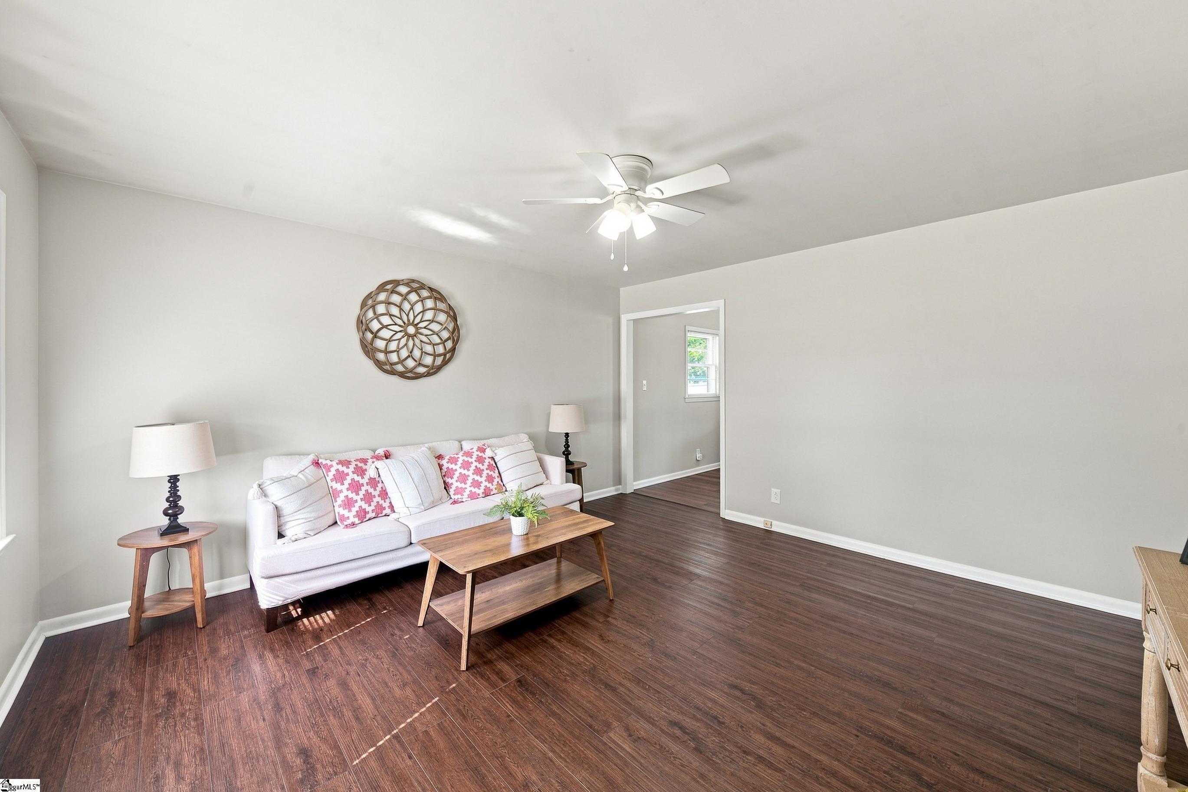
Welcome to this move-in ready brick ranch on nearly half an acre with a fully fenced backyard, storage shed, and NO HOA! Located in Spartanburg School District 6, this charming 3-bedroom, 1-bath home offers easy one-level living with LVP flooring throughout, while original hardwood floors remain underneath most of the home for added character and future possibilities. The roof and HVAC are only a few years old, offering added peace of mind, and the seller is including a one-year home warranty. The spacious driveway provides plenty of parking, and the large backyard is perfect for pets, gardening, entertaining, or simply enjoying the outdoors. Conveniently located just minutes from I-26, Downtown Spartanburg, shopping, dining, and schools, this home is ideal for first-time home buyers, investors, or anyone looking to downsize. All major appliances—including the refrigerator, washer, dryer, and stove—are included, making your move even easier. The storage shed conveys, providing additional space for tools, lawn equipment, or hobbies.This property is agent owned.

Save
Ask
Tour
Hide
Share
Listing Snapshot
Price 
$199,900
Days On Site 
2 Days
Bedrooms 
3
Inside Area (SqFt) 
1,045 sqft
Total Baths 
1
Full Baths 
1
Partial Baths 
N/A
Lot Size 
0.45 Acres
Year Built 
N/A
MLS® Number 
1601612
Status 
Active
Property Tax 
$3,035
HOA/Condo/Coop Fees 
N/A
Sq Ft Source 
N/A
Friends & Family
Recent Activity
8 hours agoListing updated with changes from the MLS®
2 days agoListing first seen on site
General Features
Acres 
0.45
Disclosures 
Seller Disclosure
Levels 
One
Parking 
See RemarksConcreteDrivewayRV Access/ParkingBoat
Property Sub Type 
Single Family Residence
Security 
Smoke Detector(s)
Sewer 
Septic Tank
Style 
Ranch
Water Source 
Public
Interior Features
Appliances 
DryerRefrigeratorWasherFree-Standing Electric RangeGas Water Heater
Basement 
NoneCrawl Space
Cooling 
Central AirElectricCeiling Fan(s)
Fireplace Features 
None
Flooring 
WoodVinyl
Heating 
Forced AirNatural Gas
Interior 
Ceiling Fan(s)Laminate Counters
Laundry Features 
In KitchenElectric Dryer HookupWasher HookupMain Level
Main Level Bedrooms 
3
Window Features 
Window Treatments
Bedroom 2 
Dimensions - 12x12Area - 144
Bedroom 3 
Dimensions - 10x12Area - 120
Dining Room 
Dimensions - 12x7Area - 84
Kitchen 
Dimensions - 12x7Area - 84
Living Room 
Dimensions - 15x14Area - 210
Master Bedroom 
Dimensions - 12x12Area - 144
Save
Ask
Tour
Hide
Share
Exterior Features
Construction Details 
Brick Veneer
Fencing 
Fenced
Lot Features 
Level
Patio And Porch 
Front PorchPorch
Windows/Doors 
Window Treatments
Community Features
Community Features 
None
MLS Area 
015
Schools
School District
Unknown
Elementary School
West View
Middle School
RP Dawkins
High School
Dorman
Listing courtesy of Keller Williams Realty


Listing information is provided by Participants of the Greater Greenville Association of Realtors. IDX information is provided exclusively for personal, non-commercial use, and may not be used for any purpose other than to identify prospective properties consumers may be interested in purchasing. Information is deemed reliable but not guaranteed. Copyright 2026, Greater Greenville Association of Realtors.
Last checked: 2026-08-24 12:16 AM UTC

Neighborhood & Commute
Source: Walkscore
Save
Ask
Tour
Hide
Share