

1009 Willow Run RoadAnderson, SC 29621
Due to the health concerns created by Coronavirus we are offering personal 1-1 online video walkthough tours where possible.
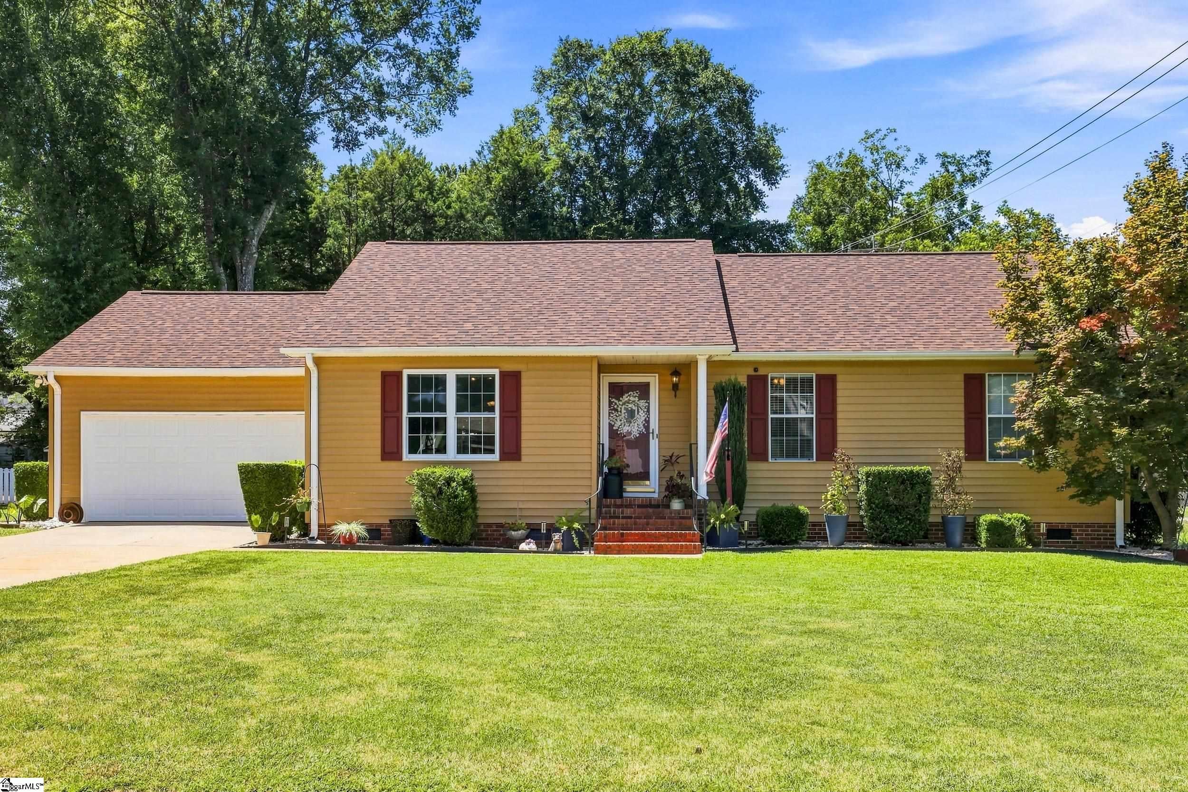
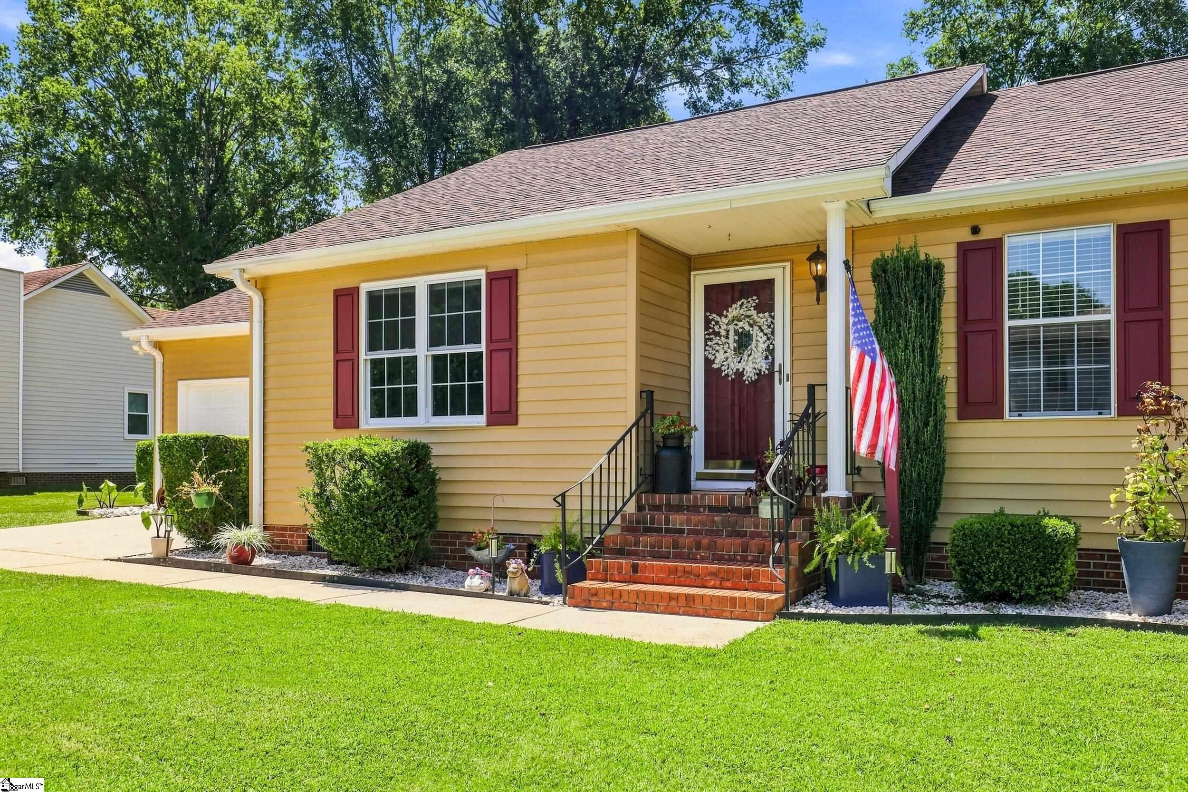
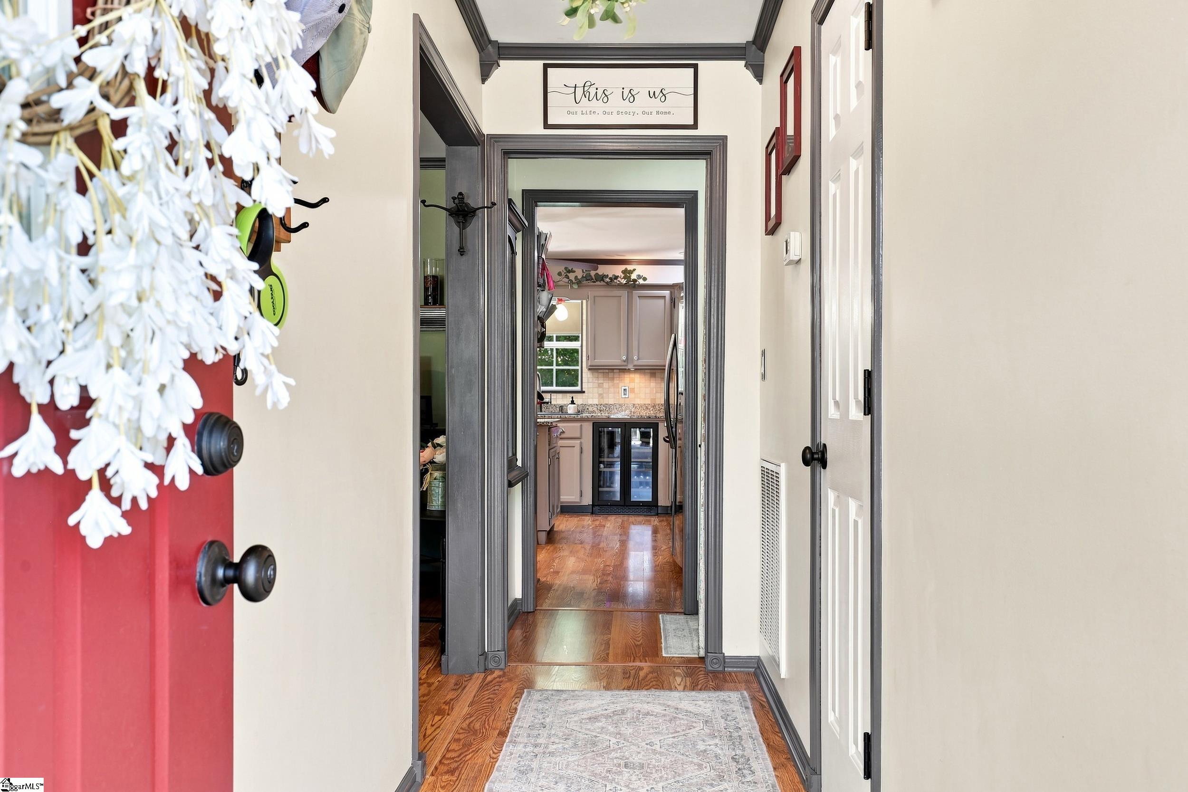
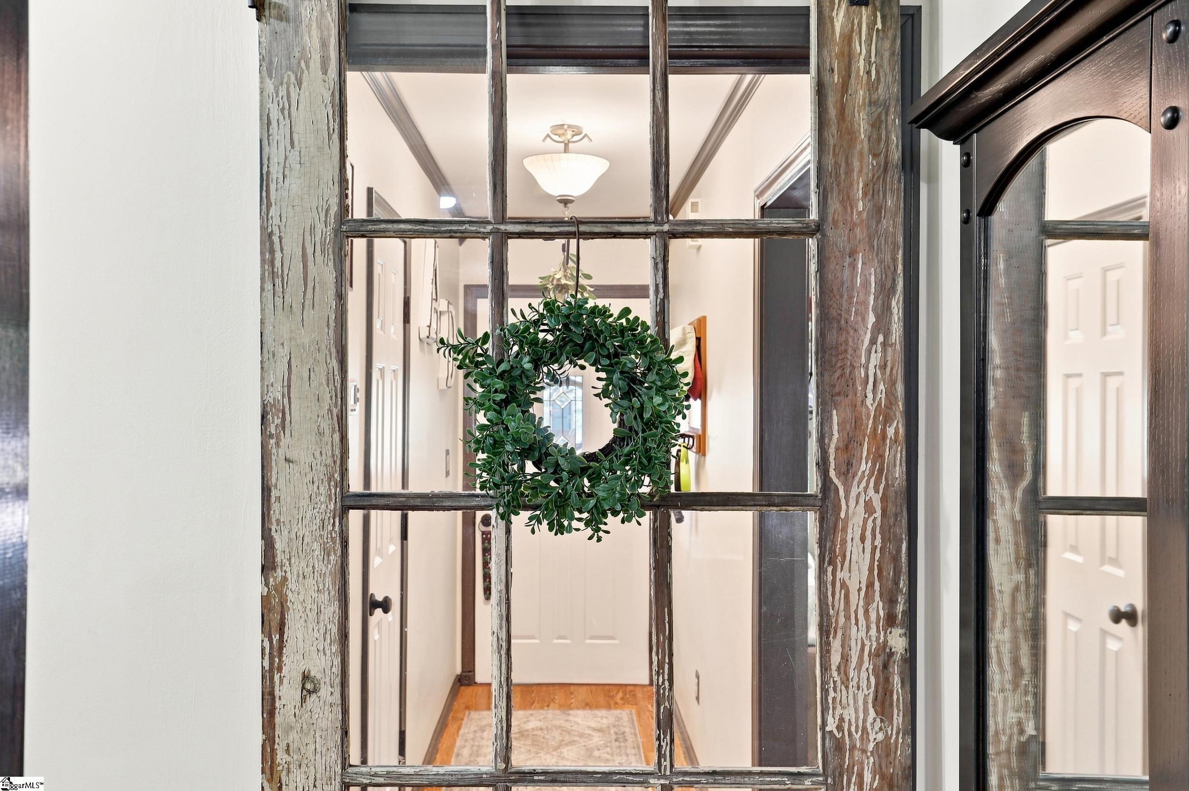
Come enjoy the SAND and SUN at 1009 Willow Run! Yes, this property has a sandy beach area in the yard! Every corner of this delightful three-bedroom, two-bath home has been thoughtfully curated, with custom details and creative touches that make it truly one of a kind! Nestled on a level yard with no HOA, 1009 Willow Run Road is less than a mile from Anderson University, approximately five minutes from Downtown Anderson, and located in the T.L. Hanna school district. Inside, distinctive trim, repurposed architectural elements, and a dramatic decorative ceiling bring warmth and personality to the spacious living area. The updated kitchen features granite countertops, abundant cabinetry, a center island with seating, a beverage cooler, and a newer stove and refrigerator installed in 2024! The light and airy primary suite features a walk-in closet, as well as a beautifully remodeled primary bathroom that feels like a private spa - complete with a freestanding soaking tub, expansive vanity, and curbless walk-in shower featuring pebble flooring, stone-look tile, a rainfall showerhead, and a striking black-framed glass enclosure. French doors lead to an unforgettable, fully fenced backyard designed for relaxing and entertaining. This outdoor space is truly a private oasis! Follow the Trex-decking boardwalk to a sandy beach area surrounded by tropical landscaping, then enjoy the custom tiki bar with seating, a ceiling fan, lighting, and a built-in hot plate for serving warm dishes! A hot tub, firepit, axe-throwing target, and storage outbuilding add even more fun and function to this wonderfully imaginative outdoor retreat. The attached one-car garage measures an impressive 25 feet long and is heated and cooled by its own mini-split system, providing comfortable, flexible space for parking, storage, hobbies, or a workshop. Additional highlights include a roof replaced in 2020, an HVAC system replaced in 2019 and serviced in March 2026, and a crawl space encapsulated in 2022. An adjacent approximately 0.32-acre lot may also be available for purchase with the home; contact the listing agent for details. This is no cookie-cutter property—it is a lovingly curated home full of character, comfort, and delightful surprises!
| 8 hours ago | Listing updated with changes from the MLS® | |
| 2 days ago | Listing first seen on site |

Listing information is provided by Participants of the Greater Greenville Association of Realtors. IDX information is provided exclusively for personal, non-commercial use, and may not be used for any purpose other than to identify prospective properties consumers may be interested in purchasing. Information is deemed reliable but not guaranteed. Copyright 2026, Greater Greenville Association of Realtors.
Last checked: 2026-08-24 12:16 AM UTC
Did you know? You can invite friends and family to your search. They can join your search, rate and discuss listings with you.