Save
Ask
Tour
Hide
Share
$264,900
2 Days On Site

105 Vicksburg Court
Simpsonville, SC 29681

Single Family Residence|Pending
3
Beds
2
Total Baths
2
Full Baths
1,690
SqFt
$157
/SqFt
Subdivision:
Powderhorn
County:
Greenville

Due to the health concerns created by Coronavirus we are offering personal 1-1 online video walkthough tours where possible.
Call Now: 864 214-4471
Is this the listing for you? We can help make it yours.
864 214-4471
105 Vicksburg Court105 Vicksburg Court105 Vicksburg Court105 Vicksburg Court
Save
Ask
Tour
Hide
Share

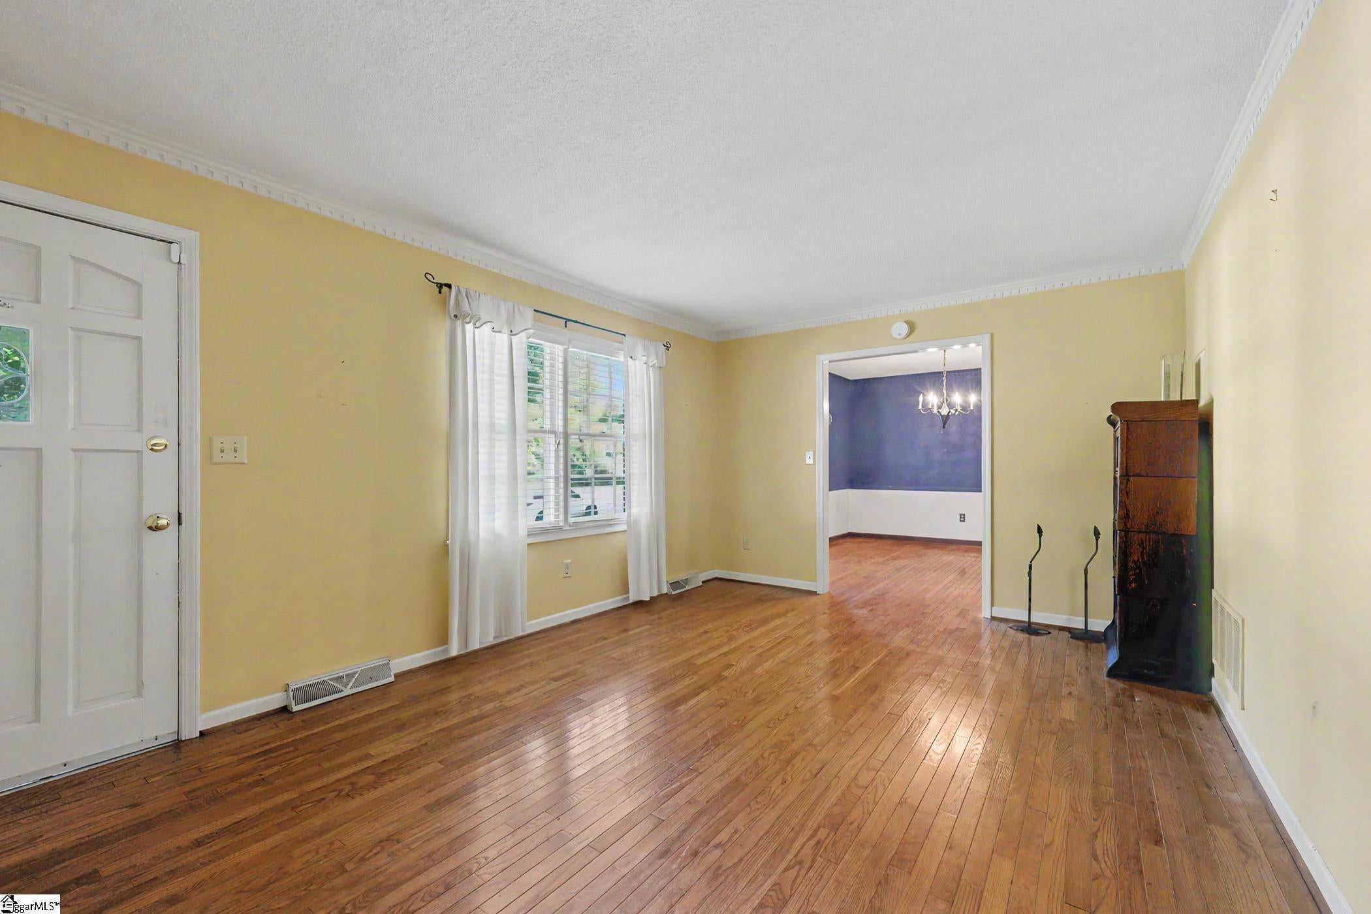
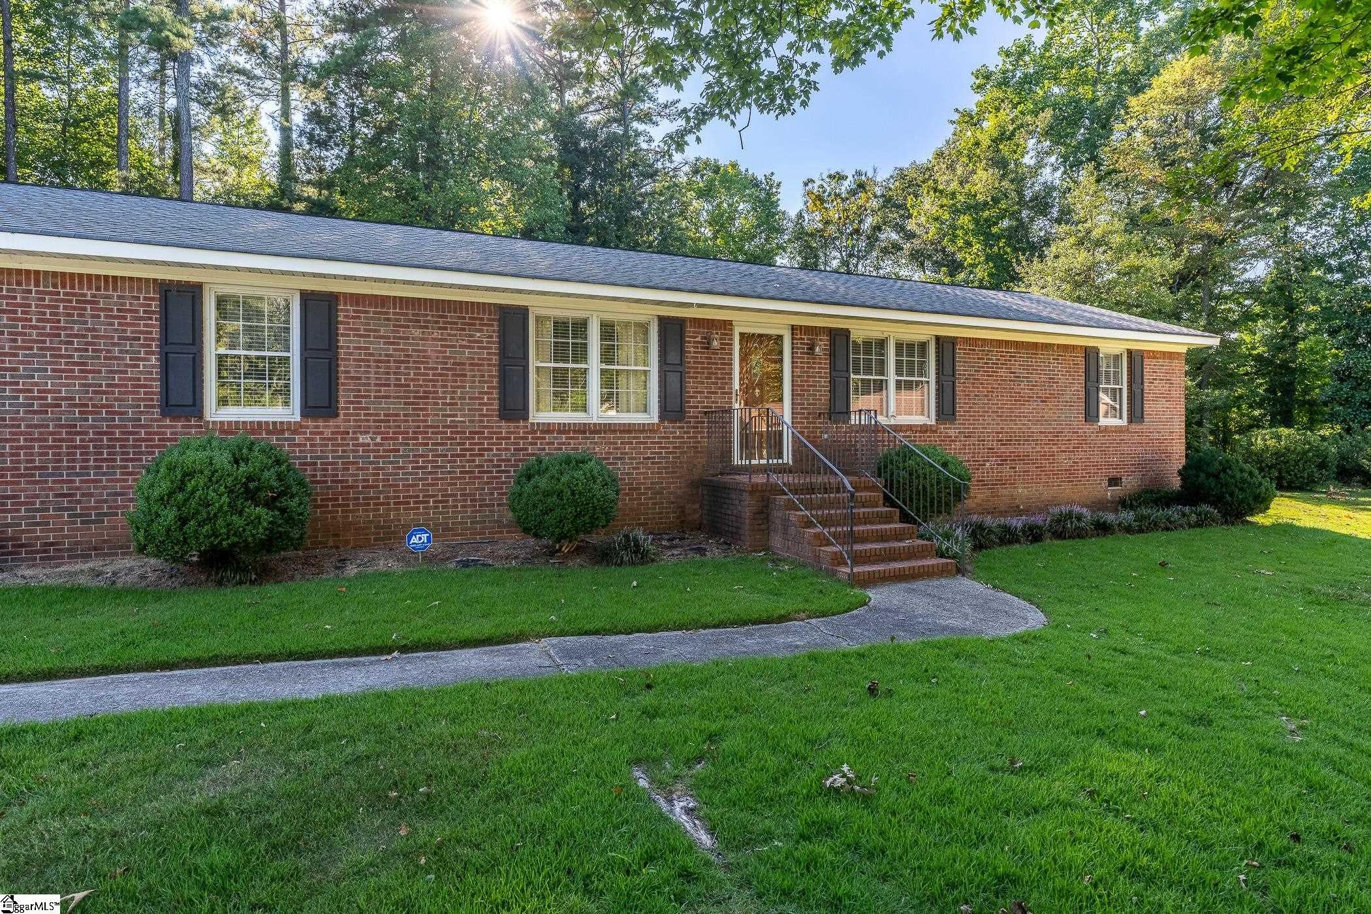
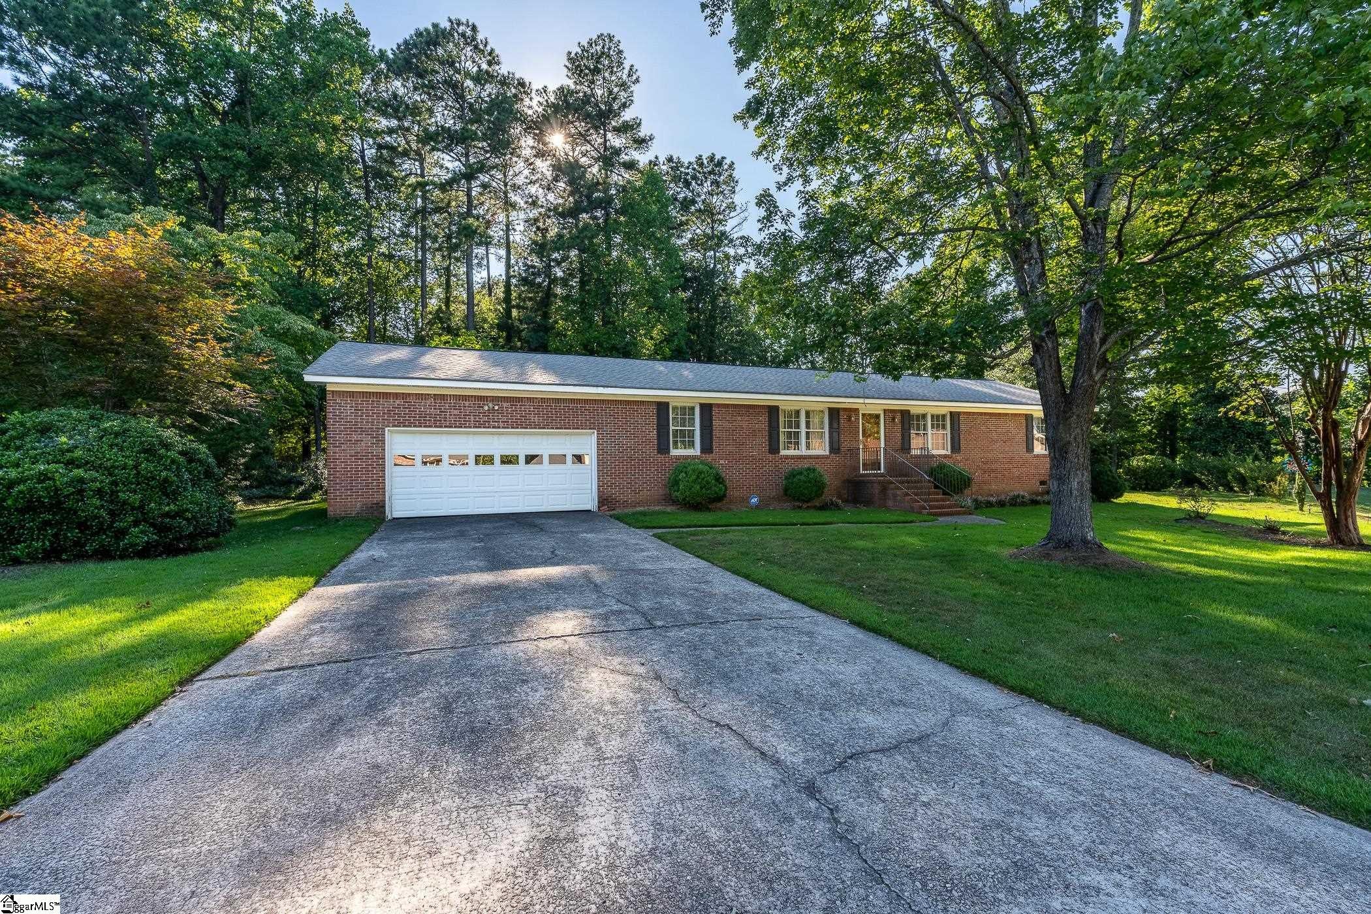
Welcome to 105 Vicksburg Ct in Simpsonville! Tucked away on a quiet cul-de-sac, this charming 3-bedroom, 2-bath brick ranch offers spacious rooms, a comfortable floor plan, and plenty of potential to make it your own. The inviting living area features a cozy fireplace, while the screened-in back porch provides a great place to relax and enjoy the outdoors. The fenced backyard offers plenty of room for pets, play, gardening, or entertaining. Situated on a nice-sized lot near the neighborhood pool, this home offers a peaceful neighborhood setting while keeping you close to everything. Just minutes from the heart of Simpsonville, downtown Fountain Inn, I-385, schools, shopping, restaurants, and everyday conveniences. This property is part of an estate and is being sold AS IS. With a few updates and personal touches, this solid brick home has wonderful potential to shine. Great location, spacious rooms, and an opportunity to make it your own!

Save
Ask
Tour
Hide
Share
Listing Snapshot
Price 
$264,900
Days On Site 
2 Days
Bedrooms 
3
Inside Area (SqFt) 
1,690 sqft
Total Baths 
2
Full Baths 
2
Partial Baths 
N/A
Lot Size 
0.42 Acres
Year Built 
N/A
MLS® Number 
1601602
Status 
Pending
Property Tax 
$919.75
HOA/Condo/Coop Fees 
$32.92 monthly
Sq Ft Source 
N/A
Friends & Family
Recent Activity
5 hours agoListing updated with changes from the MLS®
2 days agoListing first seen on site
General Features
Acres 
0.42
Attached Garage 
Yes
Garage 
Yes
Garage Spaces 
1
Levels 
One
Parking 
AttachedConcreteGarage
Parking Spaces 
1
Property Sub Type 
Single Family Residence
Security 
Security System Leased
Sewer 
Public Sewer
Style 
Ranch
Water Source 
Public
Interior Features
Appliances 
DishwasherMicrowaveFree-Standing Electric RangeRange HoodGas Water Heater
Basement 
NoneCrawl Space
Cooling 
Central AirElectric
Fireplace 
Yes
Fireplace Features 
Gas Log
Fireplaces 
1
Flooring 
CarpetWoodVinyl
Heating 
ElectricForced Air
Interior 
Laminate Counters
Laundry Features 
Laundry ClosetElectric Dryer Hookup
Main Level Bedrooms 
3
Window Features 
Window Treatments
Bedroom 2 
Dimensions - 12x11Area - 132
Bedroom 3 
Dimensions - 11x11Area - 121
Dining Room 
Dimensions - 12x11Area - 132
Kitchen 
Dimensions - 10x13Area - 130
Living Room 
Dimensions - 16x12Area - 192
Master Bedroom 
Dimensions - 12x13Area - 156
Office 
Dimensions - 18x14Area - 252
Save
Ask
Tour
Hide
Share
Exterior Features
Construction Details 
Brick Veneer
Fencing 
Fenced
Lot Features 
Cul-De-SacFew TreesLevel
Patio And Porch 
Front PorchScreened
Roof 
Composition
Windows/Doors 
Window Treatments
Community Features
Association Amenities 
Pool
Association Dues 
395
Community Features 
ClubhousePoolTennis Court(s)
HOA Fee Frequency 
Annually
MLS Area 
032
Schools
School District
Unknown
Elementary School
Simpsonville
Middle School
Bryson
High School
Hillcrest
Listing courtesy of North Group Real Estate


Listing information is provided by Participants of the Greater Greenville Association of Realtors. IDX information is provided exclusively for personal, non-commercial use, and may not be used for any purpose other than to identify prospective properties consumers may be interested in purchasing. Information is deemed reliable but not guaranteed. Copyright 2026, Greater Greenville Association of Realtors.
Last checked: 2026-08-24 12:16 AM UTC

Neighborhood & Commute
Source: Walkscore
Save
Ask
Tour
Hide
Share