Save
Ask
Tour
Hide
Share
$501,055
2 Days On Site

108 Thurgood Drive Extension
Greenville, SC 29607

For Sale|Single Family Residence|Active
4
Beds
3
Total Baths
3
Full Baths
2,678
SqFt
$187
/SqFt
2026
Built
Subdivision:
Bridgeport Place
County:
Greenville

Due to the health concerns created by Coronavirus we are offering personal 1-1 online video walkthough tours where possible.
Call Now: 864 214-4471
Is this the listing for you? We can help make it yours.
864 214-4471
108 Thurgood Drive Extension108 Thurgood Drive Extension108 Thurgood Drive Extension108 Thurgood Drive Extension
Save
Ask
Tour
Hide
Share

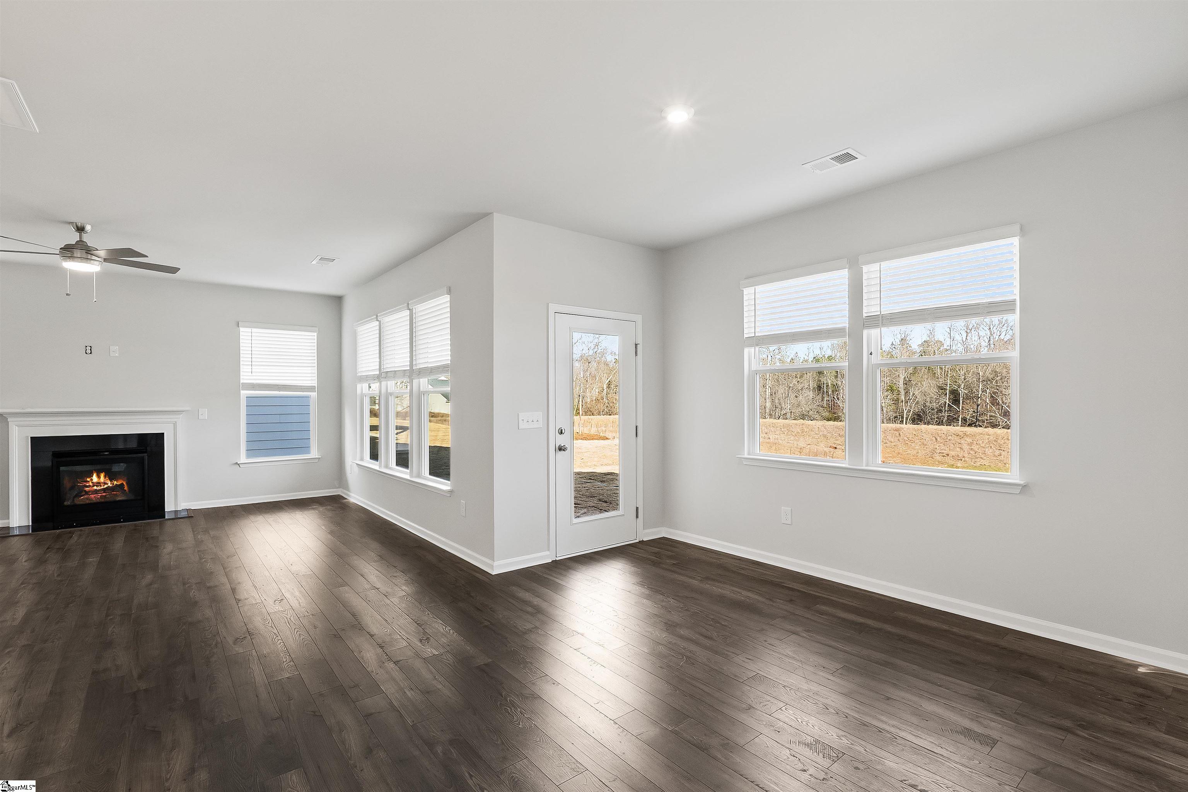
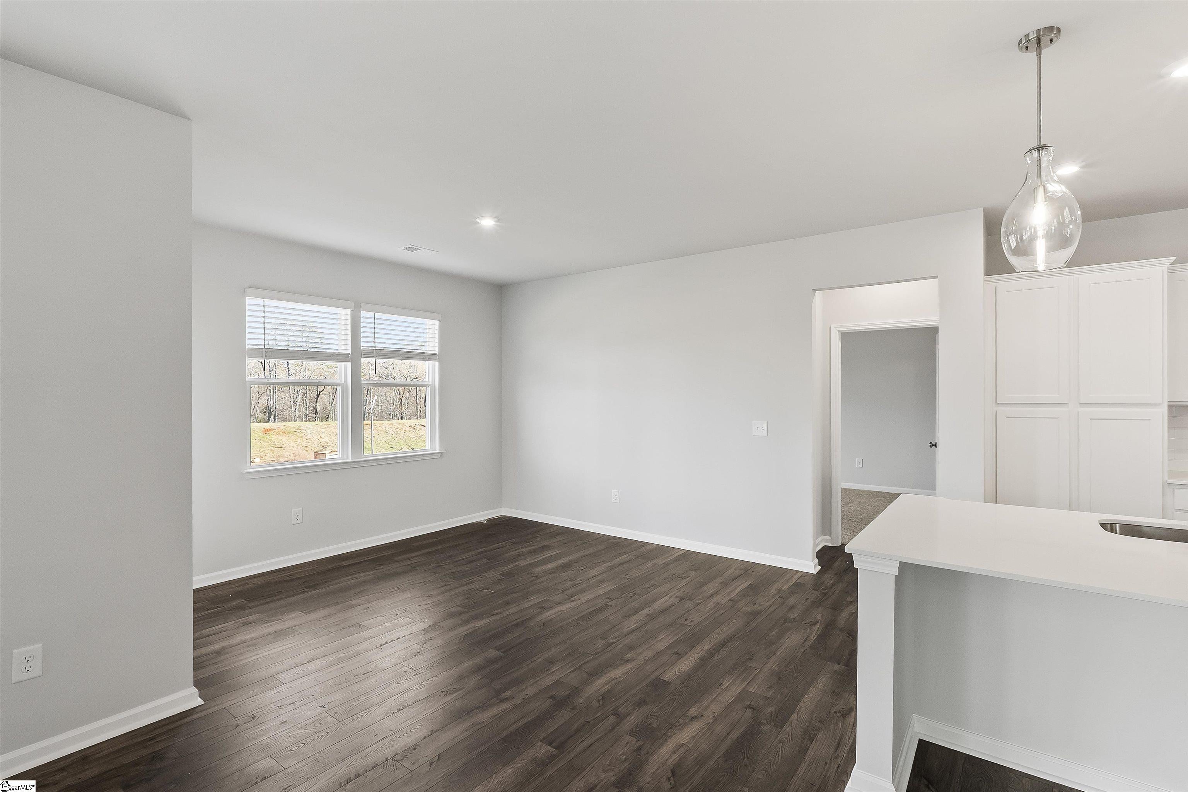
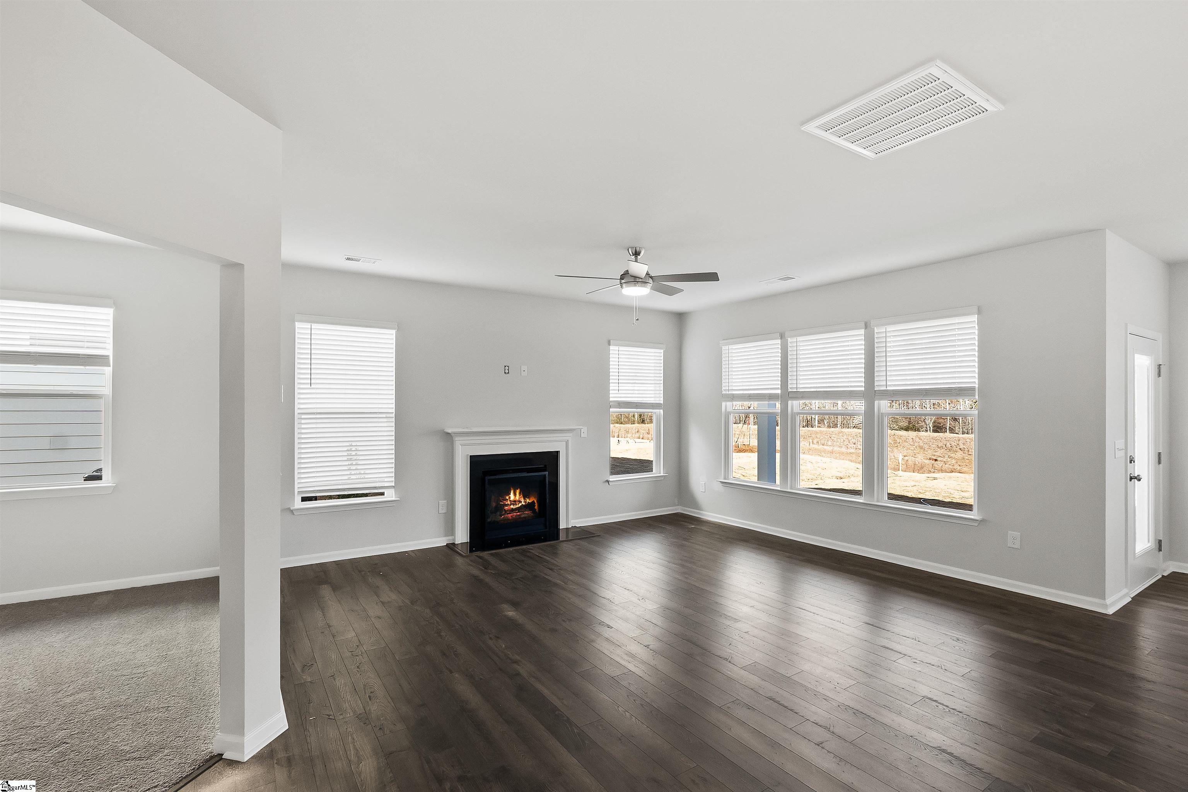
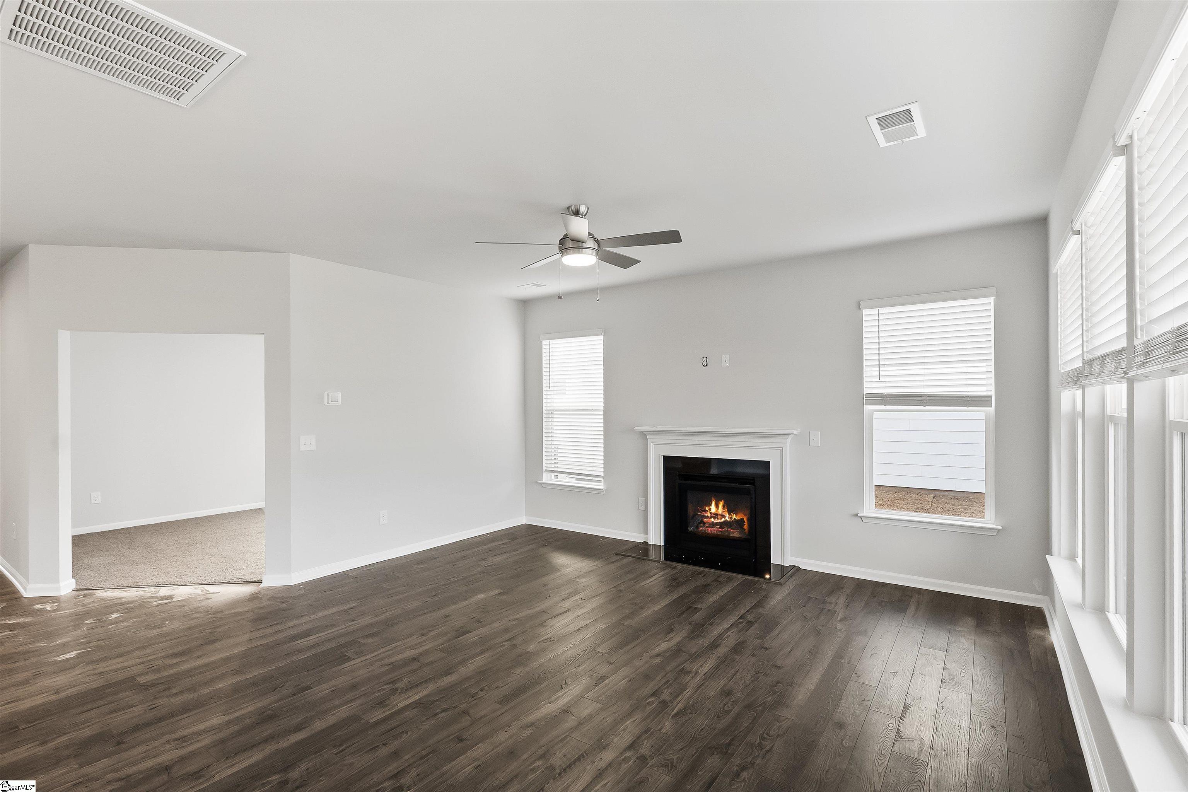
Welcome to highly sought-after BRIDGEPORT PLACE, the neighborhood you've been waiting for!! Nestled off Lauren's Road, this prime location can't be beat. Convenient to downtown Greenville, restaurants, highways, shopping and entertainment! Future community amenities, will include an on-site pool, clubhouse, and direct access to the Swamp Rabbit Trail! Popular public and private schools are just a stone's throw away. You will LOVE our Rylen plan! This 4-bedroom 3 full bath home checks all the boxes. Thoughtfully designed for comfort and flexibility, the Rylen offers a spacious open-concept layout with the convenience of main-level living. The welcoming foyer opens to a central kitchen with a large island and adjacent breakfast area, flowing seamlessly into the family room—ideal for both everyday living and entertaining. Just off the main living area, enjoy expanded outdoor living with a generous covered patio. The main-level primary suite features a well-appointed bath and walk-in closet, providing a relaxing retreat tucked away from the other bedrooms. Two additional bedrooms and a full bath are also located on the main level. A convenient laundry room connects directly to the garage entry. Upstairs, you’ll find a large bonus room, an additional bedroom with walk-in closet, a full bath, and a finished dedicated storage room—ideal for guests or a private second living area. With multiple living spaces, abundant storage, and exceptional indoor-outdoor flow, the Rylen delivers a smart, flexible layout designed to suit today’s lifestyle. Come make this home your own!

Save
Ask
Tour
Hide
Share
Listing Snapshot
Price 
$501,055
Days On Site 
2 Days
Bedrooms 
4
Inside Area (SqFt) 
2,678 sqft
Total Baths 
3
Full Baths 
3
Partial Baths 
N/A
Lot Size 
0.14 Acres
Year Built 
2026
MLS® Number 
1601592
Status 
Active
Property Tax 
N/A
HOA/Condo/Coop Fees 
$38.75 monthly
Sq Ft Source 
N/A
Friends & Family
Recent Activity
8 hours agoListing updated with changes from the MLS®
2 days agoListing first seen on site
General Features
Acres 
0.14
Attached Garage 
Yes
Foundation 
Slab
Garage 
Yes
Garage Spaces 
2
Levels 
One and One Half
Parking 
AttachedConcreteGarage
Parking Spaces 
2
Property Condition 
New Construction
Property Sub Type 
Single Family Residence
Security 
Smoke Detector(s)
Sewer 
Public Sewer
Style 
Craftsman
Utilities 
Underground UtilitiesCable AvailableNatural Gas Available
Water Source 
Public
Interior Features
Appliances 
Gas CooktopDishwasherDisposalDouble OvenMicrowaveTankless Water Heater
Basement 
None
Cooling 
Central AirElectricCeiling Fan(s)
Fireplace Features 
None
Flooring 
CarpetCeramic TileLaminate
Heating 
Natural Gas
Interior 
High CeilingsCeiling Fan(s)Open FloorplanWalk-In Closet(s)
Laundry Features 
Laundry RoomMain Level
Main Level Bedrooms 
3
Window Features 
Insulated Windows
Bedroom 2 
Dimensions - 13x11Level - MainArea - 143
Bedroom 3 
Dimensions - 13x12Level - MainArea - 156
Bedroom 4 
Dimensions - 11x14Level - SecondArea - 154
Kitchen 
Dimensions - 11x8Area - 88
Living Room 
Dimensions - 15x16Area - 240
Master Bedroom 
Dimensions - 14x19Level - MainArea - 266
Save
Ask
Tour
Hide
Share
Exterior Features
Construction Details 
HardiPlank Type
Patio And Porch 
PatioFront PorchRear Porch
Windows/Doors 
Insulated Windows
Community Features
Association Dues 
465
Community Features 
ClubhouseStreet LightsPoolSidewalks
HOA Fee Frequency 
Annually
MLS Area 
040
Schools
School District
Unknown
Elementary School
Mauldin
Middle School
Dr. Phinnize J. Fisher
High School
J. L. Mann
Listing courtesy of SM South Carolina Brokerage, L


Listing information is provided by Participants of the Greater Greenville Association of Realtors. IDX information is provided exclusively for personal, non-commercial use, and may not be used for any purpose other than to identify prospective properties consumers may be interested in purchasing. Information is deemed reliable but not guaranteed. Copyright 2026, Greater Greenville Association of Realtors.
Last checked: 2026-08-24 12:16 AM UTC

Neighborhood & Commute
Source: Walkscore
Save
Ask
Tour
Hide
Share